This home is being offered AS IS. Welcome to this charming home offering 3 bedrooms, 2 baths, and 2,120 square feet of comfortable, easy one level living. Built in 1960 and thoughtfully updated, it features hardwood floors throughout and a newer roof topped with solar panels for added peace of mind and energy savings. The remodeled primary bedroom and bathroom create a fresh, modern retreat, while the single-level layout makes everyday living effortless. Outside, a gardener's delight awaits, with raised flower beds ready for your favorite blooms and vegetables. Come see the blend of classic mid-century character and thoughtful updates. Schedule your showing today!
Active
$499,000
142 Belle Ct, Oregon City, OR 97045
3beds
2,120sqft
Residential, Single Family Residence
Built in 1960
-- sqft lot
$-- Zestimate®
$235/sqft
$-- HOA
What's special
Hardwood floors throughout
- 1 day
- 229
- 39
Zillow last checked:
Listing updated:
Listed by:
Jeff Foote 503-709-1476,
Kelly Right Real Estate of Portland, LLC
Source: RMLS (OR),MLS#: 668595704
Facts & features
Interior
Bedrooms & bathrooms
- Bedrooms: 3
- Bathrooms: 2
- Full bathrooms: 2
- Main level bathrooms: 2
Rooms
- Room types: Bedroom 2, Bedroom 3, Dining Room, Family Room, Kitchen, Living Room, Primary Bedroom
Primary bedroom
- Level: Main
Bedroom 2
- Level: Main
Bedroom 3
- Level: Main
Dining room
- Level: Main
Family room
- Level: Main
Kitchen
- Level: Main
Living room
- Level: Main
Heating
- Heat Pump, Mini Split
Cooling
- Has cooling: Yes
Appliances
- Included: Dishwasher, Disposal, Microwave, Electric Water Heater
Features
- Flooring: Hardwood
- Windows: Double Pane Windows, Vinyl Frames
- Basement: Crawl Space
- Number of fireplaces: 1
- Fireplace features: Wood Burning
Interior area
- Total structure area: 2,120
- Total interior livable area: 2,120 sqft
Property
Parking
- Total spaces: 2
- Parking features: Driveway, Attached
- Attached garage spaces: 2
- Has uncovered spaces: Yes
Accessibility
- Accessibility features: One Level, Accessibility
Features
- Levels: One
- Stories: 1
- Exterior features: Raised Beds
- Fencing: Fenced
Lot
- Features: Level, SqFt 7000 to 9999
Details
- Parcel number: 00849201
Construction
Type & style
- Home type: SingleFamily
- Architectural style: Ranch
- Property subtype: Residential, Single Family Residence
Materials
- Wood Siding
- Foundation: Concrete Perimeter
- Roof: Composition
Condition
- Resale
- New construction: No
- Year built: 1960
Utilities & green energy
- Sewer: Public Sewer
- Water: Public
- Utilities for property: Cable Connected
Community & HOA
HOA
- Has HOA: No
Location
- Region: Oregon City
Financial & listing details
- Price per square foot: $235/sqft
- Tax assessed value: $463,564
- Annual tax amount: $4,315
- Date on market: 10/6/2026
- Listing terms: Cash,Conventional
- Road surface type: Concrete
Estimated market value
Not available
Estimated sales range
Not available
Not available
Price history
| Date | Event | Price |
|---|---|---|
| 10/6/2026 | Listed for sale | $499,000+226.1%$235/sqft |
Source:  RMLS (OR) #668595704 Report a problem RMLS (OR) #668595704 Report a problem | ||
| 5/24/2012 | Sold | $153,000+2%$72/sqft |
Source: RMLS (OR) #11662291 Report a problem | ||
| 2/4/2012 | Price change | $149,950-6.3%$71/sqft |
Source: RE/MAX EQUITY GROUP SUNNYSIDE OFFICE #11662291 Report a problem | ||
| 12/29/2011 | Price change | $159,950-5.9%$75/sqft |
Source: RE/MAX EQUITY GROUP SUNNYSIDE OFFICE #11662291 Report a problem | ||
| 12/14/2011 | Listed for sale | $169,950-15%$80/sqft |
Source: RE/MAX EQUITY GROUP SUNNYSIDE OFFICE #11662291 Report a problem | ||
| 4/2/2004 | Sold | $200,000+56.3%$94/sqft |
Source: Public Record Report a problem | ||
| 7/30/1997 | Sold | $128,000$60/sqft |
Source: Public Record Report a problem | ||
Public tax history
| Year | Property taxes | Tax assessment |
|---|---|---|
| 2025 | $4,315 +10.2% | $215,378 +3% |
| 2024 | $3,914 +2.5% | $209,105 +3% |
| 2023 | $3,819 +6% | $203,015 +3% |
| 2022 | $3,601 +4.2% | $197,102 +3% |
| 2021 | $3,456 +2.9% | $191,362 +3% |
| 2020 | $3,358 +2.2% | $185,789 +3% |
| 2019 | $3,287 +5.2% | $180,378 +3% |
| 2018 | $3,123 | $175,124 +3% |
| 2017 | $3,123 +4.6% | $170,023 +3% |
| 2016 | $2,987 | $165,071 +3% |
| 2015 | $2,987 +2.6% | $160,263 +3% |
| 2014 | $2,912 +6% | $155,595 +3% |
| 2013 | $2,746 +4% | $151,063 +3% |
| 2012 | $2,641 +3.6% | $146,663 +3% |
| 2011 | $2,550 +2.1% | $142,391 +3% |
| 2010 | $2,498 +2.3% | $138,244 +3% |
| 2009 | $2,441 +5.7% | $134,217 +3% |
| 2008 | $2,309 +8.7% | $130,308 +3% |
| 2007 | $2,124 +6.2% | $126,513 +3% |
| 2006 | $1,999 +2.1% | $122,828 +3% |
| 2005 | $1,959 +2.4% | $119,250 +3% |
| 2004 | $1,914 +1.6% | $115,777 +3% |
| 2003 | $1,884 +3% | $112,405 +3% |
| 2002 | $1,830 -0.2% | $109,131 +3% |
| 2001 | $1,833 -0.5% | $105,952 +3% |
| 2000 | $1,842 | $102,866 |
Find assessor info on the county website
Monthly payment
Est. payment
Payment breakdown
Explore the cost of this home by adjusting the details. Changes won't be saved.Climate risks
Neighborhood: Rivercrest
Nearby schools
Schools provided by the listing agent
- Elementary: Gaffney Lane
- Middle: Gardiner
- High: Oregon City
Source: RMLS (OR). This data may not be complete. We recommend contacting the local school district to confirm school assignments for this home.
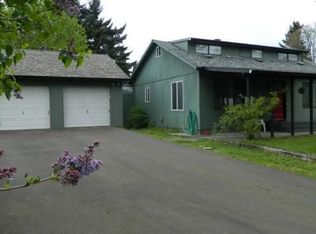

Similar homes
- $524,5003 bd2 ba1.5k sqft216 3rd Ave, Oregon City, OR 97045Active

 MLS ID #595365461, Chad Meier, Living Room Realty. RMLS (OR)
 - $440,0003 bd1 ba1.1k sqft424 Park Dr, Oregon City, OR 97045Active
 MLS ID #519659790, Brent Ryder, Mal & Seitz. RMLS (OR)
 - $524,9503 bd2 ba1.4k sqft197 Valley View Dr, Oregon City, OR 97045Active
 MLS ID #730760230, Ben Andrews, MORE Realty. RMLS (OR)
 - $599,9004 bd2 ba2.6k sqft409 Jackson St, Oregon City, OR 97045Active
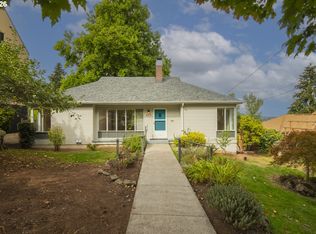 MLS ID #154328414, Nicole Gherman, Premiere Property Group, LLC. RMLS (OR)
 - $533,9003 bd2 ba1.3k sqft963 Rilance Ln, Oregon City, OR 97045ActiveMLS ID #501079273, Lizbeth Abbott, Tree City Real Estate. RMLS (OR)
- $479,9503 bd2 ba1.3k sqft572 Holmes Ln, Oregon City, OR 97045ActiveMLS ID #374258611, June Taylor, John L. Scott Sandy. RMLS (OR)
- $549,9003 bd2 ba1.7k sqft612 Holmes Ln, Oregon City, OR 97045ActiveMLS ID #575094431, Amirah Fattom, Kelly Right Real Estate of Portland, LLC. RMLS (OR)
- $497,0003 bd2 ba1.3k sqft1719 Division St, Oregon City, OR 97045ActiveMLS ID #551282509, Ryan Brooks, Premiere Property Group, LLC. RMLS (OR)
- $485,0003 bd3 ba1.8k sqft710 11th St, Oregon City, OR 97045ActiveMLS ID #237419706, Stephanie Peck, eXp Realty, LLC. RMLS (OR)
- $485,9003 bd3 ba1.7k sqft1002 Jq Adams St, Oregon City, OR 97045ActiveMLS ID #758217910, Lisa Hanna, Eleete Real Estate. RMLS (OR)
- $525,0003 bd2 ba1.1k sqft18620 Boynton St, Oregon City, OR 97045For Sale
 MLS ID #844307, JOAN CARRILLO, Tu Casa Corporation. WVMLS
 - $525,0003 bd2 ba1.4k sqft374 Warner Parrott Rd, Oregon City, OR 97045ActiveMLS ID #115753186, Gary Griggs, Windermere Community Realty. RMLS (OR)
- $499,0003 bd2 ba1.6k sqft612 Jackson St, Oregon City, OR 97045ActiveMLS ID #651970943, Blair Davis, MORE Realty. RMLS (OR)
- $--3 bd3 ba2.6k sqft12121 Hazeldell Ave, Oregon City, OR 97045ActiveMLS ID #351801019, Valerie Hunter, H & H Preferred Real Estate. RMLS (OR)
- $525,0003 bd3 ba2k sqft1611 17th St, Oregon City, OR 97045ActiveMLS ID #608116700, Stephanie Peck, eXp Realty, LLC. RMLS (OR)
- $574,9003 bd2 ba2.1k sqft19766 S Impala Ln, Oregon City, OR 97045ActiveMLS ID #213611777, David Columbus, Living Room Realty. RMLS (OR)
- $449,9003 bd2 ba1.6k sqft715 9th St, Oregon City, OR 97045ActiveMLS ID #375943215, Lane Elmer, Harcourts Real Estate Network Group. RMLS (OR)
- $524,9004 bd2 ba1.6k sqft809 Jq Adams St, Oregon City, OR 97045ActiveMLS ID #772139704, Richard Brooke, Premiere Property Group, LLC. RMLS (OR)
- $549,9004 bd3 ba2k sqft12677 Villard Pl, Oregon City, OR 97045ActiveMLS ID #285094446, Stephanie Peck, eXp Realty, LLC. RMLS (OR)
