Quiet cul-de-sac setting in Murry Hill neighborhood. Single level home with open concept living. Good construction, well maintained. Easy living in this neat 1 level home. 3 bedrooms, 2 full baths, formal living and dining room in the front of home off the entry. Hardwood floors lead you to the back of the home where it opens to family room with cozy fireplace and high ceilings, kitchen with center island, corner sink that takes in the back yard view, abundant storage and slider to back deck provides for outside entertainment. Large soaking tub, double sink and walk in shower in Primary bath. Laundry room with storage. Double car garage parking. Rood approx. 7 yrs old, hot water heater 5 yrs. Super location to shopping, parks, bus line.
Active
$499,500
14934 SW Emerald Ct, Beaverton, OR 97007
3beds
1,702sqft
Residential, Single Family Residence
Built in 1995
6,098 Square Feet Lot
$498,900 Zestimate®
$293/sqft
$-- HOA
What's special
Open concept livingQuiet cul-de-sac settingAbundant storageSingle level homeHigh ceilingsDouble car garage parkingLarge soaking tub
- 2 days
- 571
- 69
Likely to sell faster than
Zillow last checked:
Listing updated:
Listed by:
Linda Viken 360-281-3413,
Coldwell Banker Bain
Source: RMLS (OR),MLS#: 324865414
Facts & features
Interior
Bedrooms & bathrooms
- Bedrooms: 3
- Bathrooms: 2
- Full bathrooms: 2
- Main level bathrooms: 2
Rooms
- Room types: Laundry, Entry, Bedroom 2, Bedroom 3, Dining Room, Family Room, Kitchen, Living Room, Primary Bedroom
Primary bedroom
- Features: Double Sinks, Ensuite, Shower, Soaking Tub, Wallto Wall Carpet
- Level: Main
Bedroom 2
- Features: Closet, Wallto Wall Carpet
- Level: Main
Bedroom 3
- Features: Closet, Wallto Wall Carpet
- Level: Main
Dining room
- Features: Living Room Dining Room Combo, Wallto Wall Carpet
- Level: Main
Family room
- Features: Fireplace, Sliding Doors, High Ceilings, Wallto Wall Carpet
- Level: Main
Kitchen
- Features: Builtin Range, Dishwasher, Island, Kitchen Dining Room Combo, Microwave, Pantry
- Level: Main
Living room
- Features: Wallto Wall Carpet
- Level: Main
Heating
- Forced Air, Fireplace(s)
Cooling
- Central Air
Appliances
- Included: Dishwasher, Disposal, Free-Standing Refrigerator, Microwave, Washer/Dryer, Built-In Range, Gas Water Heater
- Laundry: Laundry Room
Features
- High Ceilings, Soaking Tub, Closet, Living Room Dining Room Combo, Kitchen Island, Kitchen Dining Room Combo, Pantry, Double Vanity, Shower, Tile
- Flooring: Hardwood, Vinyl, Wall to Wall Carpet, Wood
- Doors: Sliding Doors
- Windows: Double Pane Windows, Vinyl Frames
- Basement: Crawl Space
- Number of fireplaces: 1
- Fireplace features: Gas
Interior area
- Total structure area: 1,702
- Total interior livable area: 1,702 sqft
Property
Parking
- Total spaces: 2
- Parking features: Driveway, Garage Door Opener, Attached
- Attached garage spaces: 2
- Has uncovered spaces: Yes
Accessibility
- Accessibility features: Bathroom Cabinets, Garage On Main, Ground Level, Main Floor Bedroom Bath, One Level, Walkin Shower, Accessibility
Features
- Levels: One
- Stories: 1
- Patio & porch: Deck
- Exterior features: Yard
- Fencing: Fenced
Lot
- Size: 6,098 Square Feet
- Features: Cul-De-Sac, Level, On Busline, Trees, SqFt 5000 to 6999
Details
- Parcel number: R2039178
Construction
Type & style
- Home type: SingleFamily
- Property subtype: Residential, Single Family Residence
Materials
- Vinyl Siding
- Foundation: Concrete Perimeter
- Roof: Composition
Condition
- Resale
- New construction: No
- Year built: 1995
Utilities & green energy
- Gas: Gas
- Sewer: Public Sewer
- Water: Public
- Utilities for property: Cable Connected
Community & HOA
Community
- Subdivision: Beard Rd Estates
HOA
- Has HOA: No
Location
- Region: Beaverton
Financial & listing details
- Price per square foot: $293/sqft
- Tax assessed value: $612,390
- Annual tax amount: $7,130
- Date on market: 10/2/2026
- Listing terms: Cash,Conventional,FHA
- Road surface type: Paved
Estimated market value
$498,900
$474,000 - $524,000
$2,732/mo
Price history
| Date | Event | Price |
|---|---|---|
| 10/2/2026 | Listed for sale | $499,500+156.2%$293/sqft |
Source:  RMLS (OR) #324865414 Report a problem RMLS (OR) #324865414 Report a problem | ||
| 5/3/2000 | Sold | $195,000$115/sqft |
Source: Public Record Report a problem | ||
Public tax history
| Year | Property taxes | Tax assessment |
|---|---|---|
| 2025 | $7,130 +4.1% | $324,560 +3% |
| 2024 | $6,848 +5.9% | $315,110 +3% |
| 2023 | $6,465 +13.7% | $305,940 +12.1% |
| 2022 | $5,686 +3.6% | $272,950 |
| 2021 | $5,487 +3.1% | -- |
| 2020 | $5,321 +3.3% | $257,300 +3% |
| 2019 | $5,152 +3.3% | $249,820 |
| 2018 | $4,988 | $249,820 +6.1% |
| 2017 | $4,988 +7.6% | $235,490 +3% |
| 2016 | $4,635 | $228,630 +3% |
| 2015 | $4,635 +3.9% | $221,980 +3% |
| 2014 | $4,462 +6.7% | $215,520 +3% |
| 2013 | $4,181 +8.8% | $209,240 +3% |
| 2012 | $3,844 +3.2% | $203,150 -25.2% |
| 2011 | $3,724 +2.6% | $271,660 -5.7% |
| 2010 | $3,629 +2.3% | $288,070 -2.6% |
| 2009 | $3,546 +8.3% | $295,670 -12.4% |
| 2008 | $3,275 +1% | $337,570 -3% |
| 2007 | $3,242 +10.1% | $348,110 +7.9% |
| 2006 | $2,944 -9.5% | $322,530 +26.3% |
| 2005 | $3,255 +10.1% | $255,300 +9% |
| 2004 | $2,956 -2.7% | $234,130 +9.8% |
| 2003 | $3,039 +12.2% | $213,170 +5.1% |
| 2002 | $2,710 +4.8% | $202,860 +0.8% |
| 2001 | $2,586 +0.6% | $201,210 +1% |
| 2000 | $2,571 | $199,190 |
Find assessor info on the county website
Monthly payment
Est. payment
Payment breakdown
Explore the cost of this home by adjusting the details. Changes won't be saved.Climate risks
Neighborhood: Sexton Mountain
Nearby schools
Schools provided by the listing agent
- Elementary: Sexton Mountain
- Middle: Highland Park
- High: Beaverton
Source: RMLS (OR). This data may not be complete. We recommend contacting the local school district to confirm school assignments for this home.
Similar homes
- $435,0003 bd2 ba1k sqft7255 SW Linette Way, Beaverton, OR 97007Active
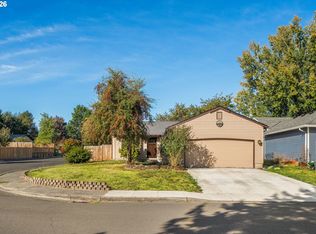
 MLS ID #387283538, Scott Hall, Keller Williams Realty Professionals. RMLS (OR)
 - $616,9004 bd3 ba2.4k sqft7829 SW 174th Pl, Beaverton, OR 97007Active
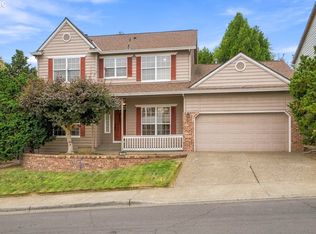 MLS ID #103800221, Gary Potts, John L. Scott. RMLS (OR)
 - $599,0003 bd2 ba1.7k sqft17845 SW Zenith Pl, Aloha, OR 97007Active
 MLS ID #683903664, Nora Cochran, eXp Realty, LLC. RMLS (OR)
 - $484,9003 bd2 ba1.3k sqft5590 SW 182nd Ave, Aloha, OR 97078Active
 MLS ID #760447534, Luke Vaughn, Move Real Estate Inc. RMLS (OR)
 - $510,0004 bd2 ba1.4k sqft940 SW 178th Pl, Beaverton, OR 97003ActiveMLS ID #215090124, Stacey Kunkler, Jesse Udom Real Estate. RMLS (OR)
- $499,0003 bd3 ba1.6k sqft20319 SW Verona Ct, Beaverton, OR 97003ActiveMLS ID #499096776, John Tae, eXp Realty, LLC. RMLS (OR)
- $528,0003 bd3 ba1.6k sqft16972 NW Arizona Dr, Beaverton, OR 97006ActiveMLS ID #352313307, Frank Binnendyk, Century 21 North Homes Realty. RMLS (OR)
- $649,0003 bd2 ba1.7k sqft10580 SW 135th Ave, Beaverton, OR 97008ActiveMLS ID #458426876, Jeff Williams, Berkshire Hathaway HomeServices NW Real Estate. RMLS (OR)
- $499,9003 bd2 ba1.3k sqft10925 SW 58th Ave, Portland, OR 97219ActiveMLS ID #233986327, Bradley Wulf, Keller Williams Realty Professionals. RMLS (OR)
- $510,0003 bd2 ba1.6k sqft18260 SE River Rd, Milwaukie, OR 97267ActiveMLS ID #433043241, Diana Ferguson, Keller Williams Realty Portland Elite. RMLS (OR)
- $550,0003 bd3 ba1.6k sqft12295 SW Anton Dr, Tigard, OR 97223ActiveMLS ID #326497035, Cynthia Tokos, Where, Inc. RMLS (OR)
- $689,9003 bd2 ba2.2k sqft13935 SW Weir Rd, Beaverton, OR 97008ActiveMLS ID #207177048, Tran Rogers, RE/MAX Equity Group. RMLS (OR)
- $559,0003 bd2 ba1.7k sqft17993 NW Dustin Ln, Beaverton, OR 97006ActiveMLS ID #735854986, David Kamin, John L. Scott. RMLS (OR)
- $480,0003 bd2 ba1.1k sqft21171 Dana Ct, Beaverton, OR 97003ActiveMLS ID #123945351, Tru Dao, MORE Realty. RMLS (OR)
- $565,0003 bd3 ba1.7k sqft13219 SW 154th Ave, Tigard, OR 97223ActiveMLS ID #240065165, Kadin Kingsbury, MORE Realty. RMLS (OR)
- $507,0003 bd3 ba1.8k sqft1353 NE 86th Ct, Hillsboro, OR 97006ActiveMLS ID #497026851, Nick Shivers, eXp Realty, LLC. RMLS (OR)
- $579,0003 bd2 ba1.5k sqft2535 12th Ave, Forest Grove, OR 97116ActiveMLS ID #781813629, Robyn Schamberger, Soldera Properties, Inc. RMLS (OR)
- $482,5003 bd2 ba1.4k sqft6658 SE Grace St, Hillsboro, OR 97123ActiveMLS ID #723331644, Timothy Gardner, RE/MAX Equity Group. RMLS (OR)
- $499,9502 bd3 ba1.1k sqft15935 SW Royalty Pkwy, King City, OR 97224ActiveMLS ID #649428735, Elaine Simms, Ken Miller & Associates. RMLS (OR)
- $594,9003 bd2 ba1.3k sqft11366 SW Ironwood Loop, Tigard, OR 97223ActiveMLS ID #264850807, Jimmy McDowell, Premiere Property Group, LLC. RMLS (OR)
