Welcome to 2016 N Valeri Dr in Newberg! This inviting home offers a versatile layout with 3 bedrooms and 2 bathrooms, including an expanded bedroom that provides additional space and flexibility. The primary bedroom offers direct access to the spacious backyard, creating an easy connection between the home and outdoor living space.Inside, you'll find two distinct living areas—a formal living and dining room at the front of the home, plus a comfortable family room/living area connected to the kitchen. The spacious kitchen and adjoining living area provide a great setting for everyday living and entertaining.Outside, enjoy a generously sized backyard with plenty of room for gardening, play, entertaining, or simply relaxing. The property also features a spacious garage with ample room for parking, storage, hobbies, or a workshop.Located in an established Newberg neighborhood and within walking distance of Jaquith Park, this home offers convenient access to parks, schools, shopping, dining, and everything downtown Newberg has to offer.
Active
$450,000
2016 N Valeri Dr, Newberg, OR 97132
3beds
1,667sqft
Residential, Single Family Residence
Built in 1993
7,840 Square Feet Lot
$-- Zestimate®
$270/sqft
$-- HOA
What's special
Inviting homeVersatile layout
- 4 days
- 743
- 74
Zillow last checked:
Listing updated:
Listed by:
John Laney 503-217-4229,
Epique Realty
Source: RMLS (OR),MLS#: 335328920
Facts & features
Interior
Bedrooms & bathrooms
- Bedrooms: 3
- Bathrooms: 2
- Full bathrooms: 2
- Main level bathrooms: 2
Rooms
- Room types: Bedroom 2, Bedroom 3, Dining Room, Family Room, Kitchen, Living Room, Primary Bedroom
Primary bedroom
- Level: Main
- Area: 192
- Dimensions: 12 x 16
Bedroom 2
- Level: Main
- Area: 209
- Dimensions: 11 x 19
Bedroom 3
- Level: Main
- Area: 90
- Dimensions: 9 x 10
Dining room
- Level: Main
- Area: 204
- Dimensions: 12 x 17
Kitchen
- Features: Builtin Range, Dishwasher, Builtin Oven
- Level: Main
- Area: 140
- Width: 10
Living room
- Level: Main
- Area: 240
- Dimensions: 16 x 15
Heating
- Forced Air
Cooling
- Central Air
Appliances
- Included: Built-In Range, Dishwasher, Built In Oven, Electric Water Heater
Interior area
- Total structure area: 1,667
- Total interior livable area: 1,667 sqft
Video & virtual tour
Property
Parking
- Total spaces: 2
- Parking features: Driveway, Attached
- Attached garage spaces: 2
- Has uncovered spaces: Yes
Features
- Levels: One
- Stories: 1
Lot
- Size: 7,840 Square Feet
- Features: SqFt 7000 to 9999
Details
- Parcel number: 41350
Construction
Type & style
- Home type: SingleFamily
- Architectural style: Traditional
- Property subtype: Residential, Single Family Residence
Materials
- Vinyl Siding
- Roof: Composition,Shingle
Condition
- Resale
- New construction: No
- Year built: 1993
Utilities & green energy
- Sewer: Public Sewer
- Water: Public
Community & HOA
HOA
- Has HOA: No
Location
- Region: Newberg
Financial & listing details
- Price per square foot: $270/sqft
- Annual tax amount: $4,647
- Date on market: 10/5/2026
- Listing terms: Cash,Contract,Conventional,VA Loan
- Road surface type: Paved
Estimated market value
Not available
Estimated sales range
Not available
Not available
Price history
| Date | Event | Price |
|---|---|---|
| 10/6/2026 | Listed for sale | $450,000$270/sqft |
Source:  RMLS (OR) #335328920 Report a problem RMLS (OR) #335328920 Report a problem | ||
Public tax history
Tax history is unavailable.
Monthly payment
Est. payment
Payment breakdown
Explore the cost of this home by adjusting the details. Changes won't be saved.Climate risks
Neighborhood: 97132
Nearby schools
Schools provided by the listing agent
- Elementary: Antonia Crater
- Middle: Chehalem Valley
- High: Newberg
Source: RMLS (OR). This data may not be complete. We recommend contacting the local school district to confirm school assignments for this home.

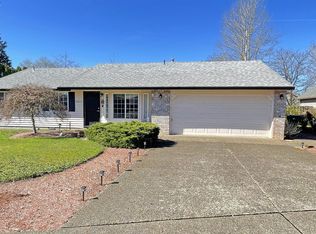
Similar homes
- $489,9003 bd2 ba1.4k sqft2713 E Walnut Ave, Newberg, OR 97132Active
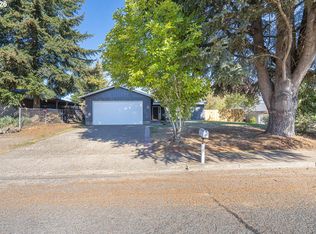
 MLS ID #394053461, James Willcuts, Willcuts Company Real Estate. RMLS (OR)
 - $439,9003 bd2 ba1.1k sqft732 N College St, Newberg, OR 97132Active
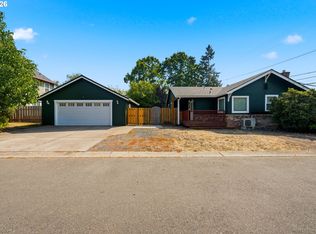 MLS ID #788633406, Tim Kaelin, Coldwell Banker Professional. RMLS (OR)
 - $445,0003 bd2 ba1.6k sqft407 N Lincoln St, Newberg, OR 97132Active
 MLS ID #554425126, Donna Gardinier, RE/MAX Equity Group. RMLS (OR)
 - $429,9003 bd2 ba1k sqft219 E Mission Dr, Newberg, OR 97132Active
 MLS ID #559355654, Lisa Baker, RE/MAX Equity Group. RMLS (OR)
 - $569,0004 bd3 ba2.1k sqft3608 N Ivy Dr, Newberg, OR 97132ActiveMLS ID #349235236, Tina Smith, Coldwell Banker Professional. RMLS (OR)
- $485,0003 bd2 ba1.5k sqft3005 E Lindquist Ct, Newberg, OR 97132ActiveMLS ID #773089597, Melissa Welker, Stellar Realty Northwest. RMLS (OR)
- $499,0003 bd3 ba1.7k sqft2528 N Crater Ln, Newberg, OR 97132ActiveMLS ID #401429664, Valarie Bertrand, MORE Realty. RMLS (OR)
- $530,0003 bd3 ba1.7k sqft600 E Mountainview Dr, Newberg, OR 97132ActiveMLS ID #612400374, Pedro Saldana Arias, Realty of America, LLC. RMLS (OR)
- $539,0003 bd2 ba1.4k sqft824 Edgewood Dr, Newberg, OR 97132ActiveMLS ID #661369523, Stephanie Findley, MORE Realty. RMLS (OR)
- $465,0003 bd2 ba1.6k sqft602 N Dolash Ct, Newberg, OR 97132ActiveMLS ID #401060869, Emily Hales, MORE Realty. RMLS (OR)
- $599,9004 bd3 ba2.2k sqft2137 N Legacy Dr, Newberg, OR 97132ActiveMLS ID #129857734, Reid Tramelli, Keller Williams Realty Portland Premiere. RMLS (OR)
- $479,9003 bd2 ba1.6k sqft1900 N Cedar St, Newberg, OR 97132ActiveMLS ID #546825699, Teri Steneck, Valley Realty. RMLS (OR)
- $449,9003 bd3 ba1.7k sqft633 N Grant St APT C, Newberg, OR 97132ActiveMLS ID #749083527, April Ervin, Works Real Estate. RMLS (OR)
- $459,9004 bd2 ba2.2k sqft835 S Wynooski St, Newberg, OR 97132ActiveMLS ID #144552986, Brian Smith, HomeSmart Realty Group. RMLS (OR)
- $599,9983 bd3 ba2k sqft2415 N Main St, Newberg, OR 97132ActiveMLS ID #520588816, Laura Oviatt, Berkshire Hathaway HomeServices NW Real Estate. RMLS (OR)
- $499,9004 bd2 ba1.4k sqft210 S Meredith Dr, Newberg, OR 97132ActiveMLS ID #194182625, Lonnie Knodel, eXp Realty, LLC. RMLS (OR)
- $439,9003 bd2 ba1.2k sqft307 W 2nd St, Newberg, OR 97132ActiveMLS ID #532512088, Derek Peterson, Better Homes & Gardens Realty. RMLS (OR)
- $479,9003 bd1 ba1.6k sqft208 N College St, Newberg, OR 97132ActiveMLS ID #419919804, Linsey Macy, Premiere Property Group, LLC. RMLS (OR)
- $436,9003 bd3 ba1.3k sqft466 S Corinne Dr, Newberg, OR 97132ActiveMLS ID #117261493, Dustin Binkerd, Premiere Property Group, LLC. RMLS (OR)
