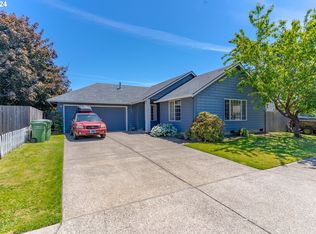
Adorable single-level four-bedroom home offering comfort, convenience, and fantastic outdoor living. This charming property features a functional Jack-and-Jill bathroom and a spacious backyard perfect for gardening, pets, and entertaining. A dedicated storage shed provides easy access to tools and outdoor essentials.Enjoy summer evenings on the expansive back deck—ideal for relaxing, hosting friends, or even adding a hot tub or porch swing. The kitchen is updated with brand-new appliances, and the family room offers a cozy gas fireplace for warmth and ambiance during cooler months. Durable LVP flooring runs through most of the home, making maintenance a breeze.The primary suite includes laminate flooring and direct access to the back patio, where hot tub hookups are already installed.If you’ve been searching for a comfortable, well-maintained single-level four-bedroom home, this one truly checks all the boxes.
Active
$499,900
210 S Meredith Dr, Newberg, OR 97132
4beds
1,424sqft
Residential, Single Family Residence
Built in 1993
5,227 Square Feet Lot
$-- Zestimate®
$351/sqft
$-- HOA
What's special
Functional jack-and-jill bathroomSingle-level four-bedroom home
- 8 days
- 497
- 21
Likely to sell faster than
Zillow last checked:
Listing updated:
Listed by:
Lonnie Knodel 503-799-1244,
eXp Realty, LLC,
Jewell Knodel 503-799-7035,
eXp Realty, LLC
Source: RMLS (OR),MLS#: 194182625
Facts & features
Interior
Bedrooms & bathrooms
- Bedrooms: 4
- Bathrooms: 2
- Full bathrooms: 2
- Main level bathrooms: 2
Rooms
- Room types: Laundry, Bedroom 2, Bedroom 3, Dining Room, Family Room, Kitchen, Living Room, Primary Bedroom
Primary bedroom
- Features: Bathroom, Sliding Doors, Laminate Flooring
- Level: Main
Bedroom 2
- Level: Main
Bedroom 3
- Level: Main
Dining room
- Features: Laminate Flooring
- Level: Main
Kitchen
- Features: Dishwasher, Free Standing Range, Free Standing Refrigerator
- Level: Main
Living room
- Features: Fireplace, Laminate Flooring
- Level: Main
Heating
- Forced Air, Fireplace(s)
Cooling
- None
Appliances
- Included: Dishwasher, Free-Standing Range, Free-Standing Refrigerator, Plumbed For Ice Maker, Stainless Steel Appliance(s), Gas Water Heater
- Laundry: Laundry Room
Features
- Bathroom
- Flooring: Laminate, Vinyl
- Doors: Sliding Doors
- Windows: Double Pane Windows
- Basement: Crawl Space
- Number of fireplaces: 1
- Fireplace features: Gas
Interior area
- Total structure area: 1,424
- Total interior livable area: 1,424 sqft
Property
Parking
- Total spaces: 2
- Parking features: Driveway, On Street, Attached
- Attached garage spaces: 2
- Has uncovered spaces: Yes
Features
- Levels: One
- Stories: 1
- Patio & porch: Covered Deck, Deck, Patio, Porch
- Exterior features: Yard
- Fencing: Fenced
Lot
- Size: 5,227 Square Feet
- Features: Level, SqFt 5000 to 6999
Details
- Additional structures: ToolShed
- Parcel number: 491281
- Zoning: R2
Construction
Type & style
- Home type: SingleFamily
- Architectural style: Traditional
- Property subtype: Residential, Single Family Residence
Materials
- Vinyl Siding
- Foundation: Stem Wall
- Roof: Composition
Condition
- Resale
- New construction: No
- Year built: 1993
Utilities & green energy
- Gas: Gas
- Sewer: Public Sewer
- Water: Public
Community & HOA
HOA
- Has HOA: No
Location
- Region: Newberg
Financial & listing details
- Price per square foot: $351/sqft
- Annual tax amount: $3,774
- Date on market: 9/20/2026
- Listing terms: Cash,Conventional,FHA,VA Loan
- Road surface type: Paved
Estimated market value
Not available
Estimated sales range
Not available
Not available
Price history
| Date | Event | Price |
|---|---|---|
| 9/20/2026 | Listed for sale | $499,900$351/sqft |
Source: eXp Realty #194182625 Report a problem | ||
Public tax history
Tax history is unavailable.
Monthly payment
Est. payment
Payment breakdown
Explore the cost of this home by adjusting the details. Changes won't be saved.Climate risks
Neighborhood: 97132
Nearby schools
Schools provided by the listing agent
- Elementary: Joan Austin
- Middle: Mountain View
- High: Newberg
Source: RMLS (OR). This data may not be complete. We recommend contacting the local school district to confirm school assignments for this home.
Similar homes
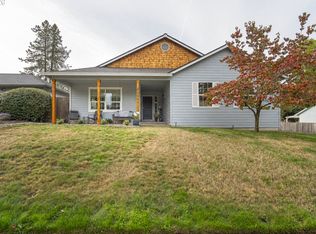
- $539,0003 bd2 ba1.4k sqft824 Edgewood Dr, Newberg, OR 97132Active
 MLS ID #661369523, Stephanie Findley, MORE Realty. RMLS (OR)
 - $459,0003 bd3 ba1.3k sqft801 E Hilltop Dr, Newberg, OR 97132Active
 MLS ID #572197751, Laura Oviatt, Berkshire Hathaway HomeServices NW Real Estate. RMLS (OR)
 - $465,0003 bd2 ba1.6k sqft602 N Dolash Ct, Newberg, OR 97132Active
 MLS ID #401060869, Emily Hales, MORE Realty. RMLS (OR)
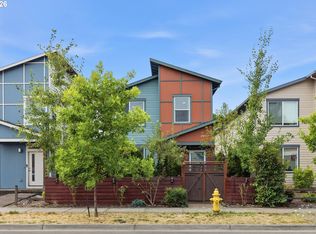
 - $529,0004 bd3 ba2k sqft1508 E 1st St, Newberg, OR 97132Active
 MLS ID #206373660, Pamula Irish, Premiere Property Group, LLC. RMLS (OR)
 - $485,0003 bd2 ba1.5k sqft3005 E Lindquist Ct, Newberg, OR 97132ActiveMLS ID #773089597, Melissa Welker, Stellar Realty Northwest. RMLS (OR)
- $436,9003 bd3 ba1.3k sqft466 S Corinne Dr, Newberg, OR 97132ActiveMLS ID #117261493, Dustin Binkerd, Premiere Property Group, LLC. RMLS (OR)
- $504,0003 bd2 ba2k sqft1826 E Carol Ann Dr, Newberg, OR 97132ActiveMLS ID #294085986, Rick Sadle, Keller Williams Realty Professionals. RMLS (OR)
- $440,0003 bd2 ba1k sqft585 S Donna Dr, Newberg, OR 97132ActiveMLS ID #335331305, Elizabeth Davidson, Cascade Hasson Sotheby's International Realty. RMLS (OR)
- $479,9003 bd2 ba1.6k sqft1900 N Cedar St, Newberg, OR 97132ActiveMLS ID #546825699, Teri Steneck, Valley Realty. RMLS (OR)
- $530,0003 bd3 ba1.7k sqft600 E Mountainview Dr, Newberg, OR 97132ActiveMLS ID #612400374, Pedro Saldana Arias, Realty of America, LLC. RMLS (OR)
- $450,0003 bd2 ba1.1k sqft732 N College St, Newberg, OR 97132ActiveMLS ID #788633406, Tim Kaelin, Coldwell Banker Professional. RMLS (OR)
- $599,9983 bd3 ba2k sqft2415 N Main St, Newberg, OR 97132ActiveMLS ID #520588816, Laura Oviatt, Berkshire Hathaway HomeServices NW Real Estate. RMLS (OR)
- $499,0003 bd3 ba1.7k sqft2528 N Crater Ln, Newberg, OR 97132ActiveMLS ID #401429664, Valarie Bertrand, MORE Realty. RMLS (OR)
- $459,9003 bd3 ba1.3k sqft1101 E Sunset Dr, Newberg, OR 97132ActiveMLS ID #127626360, Lisa Baker, RE/MAX Equity Group. RMLS (OR)
- $479,9002 bd1 ba1.6k sqft208 N College St, Newberg, OR 97132ActiveMLS ID #419919804, Linsey Macy, Premiere Property Group, LLC. RMLS (OR)
- $505,0004 bd3 ba1.7k sqft1458 N Siltstone Ave, Newberg, OR 97132ActiveMLS ID #685000966, Kelly Hagglund, The Kelly Group Real Estate. RMLS (OR)
- $539,9993 bd2 ba2.1k sqft819 Sierra Vista Dr, Newberg, OR 97132ActiveMLS ID #736068493, Tom Baker, Premiere Property Group, LLC. RMLS (OR)
- $499,9003 bd4 ba1.9k sqft1459 S Gia Ct, Newberg, OR 97132ActiveMLS ID #414134051, Marc Fox, Keller Williams Realty Portland Premiere. RMLS (OR)
- $395,0003 bd2 ba1.2k sqft205 E Foothills Dr, Newberg, OR 97132ActiveMLS ID #687180108, Diana Cooper, John L. Scott Market Center. RMLS (OR)
