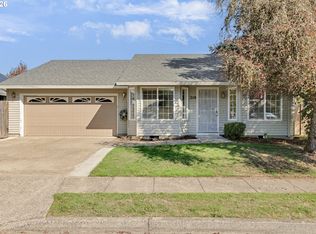
Tucked into a friendly Newberg neighborhood, this two-level detached home makes everyday living feel effortless. Step inside and new LVP flooring flows through the downstairs, brightened by fresh interior paint that gives every room a clean, move-in ready feel. The layout is designed around how you actually live. The spacious laundry room sits right upstairs near the bedrooms, so laundry day is a quick trip down the hall instead of a haul up and down the stairs. Generous storage throughout the home means everything has its place. And here's a rare find: a two-car attached garage, perfect for vehicles, gear, or a weekend workshop. Outside, a cozy front porch invites you to slow down with a cup of coffee while neighbors pass by. Friend's Park is just half a mile away, ideal for afternoon walks, weekend picnics, or letting the dogs or kids burn off energy close to home. Upstairs, the large primary suite is a true retreat. It features a full ensuite bath and an extra deep closet, giving you a private space to unwind at the end of the day.Location delivers on convenience. Local restaurants, coffee shops, and businesses are close by, making daily errands quick and easy. George Fox University is also just one-half mile away, which makes this home an excellent option for a rental property with steady student demand. And then there's the Newberg perk everyone loves: wine country. A short drive puts you among the region's well-known wineries and tasting rooms, perfect for weekend outings with friends and family.Whether you're looking for a comfortable home base or a smart investment property, this one checks every box. Come see how easy life here can be.
Active
$399,900
2232 E 3rd St, Newberg, OR 97132
3beds
1,424sqft
Residential, Single Family Residence
Built in 2009
1,742 Square Feet Lot
$398,700 Zestimate®
$281/sqft
$72/mo HOA
What's special
Fresh interior paintLarge primary suiteTwo-level detached homeTwo-car attached garageNew lvp flooringCozy front porch
- 11 days
- 1,016
- 37
Likely to sell faster than
Zillow last checked:
Listing updated:
Listed by:
Traci Blackwell 503-380-8709,
MORE Realty,
Morgan Thomas 503-860-8048,
MORE Realty
Source: RMLS (OR),MLS#: 390989429
Facts & features
Interior
Bedrooms & bathrooms
- Bedrooms: 3
- Bathrooms: 3
- Full bathrooms: 2
- Partial bathrooms: 1
- Main level bathrooms: 1
Rooms
- Room types: Bedroom 2, Bedroom 3, Dining Room, Family Room, Kitchen, Living Room, Primary Bedroom
Primary bedroom
- Features: Suite, Wallto Wall Carpet
- Level: Upper
- Area: 180
- Dimensions: 15 x 12
Bedroom 2
- Features: Wallto Wall Carpet
- Level: Upper
- Area: 108
- Dimensions: 12 x 9
Bedroom 3
- Features: Wallto Wall Carpet
- Level: Upper
- Area: 108
- Dimensions: 12 x 9
Dining room
- Level: Main
- Area: 64
- Dimensions: 8 x 8
Kitchen
- Level: Main
- Area: 80
- Width: 8
Living room
- Features: Living Room Dining Room Combo
- Level: Main
- Area: 121
- Dimensions: 11 x 11
Heating
- Zoned
Appliances
- Included: Dishwasher, Free-Standing Range, Free-Standing Refrigerator, Microwave, Electric Water Heater, Tank Water Heater
- Laundry: Laundry Room
Features
- Living Room Dining Room Combo, Suite
- Flooring: Luxury Vinyl Plank, Wall to Wall Carpet
- Windows: Double Pane Windows, Vinyl Frames
- Basement: Crawl Space
Interior area
- Total structure area: 1,424
- Total interior livable area: 1,424 sqft
Property
Parking
- Total spaces: 2
- Parking features: Driveway, On Street, Attached
- Attached garage spaces: 2
- Has uncovered spaces: Yes
Accessibility
- Accessibility features: Garage On Main, Accessibility
Features
- Levels: Two
- Stories: 2
- Fencing: Fenced
Lot
- Size: 1,742 Square Feet
- Features: Level, SqFt 0K to 2999
Details
- Parcel number: 539974
Construction
Type & style
- Home type: SingleFamily
- Architectural style: Craftsman
- Property subtype: Residential, Single Family Residence
Materials
- Cement Siding, Lap Siding
- Foundation: Concrete Perimeter
- Roof: Composition
Condition
- Resale
- New construction: No
- Year built: 2009
Utilities & green energy
- Sewer: Public Sewer
- Water: Public
Community & HOA
Community
- Subdivision: Orchard Lair
HOA
- Has HOA: Yes
- Amenities included: Management
- HOA fee: $72 monthly
Location
- Region: Newberg
Financial & listing details
- Price per square foot: $281/sqft
- Tax assessed value: $487,770
- Annual tax amount: $3,468
- Date on market: 11/3/2026
- Listing terms: Cash,Conventional,FHA,VA Loan
- Road surface type: Paved
Estimated market value
$398,700
$379,000 - $419,000
$2,370/mo
Price history
| Date | Event | Price |
|---|---|---|
| 11/3/2026 | Listed for sale | $399,900-1.3%$281/sqft |
Source:  RMLS (OR) #390989429 Report a problem | ||
| 5/4/2023 | Sold | $405,000-3.3%$284/sqft |
Source: RMLS (OR) #22183979 Report a problem | ||
| 4/1/2023 | Pending sale | $419,000+4.8%$294/sqft |
Source: RMLS (OR) #22183979 Report a problem | ||
| 3/8/2023 | Listing removed | -- |
Source: Zillow Rentals Report a problem | ||
| 1/24/2023 | Listed for rent | $2,695+36.2%$2/sqft |
Source: Zillow Rentals Report a problem | ||
| 6/30/2022 | Sold | $400,000+60.6%$281/sqft |
Source: Public Record Report a problem | ||
| 8/8/2021 | Listing removed | -- |
Source: Zillow Rental Network Premium Report a problem | ||
| 8/2/2021 | Listed for rent | $1,979+10.3%$1/sqft |
Source: Zillow Rental Network Premium Report a problem | ||
| 6/3/2020 | Listing removed | $1,795$1/sqft |
Source: The Alpine Group, Inc. Report a problem | ||
| 5/26/2020 | Listed for rent | $1,795+3.8%$1/sqft |
Source: The Alpine Group, Inc. Report a problem | ||
| 5/21/2019 | Listing removed | $1,729$1/sqft |
Source: The Alpine Group Inc Report a problem | ||
| 3/30/2019 | Listed for rent | $1,729+11.9%$1/sqft |
Source: The Alpine Group Inc Report a problem | ||
| 1/25/2018 | Listing removed | $1,545$1/sqft |
Source: Zillow Rental Network Report a problem | ||
| 1/14/2018 | Listed for rent | $1,545$1/sqft |
Source: The Alpine Group Inc Report a problem | ||
| 8/12/2016 | Sold | $249,000-0.4%$175/sqft |
Source: RMLS (OR) #16374757 Report a problem | ||
| 8/1/2016 | Pending sale | $249,900$175/sqft |
Source: Willcuts Company Realtors #16374757 Report a problem | ||
| 7/29/2016 | Listed for sale | $249,900+13.6%$175/sqft |
Source: Willcuts Company Realtors #16374757 Report a problem | ||
| 3/5/2011 | Listing removed | $219,900$154/sqft |
Source: Willcuts Company Realtors #9068616 Report a problem | ||
| 2/26/2011 | Listed for sale | $219,900$154/sqft |
Source: Willcuts Company Realtors #9068616 Report a problem | ||
Public tax history
| Year | Property taxes | Tax assessment |
|---|---|---|
| 2025 | $3,468 +4% | $214,934 +3% |
| 2024 | $3,336 +3.6% | $208,674 +3% |
| 2023 | $3,221 +2.8% | $202,596 +3% |
| 2022 | $3,135 +2.8% | $196,695 +3% |
| 2021 | $3,050 +11.1% | $190,966 +3% |
| 2020 | $2,746 +1.4% | $185,404 +3% |
| 2019 | $2,709 -0.5% | $180,004 +3% |
| 2018 | $2,724 | $174,761 +3% |
| 2017 | $2,724 -4% | $169,671 +3% |
| 2016 | $2,836 | $164,729 +3% |
| 2015 | $2,836 +1.8% | $159,933 +3% |
| 2014 | $2,786 +10.8% | $155,277 +3% |
| 2013 | $2,514 +3.3% | $150,757 +3% |
| 2012 | $2,434 +3.3% | $146,368 +3% |
| 2011 | $2,357 -2.5% | $142,107 +3% |
| 2010 | $2,417 +221.9% | $137,969 +220.2% |
| 2009 | $751 +3.4% | $43,087 +3% |
| 2008 | $726 | $41,832 |
Find assessor info on the county website
Monthly payment
Est. payment
Payment breakdown
Explore the cost of this home by adjusting the details. Changes won't be saved.Climate risks
Neighborhood: 97132
Nearby schools
Schools provided by the listing agent
- Elementary: Edwards
- Middle: Mountain View
- High: Newberg
Source: RMLS (OR). This data may not be complete. We recommend contacting the local school district to confirm school assignments for this home.


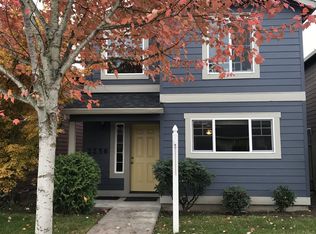

Similar homes
- $419,9003 bd3 ba1.3k sqft466 S Corinne Dr, Newberg, OR 97132Active
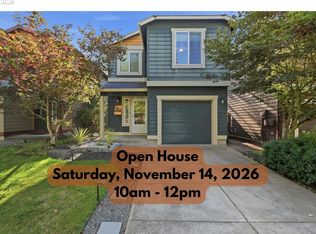
 MLS ID #117261493, Dustin Binkerd, Premiere Property Group, LLC. RMLS (OR)
- $--3 bd3 ba1.8k sqft1593 S Camille Pl, Newberg, OR 97132Auction
 Auction.com 2
- $449,9003 bd2 ba1.6k sqft602 N Dolash Ct, Newberg, OR 97132Active
 MLS ID #401060869, Emily Hales, MORE Realty. RMLS (OR)
- $489,9004 bd2 ba1.4k sqft210 S Meredith Dr, Newberg, OR 97132Active
 MLS ID #194182625, Lonnie Knodel, eXp Realty, LLC. RMLS (OR)
- $395,0004 bd3 ba1.8k sqft3721 E Oak Grove St, Newberg, OR 97132ActiveMLS ID #766971364, Elizabeth Ramos, Keller Williams Sunset Corridor. RMLS (OR)
- $490,0003 bd3 ba1.4k sqft706 Alexandra Dr, Newberg, OR 97132ActiveMLS ID #696789919, Kelly Hagglund, The Kelly Group Real Estate. RMLS (OR)
- $489,9003 bd2 ba1.4k sqft2713 E Walnut Ave, Newberg, OR 97132ActiveMLS ID #394053461, James Willcuts, Willcuts Company Real Estate. RMLS (OR)
- $489,9003 bd2 ba1.3k sqft1106 S River St, Newberg, OR 97132ActiveMLS ID #797326231, Jolie Richards, Soldera Properties, Inc. RMLS (OR)
- $444,9003 bd2 ba1.2k sqft307 W 2nd St, Newberg, OR 97132ActiveMLS ID #532512088, Derek Peterson, Better Homes & Gardens Realty. RMLS (OR)
- $445,0003 bd2 ba1.6k sqft407 N Lincoln St, Newberg, OR 97132ActiveMLS ID #554425126, Donna Gardinier, RE/MAX Equity Group. RMLS (OR)
- $385,0004 bd2 ba1.3k sqft601 W 1st St Unit 9, Newberg, OR 97132ActiveMLS ID #726141130, Kelly Hagglund, The Kelly Group Real Estate. RMLS (OR)
- $375,0002 bd1 ba1k sqft1617 N Johnson Dr, Newberg, OR 97132ActiveMLS ID #442833461, Pamula Irish, Premiere Property Group, LLC. RMLS (OR)
- $443,9003 bd1 ba1k sqft509 E Pinehurst Dr, Newberg, OR 97132ActiveMLS ID #439010014, Carrie Casey, Willcuts Company Real Estate. RMLS (OR)
- $479,9003 bd1 ba1.6k sqft208 N College St, Newberg, OR 97132ActiveMLS ID #419919804, Linsey Macy, Premiere Property Group, LLC. RMLS (OR)
- $474,0003 bd2 ba2k sqft1826 E Carol Ann Dr, Newberg, OR 97132ActiveMLS ID #294085986, Rick Sadle, Keller Williams Realty Professionals. RMLS (OR)
- $539,0003 bd2 ba1.5k sqft419 N Morton St, Newberg, OR 97132ActiveMLS ID #668933679, Greg Messick, RealtyNET, LLC. RMLS (OR)
- $449,9003 bd3 ba1.7k sqft633 N Grant St APT C, Newberg, OR 97132ActiveMLS ID #749083527, April Ervin, Works Real Estate. RMLS (OR)
- $529,0004 bd3 ba2k sqft1508 E 1st St, Newberg, OR 97132ActiveMLS ID #206373660, Pamula Irish, Premiere Property Group, LLC. RMLS (OR)
- $449,9003 bd3 ba1.5k sqft516 E 10th St, Newberg, OR 97132ActiveMLS ID #217409923, Matt Willcuts, Willcuts Company Real Estate. RMLS (OR)
