Enjoy Easy, One-Level Living in a Small, Quaint 55+ Community. This bright and airy home offers an open floor plan with a vaulted oversized living room. New bedroom carpet adds a fresh feel, while the primary bedroom features double closets and the update bathroom has a convenient roll-in shower, making everyday living comfortable and easy. Outside, you’ll enjoy one of the largest private, low-maintenance fenced yards in the community. The covered patio provides a comfortable spot to sit and enjoy the outdoors, while the garden area gives you room to putter around and enjoy a little gardening. An additional driveway makes having friends and family over easy, with plenty of room for guest parking. Life at Crestview Manor gives you the best of a small community while still being close to the things you need. Gather with neighbors at the clubhouse, host your own get-togethers, or take advantage of the free RV, boat, and vehicle storage. The Chehalem Valley Aquatic & Fitness Center and George Fox University are nearby, while shopping and restaurants are just minutes away. It’s a convenient location that makes it easy to enjoy the best of Newberg while still coming home to a small, quiet community. A comfortable home, a private yard, and a community where you can enjoy life at your own pace.
Active
$375,000
1617 N Johnson Dr, Newberg, OR 97132
2beds
1,028sqft
Residential
Built in 1990
3,920 Square Feet Lot
$-- Zestimate®
$365/sqft
$45/mo HOA
What's special
Open floor planBright and airy homeConvenient roll-in shower
- 50 days
- 521
- 19
Zillow last checked:
Listing updated:
Listed by:
Pamula Irish 503-537-7221,
Premiere Property Group, LLC
Source: RMLS (OR),MLS#: 442833461
Facts & features
Interior
Bedrooms & bathrooms
- Bedrooms: 2
- Bathrooms: 1
- Full bathrooms: 1
- Main level bathrooms: 1
Rooms
- Room types: Bedroom 2, Dining Room, Family Room, Kitchen, Living Room, Primary Bedroom
Primary bedroom
- Level: Main
Bedroom 2
- Level: Main
Kitchen
- Level: Main
Living room
- Level: Main
Heating
- Heat Pump
Cooling
- Heat Pump
Appliances
- Included: Dishwasher, Disposal, Free-Standing Range, Free-Standing Refrigerator, Electric Water Heater
Features
- Vaulted Ceiling(s)
- Flooring: Wall to Wall Carpet
- Basement: Crawl Space
- Common walls with other units/homes: 1 Common Wall
Interior area
- Total structure area: 1,028
- Total interior livable area: 1,028 sqft
Video & virtual tour
Property
Parking
- Total spaces: 1
- Parking features: Driveway, Off Street, Garage Door Opener
- Garage spaces: 1
- Has uncovered spaces: Yes
Accessibility
- Accessibility features: One Level, Rollin Shower, Accessibility
Features
- Levels: One
- Stories: 1
- Patio & porch: Covered Patio
- Exterior features: Garden, Yard
- Fencing: Fenced
Lot
- Size: 3,920 Square Feet
- Dimensions: 58 x 70
- Features: Level, SqFt 3000 to 4999
Details
- Parcel number: 424491
Construction
Type & style
- Home type: SingleFamily
- Property subtype: Residential
- Attached to another structure: Yes
Materials
- Lap Siding
- Foundation: Concrete Perimeter
- Roof: Tile
Condition
- Resale
- New construction: No
- Year built: 1990
Utilities & green energy
- Sewer: Public Sewer
- Water: Public
Community & HOA
Community
- Subdivision: Crestview Manor
HOA
- Has HOA: No
- Amenities included: Commons, Management, Party Room, Road Maintenance
- HOA fee: $270 semi-annually
Location
- Region: Newberg
Financial & listing details
- Price per square foot: $365/sqft
- Annual tax amount: $2,935
- Date on market: 9/25/2026
- Listing terms: Cash,Conventional,FHA
Estimated market value
Not available
Estimated sales range
Not available
Not available
Price history
| Date | Event | Price |
|---|---|---|
| 9/25/2026 | Listed for sale | $375,000$365/sqft |
Source:  RMLS (OR) #442833461 Report a problem | ||
Public tax history
Tax history is unavailable.
Monthly payment
Est. payment
Payment breakdown
Explore the cost of this home by adjusting the details. Changes won't be saved.Climate risks
Neighborhood: 97132
Nearby schools
Schools provided by the listing agent
- Elementary: Joan Austin
- Middle: Chehalem Valley
- High: Newberg
Source: RMLS (OR). This data may not be complete. We recommend contacting the local school district to confirm school assignments for this home.

Similar homes
- $399,9003 bd3 ba1.4k sqft2232 E 3rd St, Newberg, OR 97132Active

 MLS ID #390989429, Traci Blackwell, MORE Realty. RMLS (OR)
- $443,9003 bd1 ba1k sqft509 E Pinehurst Dr, Newberg, OR 97132Active
 MLS ID #439010014, Carrie Casey, Willcuts Company Real Estate. RMLS (OR)
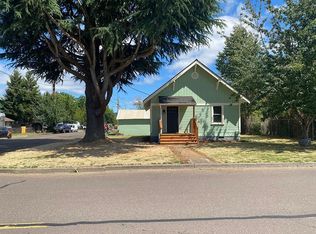
- $398,0002 bd1 ba900 sqft1201 E 11th St, Newberg, OR 97132For Sale By Owner
- $419,9003 bd3 ba1.3k sqft466 S Corinne Dr, Newberg, OR 97132Active
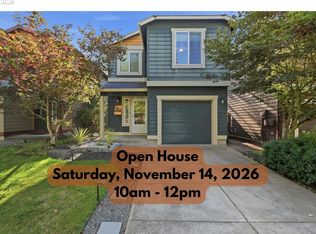 MLS ID #117261493, Dustin Binkerd, Premiere Property Group, LLC. RMLS (OR)
- $489,9003 bd2 ba1.4k sqft2713 E Walnut Ave, Newberg, OR 97132ActiveMLS ID #394053461, James Willcuts, Willcuts Company Real Estate. RMLS (OR)
- $385,0004 bd2 ba1.3k sqft601 W 1st St Unit 9, Newberg, OR 97132ActiveMLS ID #726141130, Kelly Hagglund, The Kelly Group Real Estate. RMLS (OR)
- $490,0003 bd3 ba1.4k sqft706 Alexandra Dr, Newberg, OR 97132ActiveMLS ID #696789919, Kelly Hagglund, The Kelly Group Real Estate. RMLS (OR)
- $444,9003 bd2 ba1.2k sqft307 W 2nd St, Newberg, OR 97132ActiveMLS ID #532512088, Derek Peterson, Better Homes & Gardens Realty. RMLS (OR)
- $489,9004 bd2 ba1.4k sqft210 S Meredith Dr, Newberg, OR 97132ActiveMLS ID #194182625, Lonnie Knodel, eXp Realty, LLC. RMLS (OR)
- $527,0003 bd2 ba1.4k sqft824 Edgewood Dr, Newberg, OR 97132ActiveMLS ID #661369523, Stephanie Findley, MORE Realty. RMLS (OR)
- $489,9003 bd2 ba1.3k sqft1106 S River St, Newberg, OR 97132ActiveMLS ID #797326231, Jolie Richards, Soldera Properties, Inc. RMLS (OR)
- $229,0002 bd2 ba1k sqft1100 N Meridian St APT 43, Newberg, OR 97132ActiveMLS ID #285028584, Daniel Roberts, Premiere Property Group, LLC. RMLS (OR)
- $199,9002 bd1 ba1k sqft1100 N Meridian St APT 52, Newberg, OR 97132ActiveMLS ID #757052760, Brian Tienken, eXp Realty, LLC. RMLS (OR)
- $275,0003 bd2 ba1k sqft1602 N Deborah Rd APT C, Newberg, OR 97132ActiveMLS ID #798064108, Adam Morton, eXp Realty, LLC. RMLS (OR)
- $279,9003 bd3 ba1.3k sqft810 E 9th St, Newberg, OR 97132ActiveMLS ID #291799635, Aubrey Martin, Keller Williams Sunset Corridor. RMLS (OR)
- $474,9002 bd2 ba1.1k sqft1319 E Luna St, Newberg, OR 97132ActiveRMLS (OR)
- $449,9003 bd3 ba1.5k sqft516 E 10th St, Newberg, OR 97132ActiveMLS ID #217409923, Matt Willcuts, Willcuts Company Real Estate. RMLS (OR)
- $434,9003 bd1 ba1k sqft610 SE Elm St, Dundee, OR 97115ActiveMLS ID #753320988, Carrie Casey, Willcuts Company Real Estate. RMLS (OR)
