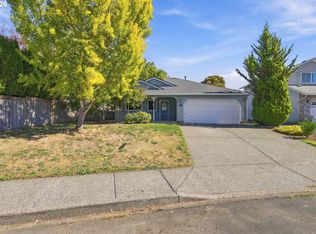
Welcome to this beautifully refreshed one-level home in Newberg! Offering 1,464 square feet of comfortable living space, this 3-bedroom, 2-bath home sits on a generously sized lot and combines an easy-living floor plan with tasteful recent updates. Inside, you’ll find new laminate flooring, new carpet, and fresh interior paint throughout, creating a clean and inviting feel. The single-level layout offers convenient living with well-proportioned bedrooms and living spaces. Outside, the good-sized lot provides plenty of room to enjoy, garden, entertain, or simply relax. A great opportunity to own a move-in-ready home in the heart of Newberg!
Active
$489,900
2713 E Walnut Ave, Newberg, OR 97132
3beds
1,464sqft
Residential, Single Family Residence
Built in 1978
9,583 Square Feet Lot
$-- Zestimate®
$335/sqft
$-- HOA
What's special
Easy-living floor planFresh interior paint throughoutGood-sized lotNew laminate flooringSingle-level layoutBeautifully refreshed one-level homeNew carpet
- 1 day
- 168
- 24
Zillow last checked:
Listing updated:
Listed by:
James Willcuts 503-538-8311,
Willcuts Company Real Estate,
Matt Willcuts 503-538-8311,
Willcuts Company Real Estate
Source: RMLS (OR),MLS#: 394053461
Facts & features
Interior
Bedrooms & bathrooms
- Bedrooms: 3
- Bathrooms: 2
- Full bathrooms: 2
- Main level bathrooms: 2
Rooms
- Room types: Utility Room, Bedroom 2, Bedroom 3, Dining Room, Family Room, Kitchen, Living Room, Primary Bedroom
Primary bedroom
- Features: Bathroom, Closet, Wallto Wall Carpet
- Level: Main
- Area: 156
- Dimensions: 13 x 12
Bedroom 2
- Features: Closet, Wallto Wall Carpet
- Level: Main
- Area: 120
- Dimensions: 12 x 10
Bedroom 3
- Features: Closet, Wallto Wall Carpet
- Level: Main
- Area: 120
- Dimensions: 12 x 10
Dining room
- Features: Laminate Flooring
- Level: Main
- Area: 117
- Dimensions: 13 x 9
Kitchen
- Features: Dishwasher, Free Standing Range, Laminate Flooring
- Level: Main
- Area: 110
- Width: 11
Living room
- Features: Laminate Flooring
- Level: Main
- Area: 180
- Dimensions: 15 x 12
Heating
- Heat Pump
Appliances
- Included: Dishwasher, Free-Standing Range, Range Hood, Gas Water Heater
- Laundry: Laundry Room
Features
- Sink, Closet, Bathroom
- Flooring: Laminate, Wall to Wall Carpet
- Windows: Double Pane Windows, Vinyl Frames
- Basement: Crawl Space
Interior area
- Total structure area: 1,464
- Total interior livable area: 1,464 sqft
Property
Parking
- Total spaces: 2
- Parking features: Driveway, Attached
- Attached garage spaces: 2
- Has uncovered spaces: Yes
Accessibility
- Accessibility features: One Level, Utility Room On Main, Accessibility
Features
- Levels: One
- Stories: 1
- Patio & porch: Patio
- Exterior features: Yard
- Fencing: Fenced
Lot
- Size: 9,583 Square Feet
- Features: Level, SqFt 7000 to 9999
Details
- Parcel number: 38854
- Zoning: R1
Construction
Type & style
- Home type: SingleFamily
- Property subtype: Residential, Single Family Residence
Materials
- Other, Wood Siding
- Foundation: Concrete Perimeter
- Roof: Composition
Condition
- Resale
- New construction: No
- Year built: 1978
Utilities & green energy
- Gas: Gas
- Sewer: Public Sewer
- Water: Public
Community & HOA
HOA
- Has HOA: No
Location
- Region: Newberg
Financial & listing details
- Price per square foot: $335/sqft
- Annual tax amount: $3,972
- Date on market: 10/8/2026
- Listing terms: Cash,Conventional,FHA,VA Loan
- Road surface type: Paved
Estimated market value
Not available
Estimated sales range
Not available
Not available
Price history
| Date | Event | Price |
|---|---|---|
| 10/8/2026 | Listed for sale | $489,900$335/sqft |
Source:  RMLS (OR) #394053461 Report a problem RMLS (OR) #394053461 Report a problem | ||
Public tax history
Tax history is unavailable.
Monthly payment
Est. payment
Payment breakdown
Explore the cost of this home by adjusting the details. Changes won't be saved.Climate risks
Neighborhood: 97132
Nearby schools
Schools provided by the listing agent
- Elementary: Mabel Rush
- Middle: Mountain View
- High: Newberg
Source: RMLS (OR). This data may not be complete. We recommend contacting the local school district to confirm school assignments for this home.
Similar homes
- $485,0003 bd2 ba1.5k sqft3005 E Lindquist Ct, Newberg, OR 97132Active

 MLS ID #773089597, Melissa Welker, Stellar Realty Northwest. RMLS (OR)
 - $450,0003 bd2 ba1.6k sqft2016 N Valeri Dr, Newberg, OR 97132Active
 MLS ID #335328920, John Laney, Epique Realty. RMLS (OR)
 - $479,9003 bd2 ba1.6k sqft1900 N Cedar St, Newberg, OR 97132Active
 MLS ID #546825699, Teri Steneck, Valley Realty. RMLS (OR)
 - $465,0003 bd2 ba1.6k sqft602 N Dolash Ct, Newberg, OR 97132Active
 MLS ID #401060869, Emily Hales, MORE Realty. RMLS (OR)
 - $499,9004 bd2 ba1.4k sqft210 S Meredith Dr, Newberg, OR 97132ActiveMLS ID #194182625, Lonnie Knodel, eXp Realty, LLC. RMLS (OR)
- $504,0003 bd2 ba2k sqft1826 E Carol Ann Dr, Newberg, OR 97132ActiveMLS ID #294085986, Rick Sadle, Keller Williams Realty Professionals. RMLS (OR)
- $569,0004 bd3 ba2.1k sqft3608 N Ivy Dr, Newberg, OR 97132ActiveMLS ID #349235236, Tina Smith, Coldwell Banker Professional. RMLS (OR)
- $519,0003 bd2 ba2.1k sqft819 Sierra Vista Dr, Newberg, OR 97132ActiveMLS ID #736068493, Tom Baker, Premiere Property Group, LLC. RMLS (OR)
- $539,0003 bd2 ba1.4k sqft824 Edgewood Dr, Newberg, OR 97132ActiveMLS ID #661369523, Stephanie Findley, MORE Realty. RMLS (OR)
- $479,9003 bd1 ba1.6k sqft208 N College St, Newberg, OR 97132ActiveMLS ID #419919804, Linsey Macy, Premiere Property Group, LLC. RMLS (OR)
- $439,9003 bd2 ba1.1k sqft732 N College St, Newberg, OR 97132ActiveMLS ID #788633406, Tim Kaelin, Coldwell Banker Professional. RMLS (OR)
- $530,0003 bd3 ba1.7k sqft600 E Mountainview Dr, Newberg, OR 97132ActiveMLS ID #612400374, Pedro Saldana Arias, Realty of America, LLC. RMLS (OR)
- $436,9003 bd3 ba1.3k sqft466 S Corinne Dr, Newberg, OR 97132ActiveMLS ID #117261493, Dustin Binkerd, Premiere Property Group, LLC. RMLS (OR)
- $445,0003 bd2 ba1.6k sqft407 N Lincoln St, Newberg, OR 97132ActiveMLS ID #554425126, Donna Gardinier, RE/MAX Equity Group. RMLS (OR)
- $429,9003 bd2 ba1k sqft219 E Mission Dr, Newberg, OR 97132ActiveMLS ID #559355654, Lisa Baker, RE/MAX Equity Group. RMLS (OR)
- $440,0003 bd2 ba1k sqft585 S Donna Dr, Newberg, OR 97132ActiveMLS ID #335331305, Elizabeth Davidson, Cascade Hasson Sotheby's International Realty. RMLS (OR)
- $499,0004 bd3 ba1.7k sqft1458 N Siltstone Ave, Newberg, OR 97132ActiveMLS ID #685000966, Kelly Hagglund, The Kelly Group Real Estate. RMLS (OR)
- $499,0003 bd3 ba1.7k sqft2528 N Crater Ln, Newberg, OR 97132ActiveMLS ID #401429664, Valarie Bertrand, MORE Realty. RMLS (OR)
