New Price! No HOA! Welcome home to this charming 3-bedroom, 2.5-bath plus large bonus room, Craftsman-style residence offering 1,797 square feet of comfortable living space. Designed with both style and functionality in mind, this home features an open-concept layout a spacious breakfast bar perfect for casual dining, entertaining, or gathering with family and friends. The large pantry completes the well appointed kitchen. The delightful front porch leads into an inviting living room and adjacent dinning area centering around a cozy gas fireplace, creating a warm and welcoming atmosphere. Upstairs, you'll find the large bonus room that provides endless possibilities as a media room, home office, playroom, or guest space. Step outside to enjoy the lovely patio and yard, ideal for relaxing, gardening, or outdoor entertaining. Nestled in a beautiful neighborhood known for its attractive surroundings and sense of community, this home offers the perfect blend of comfort, character, and convenience.Don't miss the opportunity to make this delightful Craftsman home your own! This home is part of an estate and is sold "As Is." Please allow 72 hours response time for offers.
Active
Price cut: $16K (7/29)
$509,000
2528 N Crater Ln, Newberg, OR 97132
3beds
1,797sqft
:
Get pre-qualified$3,412/mo
Residential, Single Family Residence
Built in 2007
5,227 Square Feet Lot
$-- Zestimate®
$283/sqft
$-- HOA
What's special
Open-concept layoutDelightful front porch
- 38 days |
- 1,042 |
- 42 |
Likely to sell faster than
Zillow last checked:
Listing updated:
Listed by:
Valarie Bertrand 503-481-7530,
MORE Realty
Source: RMLS (OR),MLS#: 401429664
Facts & features
Interior
Bedrooms & bathrooms
- Bedrooms: 3
- Bathrooms: 3
- Full bathrooms: 2
- Partial bathrooms: 1
- Main level bathrooms: 1
Rooms
- Room types: Bedroom 2, Bedroom 3, Dining Room, Family Room, Kitchen, Living Room, Primary Bedroom
Primary bedroom
- Features: Ceiling Fan, Double Sinks, Ensuite, Vaulted Ceiling, Walkin Closet, Walkin Shower
- Level: Upper
Bedroom 2
- Level: Upper
Bedroom 3
- Level: Upper
Dining room
- Features: Sliding Doors
- Level: Main
Family room
- Features: Vaulted Ceiling
- Level: Upper
Kitchen
- Features: Dishwasher, Disposal, Eat Bar, Gas Appliances, Microwave, Pantry, Free Standing Range, Free Standing Refrigerator
- Level: Main
Living room
- Features: Fireplace
- Level: Main
Heating
- Forced Air, Fireplace(s)
Cooling
- Central Air
Appliances
- Included: Dishwasher, Disposal, Free-Standing Gas Range, Free-Standing Range, Free-Standing Refrigerator, Microwave, Washer/Dryer, Gas Appliances, Gas Water Heater
- Laundry: Laundry Room
Features
- Vaulted Ceiling(s), Eat Bar, Pantry, Ceiling Fan(s), Double Vanity, Walk-In Closet(s), Walkin Shower, Tile
- Flooring: Vinyl, Wall to Wall Carpet
- Doors: Sliding Doors
- Windows: Vinyl Frames
- Basement: Crawl Space
- Number of fireplaces: 1
- Fireplace features: Gas
Interior area
- Total structure area: 1,797
- Total interior livable area: 1,797 sqft
Property
Parking
- Total spaces: 2
- Parking features: Driveway, Garage Door Opener, Attached
- Attached garage spaces: 2
- Has uncovered spaces: Yes
Accessibility
- Accessibility features: Garage On Main, Walkin Shower, Accessibility
Features
- Stories: 2
- Patio & porch: Patio, Porch
- Exterior features: Yard
- Fencing: Fenced
Lot
- Size: 5,227 Square Feet
- Features: Level, SqFt 5000 to 6999
Details
- Parcel number: 537712
Construction
Type & style
- Home type: SingleFamily
- Architectural style: Craftsman
- Property subtype: Residential, Single Family Residence
Materials
- Cement Siding
- Foundation: Concrete Perimeter
- Roof: Composition
Condition
- Resale
- New construction: No
- Year built: 2007
Utilities & green energy
- Gas: Gas
- Sewer: Public Sewer
- Water: Public
Community & HOA
HOA
- Has HOA: No
Location
- Region: Newberg
Financial & listing details
- Price per square foot: $283/sqft
- Tax assessed value: $519,361
- Annual tax amount: $4,668
- Date on market: 6/26/2026
- Listing terms: Cash,Conventional,FHA,VA Loan
- Road surface type: Paved
Estimated market value
Not available
Estimated sales range
Not available
Not available
Price history
| Date | Event | Price |
|---|---|---|
| 7/29/2026 | Price change | $509,000-3%$283/sqft |
Source:  RMLS (OR) #401429664 Report a problem RMLS (OR) #401429664 Report a problem | ||
| 6/26/2026 | Listed for sale | $525,000+133.3%$292/sqft |
Source: RMLS (OR) #401429664 Report a problem | ||
| 5/13/2010 | Sold | $225,000$125/sqft |
Source: Public Record Report a problem | ||
| 3/1/2010 | Listed for sale | $225,000-21.6%$125/sqft |
Source: foreclosure.com Report a problem | ||
| 10/29/2007 | Sold | $287,000$160/sqft |
Source: Public Record Report a problem | ||
Public tax history
| Year | Property taxes | Tax assessment |
|---|---|---|
| 2025 | $4,669 +4% | $289,334 +3% |
| 2024 | $4,490 +3.6% | $280,907 +3% |
| 2023 | $4,336 +2.8% | $272,725 +3% |
| 2022 | $4,220 +2.8% | $264,782 +3% |
| 2021 | $4,106 +11.1% | $257,070 +3% |
| 2020 | $3,697 +1.4% | $249,583 +3% |
| 2019 | $3,647 -0.5% | $242,314 +3% |
| 2018 | $3,667 | $235,256 +3% |
| 2017 | $3,667 -4% | $228,404 +3% |
| 2016 | $3,818 | $221,751 +3% |
| 2015 | $3,818 +1.8% | $215,295 +3% |
| 2014 | $3,750 +10.8% | $209,026 +3% |
| 2013 | $3,385 +3.3% | $202,940 +3% |
| 2012 | $3,276 +3.3% | $197,031 +3% |
| 2011 | $3,173 -2.5% | $191,295 +3% |
| 2010 | $3,254 +3.5% | $185,726 +3% |
| 2009 | $3,143 +3.4% | $180,316 +3% |
| 2008 | $3,040 +169.6% | $175,064 +174.6% |
| 2007 | $1,128 | $63,751 |
Find assessor info on the county website
Monthly payment
Est. payment
Payment breakdown
Explore the cost of this home by adjusting the details. Changes won't be saved.Climate risks
Neighborhood: 97132
Nearby schools
GreatSchools rating
- 8/10Antonia Crater Elementary SchoolGrades: K-5Distance: 0.5 mi
- 9/10Chehalem Valley Middle SchoolGrades: 6-8Distance: 0.5 mi
- 7/10Newberg Senior High SchoolGrades: 9-12Distance: 1.4 mi
Schools provided by the listing agent
- Elementary: Antonia Crater
- Middle: Chehalem Valley
- High: Newberg
Source: RMLS (OR). This data may not be complete. We recommend contacting the local school district to confirm school assignments for this home.
- $580,8004 bd3 ba2.1k sqft2536 Crater Ln, Newberg, OR 97132Off Market

- $557,5004 bd2 ba2.1k sqft2536 N Crater Ln, Newberg, OR 97132Off Market
- $561,1003 bd2 ba2k sqft2524 N Crater Ln, Newberg, OR 97132Off Market
- $425,0003 bd2 ba1.5k sqft2418 N Crater Ln, Newberg, OR 97132Sold
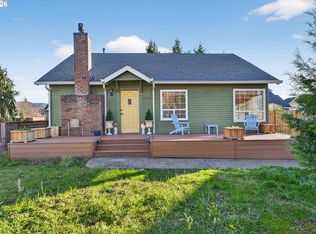
- $611,4003 bd3 ba2.4k sqft2532 Crater Ln, Newberg, OR 97132Off Market
- $554,8003 bd2 ba1.4k sqft2414 N Crater Ln, Newberg, OR 97132Off Market
- $589,0003 bd2 ba2.4k sqft2532 N Crater Ln, Newberg, OR 97132Off Market
- $574,4003 bd3 ba2k sqft2604 N Crater Ln, Newberg, OR 97132Off Market
A local agent can set up tours, give advice and negotiate with sellers.
Similar homes
- $514,0003 bd2 ba2k sqft1826 E Carol Ann Dr, Newberg, OR 97132Active
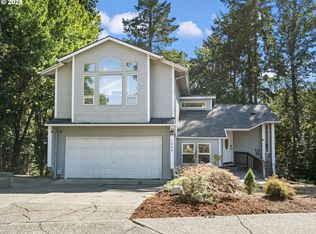
 MLS ID #294085986, Rick Sadle, Keller Williams Realty Professionals. RMLS (OR)
 - $469,9003 bd2 ba1.2k sqft209 E North St, Newberg, OR 97132For Sale
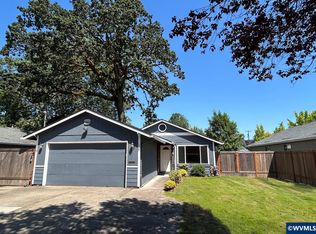
 MLS ID #842017, DANIELLE JACKSON, Willcuts Company Real Estate. WVMLS
 - $498,9004 bd3 ba1.8k sqft520 Stubb Rd NE, Woodburn, OR 97071For Sale
 MLS ID #844069, GENE MORELAND, The Agency Portland. WVMLS
 - $550,0003 bd3 ba1.6k sqft17897 SW Handley St, Sherwood, OR 97140Active
 MLS ID #657952091, Jason Gardner, Premiere Property Group, LLC. RMLS (OR)
 - $545,0003 bd3 ba1.8k sqft1040 SW Tall Oaks Dr, McMinnville, OR 97128For SaleMLS ID #843993, ALLISON GALVIN, Homesmart Realty Group. WVMLS
- $484,9004 bd2 ba1.6k sqft542 E Elm Loop, Gervais, OR 97026For SaleMLS ID #844012, GREG MESSICK, Realtynet. WVMLS
- $595,9003 bd3 ba1.8k sqft2520 NW Pinehurst Dr, McMinnville, OR 97128For SaleMLS ID #843996, MARY CHAPMAN, Opt. WVMLS
- $542,0004 bd3 ba2.4k sqft112 Mellinger Pl, Dayton, OR 97114For SaleMLS ID #839705, FRANCISCO STOLLER, Real Broker. WVMLS
- $495,0003 bd2 ba1.7k sqft2663 Baines Blvd, Hubbard, OR 97032For SaleMLS ID #842917, ANGELA LOPEZ, Bst Realty, Llc. WVMLS
- $499,9003 bd1 ba1k sqft30825 SW Fir Ave, Wilsonville, OR 97070ActiveMLS ID #586636995, Roy Widing, Certified Realty Company. RMLS (OR)
- $565,0003 bd2 ba1.6k sqft16045 SW Baler Way, Sherwood, OR 97140For SaleMLS ID #843283, PEGGY LEGRANDE, Peggy Legrande Real Estate. WVMLS
- $469,9003 bd3 ba1.4k sqft2932 SE Rosespring Dr, Hillsboro, OR 97123ActiveMLS ID #538908201, Nkemka Abia-Okon, Premiere Property Group, LLC. RMLS (OR)
- $524,8003 bd2 ba1.9k sqft1778 N Laurelwood Loop, Canby, OR 97013ActiveMLS ID #320601589, Jamey Nedelisky, Berkshire Hathaway HomeServices NW Real Estate. RMLS (OR)
- $465,0003 bd3 ba1.7k sqft515 SE Palmer Ln, Dayton, OR 97114For SaleMLS ID #841187, STACEY MCGHEHEY, Coldwell Banker Professional Group. WVMLS
- $555,0004 bd3 ba2k sqft712 Main St, Dayton, OR 97114For SaleMLS ID #841507, NICK SHIVERS, Exp Realty, Llc. WVMLS
- $529,0003 bd2 ba1.8k sqft1020 E 4th St, Yamhill, OR 97148ActiveMLS ID #667940487, Tammy Huguenin, Premiere Property Group, LLC. RMLS (OR)
- $569,0004 bd3 ba2k sqft608 SE 18th Ave, Hillsboro, OR 97123ActiveMLS ID #794617484, C. Morgan Davis, Keller Williams PDX Central. RMLS (OR)
- $545,0004 bd3 ba2.2k sqft3138 Reed Ave, Woodburn, OR 97071For SaleMLS ID #841979, GINA AUDRITSH, Hallmark Properties, Inc.. WVMLS
- $439,9003 bd3 ba1.6k sqft697 SE Millright Ct, McMinnville, OR 97128ActiveMLS ID #251550877, Mike Boundy, Willamette West, Inc.. RMLS (OR)
- $609,9003 bd2 ba1.5k sqft7415 SW 162nd Pl, Beaverton, OR 97007ActiveMLS ID #351622832, Matthew McCarthy, Oregon First. RMLS (OR)
