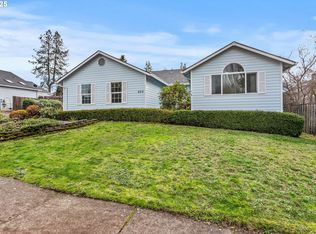
Beautifully updated single-level home just two houses from Tom Gail Park! This light and bright 3-bedroom, 2-bath home features vaulted ceilings, fresh interior paint, new trim, LVP flooring and plush upgraded carpet. The refreshed kitchen offers quartz countertops, refinished cabinetry, tile backsplash and stainless steel appliances. Both bathrooms have been updated with quartz-topped vanities, new toilets, mirrors, lighting and black hardware, including a double vanity in the main bath. Enjoy the inviting electric fireplace, new ceiling fans and modern fixtures throughout. Major improvements include a gas furnace installed in 2023, heat pump in 2021, newer gas water heater and a roof approximately seven years old. Google Nest, Google Home and Ring camera provide added convenience. Outside, the fenced and beautifully landscaped backyard features a multi-zone sprinkler system, patio and retractable awning—perfect for relaxing or entertaining. Washer and dryer included. Hardi siding, a welcoming concrete front porch and a garage with tall ceilings complete this move-in-ready home.
Active
$539,000
824 Edgewood Dr, Newberg, OR 97132
3beds
1,491sqft
Residential, Single Family Residence
Built in 1997
7,405 Square Feet Lot
$-- Zestimate®
$362/sqft
$11/mo HOA
What's special
Modern fixtures throughoutInviting electric fireplaceFresh interior paintRetractable awningHardi sidingLight and brightVaulted ceilings
- 3 days
- 295
- 37
Zillow last checked:
Listing updated:
Listed by:
Stephanie Findley 503-435-7049,
MORE Realty
Source: RMLS (OR),MLS#: 661369523
Facts & features
Interior
Bedrooms & bathrooms
- Bedrooms: 3
- Bathrooms: 2
- Full bathrooms: 2
- Main level bathrooms: 2
Rooms
- Room types: Bedroom 2, Bedroom 3, Dining Room, Family Room, Kitchen, Living Room, Primary Bedroom
Primary bedroom
- Features: Ceiling Fan, Ensuite, Walkin Closet, Walkin Shower, Wallto Wall Carpet
- Level: Main
Bedroom 2
- Features: Ceiling Fan, Closet, Wallto Wall Carpet
- Level: Main
Bedroom 3
- Features: Ceiling Fan, Closet, Wallto Wall Carpet
- Level: Main
Dining room
- Features: Wallto Wall Carpet
- Level: Main
Kitchen
- Features: Dishwasher, Eat Bar, Free Standing Range, Quartz, Vinyl Floor
- Level: Main
Living room
- Features: Fireplace, Vaulted Ceiling, Wallto Wall Carpet
- Level: Main
Heating
- Forced Air, Fireplace(s)
Cooling
- Heat Pump
Appliances
- Included: Dishwasher, Disposal, Free-Standing Range, Microwave, Plumbed For Ice Maker, Stainless Steel Appliance(s), Gas Water Heater
Features
- Quartz, Vaulted Ceiling(s), Ceiling Fan(s), Closet, Eat Bar, Walk-In Closet(s), Walkin Shower
- Flooring: Luxury Vinyl Plank, Wall to Wall Carpet, Vinyl
- Windows: Double Pane Windows, Vinyl Frames
- Basement: Crawl Space
- Number of fireplaces: 1
- Fireplace features: Electric
Interior area
- Total structure area: 1,491
- Total interior livable area: 1,491 sqft
Property
Parking
- Total spaces: 2
- Parking features: Driveway, On Street, Attached
- Attached garage spaces: 2
- Has uncovered spaces: Yes
Accessibility
- Accessibility features: Main Floor Bedroom Bath, One Level, Walkin Shower, Accessibility
Features
- Levels: One
- Stories: 1
- Patio & porch: Patio
- Exterior features: Yard
- Fencing: Fenced
Lot
- Size: 7,405 Square Feet
- Features: Level, Sloped, SqFt 7000 to 9999
Details
- Parcel number: 504649
Construction
Type & style
- Home type: SingleFamily
- Property subtype: Residential, Single Family Residence
Materials
- Cement Siding
- Foundation: Concrete Perimeter
- Roof: Composition
Condition
- Updated/Remodeled
- New construction: No
- Year built: 1997
Utilities & green energy
- Gas: Gas
- Sewer: Public Sewer
- Water: Public
Community & HOA
HOA
- Has HOA: Yes
- HOA fee: $130 annually
Location
- Region: Newberg
Financial & listing details
- Price per square foot: $362/sqft
- Tax assessed value: $465,337
- Annual tax amount: $4,477
- Date on market: 9/25/2026
- Listing terms: Cash,Conventional,FHA,VA Loan
- Road surface type: Paved
Estimated market value
Not available
Estimated sales range
Not available
Not available
Price history
| Date | Event | Price |
|---|---|---|
| 9/25/2026 | Listed for sale | $539,000+17.2%$362/sqft |
Source:  RMLS (OR) #661369523 Report a problem RMLS (OR) #661369523 Report a problem | ||
| 6/28/2024 | Sold | $460,000$309/sqft |
Source: Public Record Report a problem | ||
Public tax history
| Year | Property taxes | Tax assessment |
|---|---|---|
| 2025 | $4,477 +4% | $277,473 +3% |
| 2024 | $4,306 +3.6% | $269,391 +3% |
| 2023 | $4,159 +2.8% | $261,545 +3% |
| 2022 | $4,047 +2.8% | $253,927 +3% |
| 2021 | $3,937 +11.1% | $246,531 +3% |
| 2020 | $3,546 +1.4% | $239,350 +3% |
| 2019 | $3,498 -0.5% | $232,379 +3% |
| 2018 | $3,517 | $225,611 +3% |
| 2017 | $3,517 -4% | $219,040 +3% |
| 2016 | $3,662 | $212,660 +3% |
| 2015 | $3,662 +1.8% | $206,467 +3% |
| 2014 | $3,596 +10.8% | $200,455 +3% |
| 2013 | $3,246 +3.3% | $194,618 +3% |
| 2012 | $3,142 +3.3% | $188,951 +3% |
| 2011 | $3,043 -2.5% | $183,449 +3% |
| 2010 | $3,121 +3.5% | $178,107 +3% |
| 2009 | $3,014 +3.4% | $172,920 +3% |
| 2008 | $2,915 +1.1% | $167,884 +3% |
| 2007 | $2,883 +4.5% | $162,995 +3% |
| 2006 | $2,760 +3.3% | $158,247 +3% |
| 2005 | $2,671 +2.4% | $153,638 +3% |
| 2004 | $2,607 -0.6% | $149,163 +3% |
| 2003 | $2,623 +16.2% | $144,819 +3% |
| 2002 | $2,257 +2.1% | $140,601 +3% |
| 2001 | $2,211 +4.8% | $136,505 +3% |
| 2000 | $2,110 | $132,529 |
Find assessor info on the county website
Monthly payment
Est. payment
Payment breakdown
Explore the cost of this home by adjusting the details. Changes won't be saved.Climate risks
Neighborhood: 97132
Nearby schools
Schools provided by the listing agent
- Elementary: Joan Austin
- Middle: Mountain View
- High: Newberg
Source: RMLS (OR). This data may not be complete. We recommend contacting the local school district to confirm school assignments for this home.
Similar homes
- $459,0003 bd3 ba1.3k sqft801 E Hilltop Dr, Newberg, OR 97132Active

 MLS ID #572197751, Laura Oviatt, Berkshire Hathaway HomeServices NW Real Estate. RMLS (OR)
 - $599,9983 bd3 ba2k sqft2415 N Main St, Newberg, OR 97132Active
 MLS ID #520588816, Laura Oviatt, Berkshire Hathaway HomeServices NW Real Estate. RMLS (OR)
 - $530,0003 bd3 ba1.7k sqft600 E Mountainview Dr, Newberg, OR 97132Active
 MLS ID #612400374, Pedro Saldana Arias, Realty of America, LLC. RMLS (OR)
 - $539,9993 bd2 ba2.1k sqft819 Sierra Vista Dr, Newberg, OR 97132Active
 MLS ID #736068493, Tom Baker, Premiere Property Group, LLC. RMLS (OR)
 - $459,9003 bd3 ba1.3k sqft1101 E Sunset Dr, Newberg, OR 97132ActiveMLS ID #127626360, Lisa Baker, RE/MAX Equity Group. RMLS (OR)
- $499,9004 bd2 ba1.4k sqft210 S Meredith Dr, Newberg, OR 97132ActiveMLS ID #194182625, Lonnie Knodel, eXp Realty, LLC. RMLS (OR)
- $499,0003 bd3 ba1.7k sqft2528 N Crater Ln, Newberg, OR 97132ActiveMLS ID #401429664, Valarie Bertrand, MORE Realty. RMLS (OR)
- $395,0003 bd2 ba1.2k sqft205 E Foothills Dr, Newberg, OR 97132ActiveMLS ID #687180108, Diana Cooper, John L. Scott Market Center. RMLS (OR)
- $589,0003 bd3 ba1.8k sqft1819 N Main St, Newberg, OR 97132ActiveMLS ID #486152108, Christian Petersen, Willcuts Company Real Estate. RMLS (OR)
- $375,0002 bd1 ba1k sqft1617 N Johnson Dr, Newberg, OR 97132ActiveMLS ID #442833461, Pamula Irish, Premiere Property Group, LLC. RMLS (OR)
- $504,0003 bd2 ba2k sqft1826 E Carol Ann Dr, Newberg, OR 97132ActiveMLS ID #294085986, Rick Sadle, Keller Williams Realty Professionals. RMLS (OR)
- $485,0003 bd2 ba1.5k sqft3005 E Lindquist Ct, Newberg, OR 97132ActiveMLS ID #773089597, Melissa Welker, Stellar Realty Northwest. RMLS (OR)
- $465,0003 bd2 ba1.6k sqft602 N Dolash Ct, Newberg, OR 97132ActiveMLS ID #401060869, Emily Hales, MORE Realty. RMLS (OR)
- $523,7553 bd3 ba1.5k sqft1311 E Luna St, Newberg, OR 97132ActiveRMLS (OR)
- $450,0003 bd2 ba1.1k sqft732 N College St, Newberg, OR 97132ActiveMLS ID #788633406, Tim Kaelin, Coldwell Banker Professional. RMLS (OR)
- $600,0004 bd3 ba2.2k sqft2137 N Legacy Dr, Newberg, OR 97132ActiveMLS ID #448312877, Wansi Huang, Redfin. RMLS (OR)
- $529,0004 bd3 ba2k sqft1508 E 1st St, Newberg, OR 97132ActiveMLS ID #206373660, Pamula Irish, Premiere Property Group, LLC. RMLS (OR)
- $479,9003 bd2 ba1.6k sqft1900 N Cedar St, Newberg, OR 97132ActiveMLS ID #546825699, Teri Steneck, Valley Realty. RMLS (OR)
