Welcome to single-level living in the heart of Newberg, Oregon! Built in 1999, this move-in-ready home offers 2,037 sq ft with 3 bedrooms, 3 full bathrooms and a fabulous floor plan. The spacious kitchen and bright, open great room is ideal for not only everyday living but entertaining. The spacious primary suite is located on the opposite end of the home from the additional bedrooms, offering a bit more privacy. The two additional bedrooms are generously sized, and one has its own full bathroom. Wide hallways, low-entry showers and abundant storage add to the home's comfortable and functional design. Outside, enjoy a private, fully fenced 7,638 sq ft lot with room to garden, entertain or simply relax. Living here means having the best of Newberg close by; morning coffee downtown, dinner at a favorite local restaurant, weekends exploring wineries and tasting rooms, plus nearby parks, schools and shopping. Set in the heart of Yamhill County and Oregon Wine Country, 2415 N Main St offers the space, privacy and single-level lifestyle that can be hard to find. Come home to Newberg and enjoy everything that makes this community such a special place to live!
Active
Price cut: $10.1K (10/14)
$589,900
2415 N Main St, Newberg, OR 97132
3beds
2,037sqft
Residential, Single Family Residence
Built in 1999
7,840 Square Feet Lot
$-- Zestimate®
$290/sqft
$-- HOA
What's special
Single-level livingFabulous floor planAbundant storageSpacious primary suiteSpacious kitchenWide hallwaysBright open great room
- 26 days
- 1,384
- 98
Likely to sell faster than
Zillow last checked:
Listing updated:
Listed by:
Laura Oviatt 503-550-6034,
Berkshire Hathaway HomeServices NW Real Estate
Source: RMLS (OR),MLS#: 520588816
Facts & features
Interior
Bedrooms & bathrooms
- Bedrooms: 3
- Bathrooms: 3
- Full bathrooms: 3
- Main level bathrooms: 3
Rooms
- Room types: Laundry, Bedroom 2, Bedroom 3, Dining Room, Family Room, Kitchen, Living Room, Primary Bedroom
Primary bedroom
- Features: French Doors, Ensuite, Shower, Vaulted Ceiling, Walkin Closet, Walkin Shower
- Level: Main
- Area: 266
- Dimensions: 19 x 14
Bedroom 2
- Features: Bathtub With Shower, Closet, Ensuite, Wallto Wall Carpet
- Level: Main
- Area: 221
- Dimensions: 17 x 13
Bedroom 3
- Features: Walkin Closet, Wallto Wall Carpet
- Level: Main
- Area: 210
- Dimensions: 15 x 14
Dining room
- Features: Laminate Flooring
- Level: Main
- Area: 100
- Dimensions: 10 x 10
Kitchen
- Features: Builtin Range, Cook Island, Dishwasher, Disposal, Down Draft, Skylight
- Level: Main
- Area: 135
- Width: 9
Heating
- Forced Air
Cooling
- Central Air
Appliances
- Included: Built-In Range, Cooktop, Dishwasher, Disposal, Down Draft, Gas Water Heater
- Laundry: Laundry Room
Features
- Ceiling Fan(s), Vaulted Ceiling(s), Sink, Bathtub With Shower, Closet, Walk-In Closet(s), Cook Island, Shower, Walkin Shower
- Flooring: Laminate, Tile, Wall to Wall Carpet
- Doors: French Doors
- Windows: Double Pane Windows, Vinyl Frames, Skylight(s)
- Basement: Crawl Space
- Number of fireplaces: 1
- Fireplace features: Gas
Interior area
- Total structure area: 2,037
- Total interior livable area: 2,037 sqft
Video & virtual tour
Property
Parking
- Total spaces: 2
- Parking features: Driveway, Attached
- Attached garage spaces: 2
- Has uncovered spaces: Yes
Accessibility
- Accessibility features: Garage On Main, Main Floor Bedroom Bath, One Level, Walkin Shower, Accessibility
Features
- Levels: One
- Stories: 1
- Patio & porch: Patio
- Exterior features: Yard
- Fencing: Fenced
- Has view: Yes
- View description: Seasonal
Lot
- Size: 7,840 Square Feet
- Features: Level, Sprinkler, SqFt 7000 to 9999
Details
- Parcel number: 509722
Construction
Type & style
- Home type: SingleFamily
- Architectural style: Traditional
- Property subtype: Residential, Single Family Residence
Materials
- Lap Siding, Wood Siding
- Roof: Composition
Condition
- Resale
- New construction: No
- Year built: 1999
Utilities & green energy
- Gas: Gas
- Sewer: Public Sewer
- Water: Public
Community & HOA
HOA
- Has HOA: No
Location
- Region: Newberg
Financial & listing details
- Price per square foot: $290/sqft
- Tax assessed value: $509,081
- Annual tax amount: $4,758
- Date on market: 9/24/2026
- Listing terms: Cash,Conventional,FHA,USDA Loan,VA Loan
- Road surface type: Paved
Estimated market value
Not available
Estimated sales range
Not available
Not available
Price history
| Date | Event | Price |
|---|---|---|
| 10/14/2026 | Price change | $589,900-1.7%$290/sqft |
Source:  RMLS (OR) #520588816 Report a problem | ||
| 9/24/2026 | Listed for sale | $599,998+37.9%$295/sqft |
Source: RMLS (OR) #520588816 Report a problem | ||
| 9/21/2018 | Listing removed | $434,999$214/sqft |
Source: Hasson Company Realtors #18139737 Report a problem | ||
| 9/19/2018 | Listed for sale | $434,999$214/sqft |
Source: Hasson Company Realtors #18139737 Report a problem | ||
| 9/7/2018 | Pending sale | $434,999$214/sqft |
Source: Hasson Company Realtors #18139737 Report a problem | ||
| 8/24/2018 | Listed for sale | $434,999$214/sqft |
Source: Hasson Company #18139737 Report a problem | ||
Public tax history
| Year | Property taxes | Tax assessment |
|---|---|---|
| 2025 | $4,759 +4% | $294,915 +3% |
| 2024 | $4,577 +3.6% | $286,325 +3% |
| 2023 | $4,420 +2.8% | $277,985 +3% |
| 2022 | $4,301 +2.8% | $269,888 +3% |
| 2021 | $4,185 +11.1% | $262,027 +3% |
| 2020 | $3,768 +1.4% | $254,395 +3% |
| 2019 | $3,718 -0.5% | $246,985 +3% |
| 2018 | $3,738 | $239,791 +3% |
| 2017 | $3,738 -4% | $232,807 +3% |
| 2016 | $3,892 | $226,026 +3% |
| 2015 | $3,892 +1.8% | $219,445 +3% |
| 2014 | $3,822 +10.8% | $213,055 +3% |
| 2013 | $3,450 +3.3% | $206,851 +3% |
| 2012 | $3,339 +3.3% | $200,828 +3% |
| 2011 | $3,234 -2.5% | $194,980 +3% |
| 2010 | $3,317 +3.5% | $189,302 +3% |
| 2009 | $3,203 +3.4% | $183,788 +3% |
| 2008 | $3,098 +1.1% | $178,435 +3% |
| 2007 | $3,064 +4.5% | $173,238 +3% |
| 2006 | $2,933 +3.3% | $168,193 +3% |
| 2005 | $2,839 +2.4% | $163,294 +3% |
| 2004 | $2,771 -0.6% | $158,538 +3% |
| 2003 | $2,788 +16.2% | $153,921 +3% |
| 2002 | $2,398 +2.1% | $149,438 +3% |
| 2001 | $2,350 +4.8% | $145,086 +3% |
| 2000 | $2,243 | $140,861 |
Find assessor info on the county website
Monthly payment
Est. payment
Payment breakdown
Explore the cost of this home by adjusting the details. Changes won't be saved.Climate risks
Neighborhood: 97132
Nearby schools
Schools provided by the listing agent
- Elementary: Antonia Crater
- Middle: Chehalem Valley
- High: Newberg
Source: RMLS (OR). This data may not be complete. We recommend contacting the local school district to confirm school assignments for this home.

Similar homes
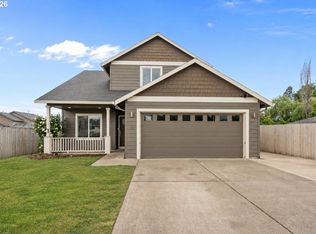
- $589,0003 bd3 ba1.8k sqft1819 N Main St, Newberg, OR 97132Active
 MLS ID #486152108, Christian Petersen, Willcuts Company Real Estate. RMLS (OR)
- $599,9004 bd3 ba2.3k sqft2529 N Roger Smith Dr, Newberg, OR 97132Active
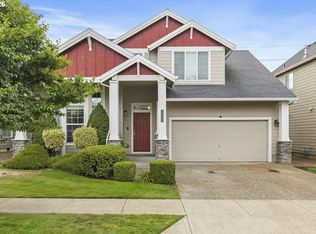 MLS ID #487801933, Julie Case, Premiere Property Group, LLC. RMLS (OR)
- $599,9004 bd3 ba2.2k sqft2137 N Legacy Dr, Newberg, OR 97132Active
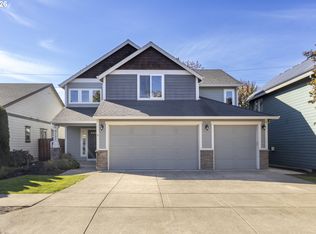 MLS ID #129857734, Reid Tramelli, Keller Williams Realty Portland Premiere. RMLS (OR)
- $565,0004 bd3 ba2.3k sqft2164 N Legacy Dr, Newberg, OR 97132Active
 MLS ID #128129946, Laura Oviatt, Berkshire Hathaway HomeServices NW Real Estate. RMLS (OR)
- $530,0003 bd3 ba1.7k sqft600 E Mountainview Dr, Newberg, OR 97132ActiveMLS ID #612400374, Pedro Saldana Arias, Realty of America, LLC. RMLS (OR)
- $569,0004 bd3 ba2.1k sqft3608 N Ivy Dr, Newberg, OR 97132ActiveMLS ID #349235236, Tina Smith, Coldwell Banker Professional. RMLS (OR)
- $559,9003 bd2 ba1.7k sqft1318 E 1st St, Newberg, OR 97132ActiveMLS ID #131010859, Chase Willcuts, Willcuts Company Real Estate. RMLS (OR)
- $527,0003 bd2 ba1.4k sqft824 Edgewood Dr, Newberg, OR 97132ActiveMLS ID #661369523, Stephanie Findley, MORE Realty. RMLS (OR)
- $559,0003 bd2 ba2.5k sqft1319 N Main St, Newberg, OR 97132ActiveMLS ID #334248779, Zach Bernards, Willcuts Company Real Estate. RMLS (OR)
- $450,0003 bd2 ba1.6k sqft2016 N Valeri Dr, Newberg, OR 97132ActiveMLS ID #335328920, John Laney, Epique Realty. RMLS (OR)
- $619,9004 bd3 ba2.4k sqft3120 N Ivy Dr, Newberg, OR 97132ActiveMLS ID #167333736, Michael Wiltshire, Berkshire Hathaway HomeServices NW Real Estate. RMLS (OR)
- $475,0003 bd3 ba1.7k sqft2528 N Crater Ln, Newberg, OR 97132ActiveMLS ID #401429664, Valarie Bertrand, MORE Realty. RMLS (OR)
- $650,0003 bd3 ba2.8k sqft134 N Argyle Ct, Newberg, OR 97132ActiveMLS ID #759398644, Linsey Macy, Premiere Property Group, LLC. RMLS (OR)
- $580,0005 bd2 ba2.4k sqft1801 E Laurel Dr, Newberg, OR 97132ActiveMLS ID #257770971, Trevor Erion, Berkshire Hathaway HomeServices NW Real Estate. RMLS (OR)
- $674,9004 bd3 ba2.4k sqft3121 N Knoll Dr, Newberg, OR 97132ActiveMLS ID #160410412, Ron Brister, Soldera Properties, Inc. RMLS (OR)
- $519,0003 bd2 ba2.1k sqft819 Sierra Vista Dr, Newberg, OR 97132ActiveMLS ID #736068493, Tom Baker, Premiere Property Group, LLC. RMLS (OR)
- $725,0004 bd3 ba2.6k sqft128 E Taylor Dr, Newberg, OR 97132ActiveMLS ID #620580584, Ben Rezac, Opt. RMLS (OR)
- $775,0003 bd2 ba1.6k sqft22000 NE Ranor Loop, Newberg, OR 97132For Sale
 MLS ID #846604, DANIELLE JACKSON, Willcuts Company Real Estate. WVMLS
- $639,0004 bd3 ba2.4k sqft1905 N Westlake Loop, Newberg, OR 97132ActiveMLS ID #449446461, Chris Marek, MORE Realty. RMLS (OR)
