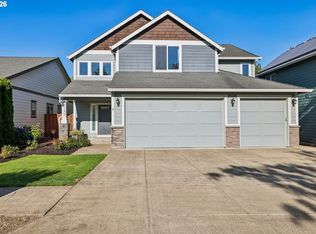
Beautifully designed Craftsman-style home offering 3 bedrooms, 2.5 baths, and a dedicated study. The spacious primary suite features a walk-in closet and private ensuite bath. Designed with entertaining in mind, the inviting outdoor patio is complete with a built-in heater and lighting, creating the perfect setting for year-round gatherings, BBQs, and relaxed evenings. Gather around the fire pit and enjoy memorable moments with family and friends. Warm, welcoming, and made for both everyday living and entertaining—this is a home you’ll want to see!
Active
$599,900
2529 N Roger Smith Dr, Newberg, OR 97132
3beds
2,356sqft
Residential, Single Family Residence
Built in 2005
5,227 Square Feet Lot
$596,100 Zestimate®
$255/sqft
$-- HOA
What's special
Fire pitWalk-in closetDedicated studyInviting outdoor patioSpacious primary suitePrivate ensuite bathBuilt-in heater and lighting
- 1 day
- 144
- 7
Zillow last checked:
Listing updated:
Listed by:
Julie Case 503-998-4582,
Premiere Property Group, LLC
Source: RMLS (OR),MLS#: 487801933
Facts & features
Interior
Bedrooms & bathrooms
- Bedrooms: 3
- Bathrooms: 3
- Full bathrooms: 2
- Partial bathrooms: 1
- Main level bathrooms: 1
Rooms
- Room types: Bedroom 2, Bedroom 3, Dining Room, Family Room, Kitchen, Living Room, Primary Bedroom
Primary bedroom
- Features: Soaking Tub, Walkin Closet
- Level: Upper
- Area: 180
- Dimensions: 15 x 12
Bedroom 2
- Level: Upper
- Area: 132
- Dimensions: 11 x 12
Bedroom 3
- Level: Upper
- Area: 140
- Dimensions: 14 x 10
Dining room
- Level: Main
- Area: 120
- Dimensions: 12 x 10
Family room
- Features: Vaulted Ceiling
- Level: Main
- Area: 195
- Dimensions: 15 x 13
Kitchen
- Features: Island, Pantry
- Level: Main
- Area: 231
- Width: 11
Living room
- Features: Fireplace
- Level: Main
- Area: 306
- Dimensions: 18 x 17
Heating
- Forced Air, Fireplace(s)
Cooling
- Central Air
Appliances
- Included: Free-Standing Range, Stainless Steel Appliance(s), Electric Water Heater
Features
- Ceiling Fan(s), High Ceilings, Vaulted Ceiling(s), Kitchen Island, Pantry, Soaking Tub, Walk-In Closet(s)
- Flooring: Laminate, Vinyl, Wall to Wall Carpet
- Windows: Vinyl Frames
- Basement: Crawl Space
- Number of fireplaces: 1
- Fireplace features: Gas
Interior area
- Total structure area: 2,356
- Total interior livable area: 2,356 sqft
Property
Parking
- Total spaces: 2
- Parking features: Driveway, On Street, Attached
- Attached garage spaces: 2
- Has uncovered spaces: Yes
Features
- Stories: 2
- Patio & porch: Covered Patio, Patio
- Exterior features: Fire Pit
- Fencing: Fenced
Lot
- Size: 5,227 Square Feet
- Features: Level, SqFt 5000 to 6999
Details
- Parcel number: 530986
Construction
Type & style
- Home type: SingleFamily
- Architectural style: Craftsman
- Property subtype: Residential, Single Family Residence
Materials
- Cement Siding
- Foundation: Skirting
- Roof: Composition
Condition
- Updated/Remodeled
- New construction: No
- Year built: 2005
Utilities & green energy
- Gas: Gas
- Sewer: Public Sewer
- Water: Public
Community & HOA
Community
- Security: Unknown
HOA
- Has HOA: Yes
Location
- Region: Newberg
Financial & listing details
- Price per square foot: $255/sqft
- Annual tax amount: $5,284
- Date on market: 9/4/2026
- Listing terms: Cash,Conventional,FHA,VA Loan
- Road surface type: Paved
Estimated market value
$596,100
$566,000 - $626,000
$3,015/mo
Price history
| Date | Event | Price |
|---|---|---|
| 9/4/2026 | Listed for sale | $599,900$255/sqft |
Source:  RMLS (OR) #487801933 Report a problem RMLS (OR) #487801933 Report a problem | ||
Public tax history
Tax history is unavailable.
Monthly payment
Est. payment
Payment breakdown
Explore the cost of this home by adjusting the details. Changes won't be saved.Climate risks
Neighborhood: 97132
Nearby schools
Schools provided by the listing agent
- Elementary: Antonia Crater
- Middle: Chehalem Valley
- High: Newberg
Source: RMLS (OR). This data may not be complete. We recommend contacting the local school district to confirm school assignments for this home.


Similar homes
- $615,0003 bd2 ba2.5k sqft1319 N Main St, Newberg, OR 97132Active

 MLS ID #334248779, Zach Bernards, Willcuts Company Real Estate. RMLS (OR)
 - $624,9004 bd3 ba2.2k sqft2137 N Legacy Dr, Newberg, OR 97132Active
 MLS ID #448312877, Wansi Huang, Redfin. RMLS (OR)
 - $624,9004 bd3 ba2.3k sqft2727 N Crater Ln, Newberg, OR 97132Active
 MLS ID #328352088, Greg Messick, RealtyNET, LLC. RMLS (OR)
 - $580,0004 bd3 ba2.3k sqft2164 N Legacy Dr, Newberg, OR 97132Active
 MLS ID #128129946, Laura Oviatt, Berkshire Hathaway HomeServices NW Real Estate. RMLS (OR)
 - $689,0004 bd3 ba2.4k sqft3121 N Knoll Dr, Newberg, OR 97132ActiveMLS ID #160410412, Ron Brister, Soldera Properties, Inc. RMLS (OR)
- $589,0003 bd3 ba1.8k sqft1819 N Main St, Newberg, OR 97132ActiveMLS ID #486152108, Christian Petersen, Willcuts Company Real Estate. RMLS (OR)
- $619,9004 bd3 ba2.3k sqft416 Banner Ln, Newberg, OR 97132ActiveMLS ID #569926625, Sheldon Doherty, Hardy Properties. RMLS (OR)
- $639,9003 bd3 ba2.3k sqft401 E Donald Ln, Newberg, OR 97132ActiveMLS ID #614664800, Linsey Macy, Premiere Property Group, LLC. RMLS (OR)
- $450,0003 bd2 ba1.1k sqft732 N College St, Newberg, OR 97132ActiveMLS ID #788633406, Tim Kaelin, Coldwell Banker Professional. RMLS (OR)
- $509,9004 bd2 ba1.6k sqft909 N Sitka Ave, Newberg, OR 97132ActiveMLS ID #715264924, Andrew Lavier, Premiere Property Group, LLC. RMLS (OR)
- $499,0003 bd3 ba1.7k sqft2528 N Crater Ln, Newberg, OR 97132ActiveMLS ID #401429664, Valarie Bertrand, MORE Realty. RMLS (OR)
- $525,0003 bd2 ba1.7k sqft501 N Buckley Ln, Newberg, OR 97132ActiveMLS ID #141847320, Erik Bennett, Metro West Realty. RMLS (OR)
- $445,0003 bd2 ba1.6k sqft407 N Lincoln St, Newberg, OR 97132ActiveMLS ID #554425126, Donna Gardinier, RE/MAX Equity Group. RMLS (OR)
- $569,9994 bd2 ba2.1k sqft819 Sierra Vista Dr, Newberg, OR 97132ActiveMLS ID #736068493, Tom Baker, Premiere Property Group, LLC. RMLS (OR)
- $449,9003 bd2 ba1.2k sqft307 W 2nd St, Newberg, OR 97132ActiveMLS ID #532512088, Derek Peterson, Better Homes & Gardens Realty. RMLS (OR)
- $530,0003 bd3 ba1.7k sqft600 E Mountainview Dr, Newberg, OR 97132ActiveMLS ID #612400374, Pedro Saldana Arias, Realty of America, LLC. RMLS (OR)
- $524,9003 bd3 ba1.9k sqft1904 N Cedar St, Newberg, OR 97132ActiveMLS ID #457243957, Teri Steneck, Valley Realty. RMLS (OR)
- $645,0004 bd3 ba2.4k sqft3120 N Ivy Dr, Newberg, OR 97132ActiveMLS ID #167333736, Michael Wiltshire, Berkshire Hathaway HomeServices NW Real Estate. RMLS (OR)
