Welcome Home! The inviting front porch welcomes you into this great family home, Enriched with high ceilings & good room sizes, Well maintained and ready for your special touches to make it shine. Large size Living and Family Room. Separate dining room, Kitchen has a nice eat area& pantry family room has slider to fenced back yard Great for entertaining Patio, BBQ & garden area, & fire pit. Side yard can park your RV. Located close to downtown shops, restaurants and all that Newberg has to offer. This will be a great place to call Home!!
Active
$445,000
407 N Lincoln St, Newberg, OR 97132
3beds
1,648sqft
Residential, Single Family Residence
Built in 1895
4,356 Square Feet Lot
$-- Zestimate®
$270/sqft
$-- HOA
What's special
Fire pitSeparate dining roomHigh ceilingsBbq and garden areaInviting front porch
- 46 days
- 758
- 58
Zillow last checked:
Listing updated:
Listed by:
Donna Gardinier 503-789-6626,
RE/MAX Equity Group
Source: RMLS (OR),MLS#: 554425126
Facts & features
Interior
Bedrooms & bathrooms
- Bedrooms: 3
- Bathrooms: 2
- Full bathrooms: 1
- Partial bathrooms: 1
- Main level bathrooms: 1
Rooms
- Room types: Laundry, Bedroom 2, Bedroom 3, Dining Room, Family Room, Kitchen, Living Room, Primary Bedroom
Primary bedroom
- Features: Ceiling Fan
- Level: Upper
Bedroom 2
- Level: Upper
Bedroom 3
- Level: Upper
Dining room
- Features: Ceiling Fan, Laminate Flooring
- Level: Main
Family room
- Features: Ceiling Fan
- Level: Main
Kitchen
- Features: Ceiling Fan, Dishwasher, Eating Area, Pantry, Free Standing Range, Free Standing Refrigerator
- Level: Main
Living room
- Features: High Ceilings
- Level: Main
Heating
- Forced Air
Cooling
- Window Unit(s)
Appliances
- Included: Built-In Range, Dishwasher, Free-Standing Gas Range, Free-Standing Range, Free-Standing Refrigerator, Stainless Steel Appliance(s), Washer/Dryer, Gas Water Heater
- Laundry: Laundry Room
Features
- Ceiling Fan(s), High Ceilings, High Speed Internet, Eat-in Kitchen, Pantry
- Flooring: Laminate, Wall to Wall Carpet
- Windows: Aluminum Frames, Vinyl Frames, Wood Frames
- Basement: Crawl Space
Interior area
- Total structure area: 1,648
- Total interior livable area: 1,648 sqft
Video & virtual tour
Property
Parking
- Parking features: Off Street, RV Access/Parking
Features
- Stories: 2
- Patio & porch: Patio, Porch
- Exterior features: Fire Pit, Garden, Gas Hookup, Rain Garden, Raised Beds, Yard
- Has spa: Yes
- Spa features: Bath
- Fencing: Fenced
Lot
- Size: 4,356 Square Feet
- Dimensions: 45 x 100
- Features: Level, SqFt 3000 to 4999
Details
- Additional structures: GasHookup
- Parcel number: 44213
- Zoning: R2
Construction
Type & style
- Home type: SingleFamily
- Architectural style: Four Square
- Property subtype: Residential, Single Family Residence
Materials
- Cedar
- Foundation: Concrete Perimeter
- Roof: Composition
Condition
- Approximately
- New construction: No
- Year built: 1895
Utilities & green energy
- Gas: Gas Hookup, Gas
- Sewer: Public Sewer
- Water: Public
- Utilities for property: Cable Connected
Community & HOA
Community
- Security: Entry, Security Lights
HOA
- Has HOA: No
Location
- Region: Newberg
Financial & listing details
- Price per square foot: $270/sqft
- Tax assessed value: $341,898
- Annual tax amount: $2,865
- Date on market: 9/4/2026
- Listing terms: Cash,Conventional,FHA,VA Loan
- Road surface type: Gravel
Estimated market value
Not available
Estimated sales range
Not available
Not available
Price history
| Date | Event | Price |
|---|---|---|
| 9/4/2026 | Listed for sale | $445,000$270/sqft |
Source:  RMLS (OR) #554425126 Report a problem | ||
Public tax history
| Year | Property taxes | Tax assessment |
|---|---|---|
| 2025 | $2,866 +4% | $177,588 +3% |
| 2024 | $2,756 +3.6% | $172,416 +3% |
| 2023 | $2,662 +2.8% | $167,394 +3% |
| 2022 | $2,590 +2.8% | $162,518 +3% |
| 2021 | $2,520 +11.1% | $157,784 +3% |
| 2020 | $2,269 +1.4% | $153,188 +3% |
| 2019 | $2,239 -0.5% | $148,726 +3% |
| 2018 | $2,251 | $144,394 +3% |
| 2017 | $2,251 -4% | $140,188 +3% |
| 2016 | $2,344 | $136,105 +3% |
| 2015 | $2,344 +1.8% | $132,142 +3% |
| 2014 | $2,302 +10.8% | $128,295 +3% |
| 2013 | $2,077 +3.3% | $124,561 +3% |
| 2012 | $2,011 +3.3% | $120,935 +3% |
| 2011 | $1,947 -2.5% | $117,414 +3% |
| 2010 | $1,997 +3.5% | $113,997 +3% |
| 2009 | $1,929 +3.4% | $110,676 +3% |
| 2008 | $1,866 +1.1% | $107,453 +3% |
| 2007 | $1,845 +4.5% | $104,323 +3% |
| 2006 | $1,767 +3.3% | $101,285 +3% |
| 2005 | $1,709 +2.4% | $98,335 +3% |
| 2004 | $1,669 -0.6% | $95,470 +3% |
| 2003 | $1,679 +16.2% | $92,690 +3% |
| 2002 | $1,444 +2.1% | $89,991 +3% |
| 2001 | $1,415 +4.8% | $87,370 +3% |
| 2000 | $1,350 | $84,825 |
Find assessor info on the county website
Monthly payment
Est. payment
Payment breakdown
Explore the cost of this home by adjusting the details. Changes won't be saved.Climate risks
Neighborhood: 97132
Nearby schools
Schools provided by the listing agent
- Elementary: Antonia Crater
- Middle: Chehalem Valley
- High: Newberg
Source: RMLS (OR). This data may not be complete. We recommend contacting the local school district to confirm school assignments for this home.


Similar homes
- $450,0003 bd2 ba1.6k sqft2016 N Valeri Dr, Newberg, OR 97132Active
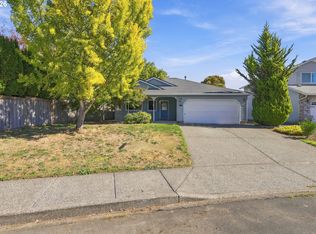
 MLS ID #335328920, John Laney, Epique Realty. RMLS (OR)
- $465,0003 bd2 ba1.6k sqft602 N Dolash Ct, Newberg, OR 97132Active
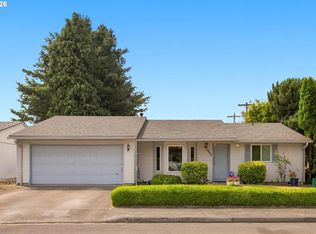 MLS ID #401060869, Emily Hales, MORE Realty. RMLS (OR)
- $519,0003 bd2 ba2.1k sqft819 Sierra Vista Dr, Newberg, OR 97132Active
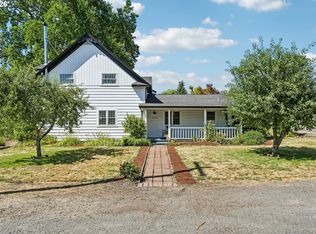 MLS ID #736068493, Tom Baker, Premiere Property Group, LLC. RMLS (OR)
- $589,0003 bd3 ba1.8k sqft1819 N Main St, Newberg, OR 97132Active
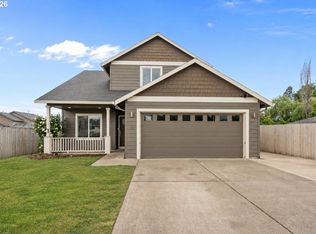 MLS ID #486152108, Christian Petersen, Willcuts Company Real Estate. RMLS (OR)
- $429,0003 bd2 ba1.1k sqft1143 SW James Ct, Dundee, OR 97115ActiveMLS ID #540472522, Kelly Hagglund, The Kelly Group Real Estate. RMLS (OR)
- $449,0003 bd2 ba1.3k sqft1275 Crystal Ln, Lafayette, OR 97127ActiveMLS ID #559128320, Ilana Frey, The Agency Portland. RMLS (OR)
- $399,9003 bd2 ba1k sqft1424 NE 2nd Ct, McMinnville, OR 97128ActiveMLS ID #482191512, Robin Martsolf, Performance Real Estate Professionals. RMLS (OR)
- $489,9003 bd2 ba1.3k sqft707 Ash St, Dayton, OR 97114ActiveMLS ID #635154931, Jonathan Ziegler, ELEETE Real Estate. RMLS (OR)
- $444,0003 bd2 ba1.6k sqft1360 SW 2nd St, McMinnville, OR 97128ActiveMLS ID #292303459, Justin Olson, Bella Casa Real Estate Group. RMLS (OR)
- $485,0003 bd3 ba1.8k sqft759 SE Camellia Ct, Hillsboro, OR 97123ActiveMLS ID #335434166, Tony Lewis, Works Real Estate. RMLS (OR)
- $469,9003 bd2 ba1.2k sqft1961 NE Coburn Dr, McMinnville, OR 97128ActiveMLS ID #514297718, Lacey Summers, Bella Casa Real Estate Group. RMLS (OR)
- $550,0003 bd2 ba2k sqft400 S Balm St, Yamhill, OR 97148ActiveMLS ID #652673102, Amanda Rammer, RE/MAX Northwest. RMLS (OR)
- $409,9003 bd2 ba1.6k sqft1610 NE 9th St, McMinnville, OR 97128ActiveMLS ID #330111855, Carrie Casey, Willcuts Company Real Estate. RMLS (OR)
- $445,0004 bd2 ba1.2k sqft1320 NE 19th St, McMinnville, OR 97128ActiveMLS ID #162926972, Alma Lozano, eXp Realty, LLC. RMLS (OR)
- $475,0004 bd2 ba1.8k sqft1135 SW Fellows St, McMinnville, OR 97128ActiveMLS ID #768458746, John Klein, Coldwell Banker Professional. RMLS (OR)
- $479,9003 bd3 ba1.7k sqft979 SE Roundelay St, Hillsboro, OR 97123ActiveMLS ID #657683058, Michael Peterson, Barbara Nelson Realty Gp., LLC. RMLS (OR)
- $450,0002 bd2 ba1k sqft8455 SW Lafayette Way, Wilsonville, OR 97070ActiveMLS ID #104055594, Sean Keene, Reger Homes, LLC. RMLS (OR)
- $389,9903 bd2 ba1.2k sqft147 E 8th St, Lafayette, OR 97127ActiveMLS ID #250118947, Gillian Dressel, Cascade Hasson Sotheby's International Realty. RMLS (OR)
- $525,0003 bd2 ba1.4k sqft1561 SE Anthony St, Hillsboro, OR 97123ActiveMLS ID #264382723, Ben Farley, Genesis Realty. RMLS (OR)
- $484,9003 bd2 ba1.3k sqft5590 SW 182nd Ave, Aloha, OR 97078ActiveMLS ID #760447534, Luke Vaughn, Move Real Estate Inc. RMLS (OR)
