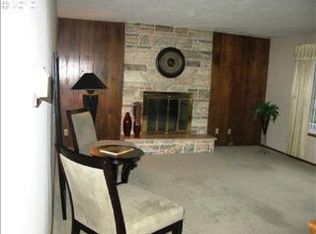
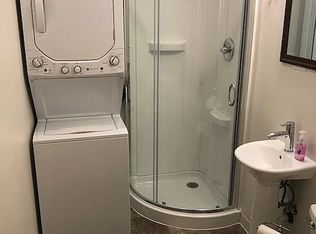
Spacious 5-bedroom home on a corner lot just blocks from George Fox University. Offering 2,438 sq ft of versatile living space, this classic split-entry features multiple living areas, two fireplaces and flexible spaces ideal for a home office, guests, hobbies or multi-generational living. Kitchen and dining area open to a large deck overlooking the fully fenced backyard with two storage sheds and additional covered storage. Lower level offers a generous family room, additional bedrooms and large utility room with storage. Recent improvements include fresh dining room and bathroom paint, updated upstairs bath sink fixtures and new kitchen cooktop in 2026; new electrical panel, water heater and two toilets in 2022; plus a second storage shed added in 2023. Attached 2-car garage plus gated side access for a utility trailer or small RV. Convenient to George Fox, Newberg Aquatic Center, downtown, schools and parks. Bring your ideas and make this spacious home your own!
Active
Price cut: $20K (8/13)
$580,000
1801 E Laurel Dr, Newberg, OR 97132
5beds
2,438sqft
Residential, Single Family Residence
Built in 1962
9,583 Square Feet Lot
$-- Zestimate®
$238/sqft
$-- HOA
What's special
Two fireplacesFully fenced backyardGenerous family roomCorner lotClassic split-entry
- 52 days
- 547
- 25
Zillow last checked:
Listing updated:
Listed by:
Trevor Erion 503-680-0297,
Berkshire Hathaway HomeServices NW Real Estate,
Milan Ridenhour 503-702-7428,
Berkshire Hathaway HomeServices NW Real Estate
Source: RMLS (OR),MLS#: 257770971
Facts & features
Interior
Bedrooms & bathrooms
- Bedrooms: 5
- Bathrooms: 2
- Full bathrooms: 2
- Main level bathrooms: 1
Rooms
- Room types: Bedroom 4, Bedroom 5, Utility Room, Bedroom 2, Bedroom 3, Dining Room, Family Room, Kitchen, Living Room, Primary Bedroom
Primary bedroom
- Features: Double Closet
- Level: Main
- Area: 140
- Dimensions: 14 x 10
Bedroom 2
- Level: Main
- Area: 110
- Dimensions: 11 x 10
Bedroom 3
- Level: Main
- Area: 110
- Dimensions: 11 x 10
Bedroom 4
- Features: Double Closet
- Level: Lower
- Area: 200
- Dimensions: 20 x 10
Bedroom 5
- Level: Lower
- Area: 160
- Dimensions: 16 x 10
Dining room
- Level: Main
- Area: 120
- Dimensions: 12 x 10
Family room
- Features: Fireplace
- Level: Lower
- Area: 299
- Dimensions: 23 x 13
Kitchen
- Features: Dishwasher, Disposal, Sliding Doors, Builtin Oven, Free Standing Range, Free Standing Refrigerator
- Level: Main
- Area: 110
- Width: 10
Living room
- Features: Fireplace, Wallto Wall Carpet
- Level: Main
- Area: 270
- Dimensions: 18 x 15
Heating
- Forced Air, Heat Pump, Fireplace(s)
Cooling
- Central Air, Heat Pump
Appliances
- Included: Built In Oven, Built-In Range, Dishwasher, Double Oven, Range Hood, Disposal, Free-Standing Range, Free-Standing Refrigerator, Electric Water Heater, Gas Water Heater
- Laundry: Laundry Room
Features
- Ceiling Fan(s), Dumbwaiter, High Speed Internet, Double Closet
- Flooring: Laminate, Vinyl, Wall to Wall Carpet
- Doors: Sliding Doors
- Windows: Vinyl Frames
- Basement: Daylight,Finished
- Number of fireplaces: 2
- Fireplace features: Insert, Wood Burning
Interior area
- Total structure area: 2,438
- Total interior livable area: 2,438 sqft
Video & virtual tour
Property
Parking
- Total spaces: 2
- Parking features: Driveway, On Street, Attached
- Attached garage spaces: 2
- Has uncovered spaces: Yes
Accessibility
- Accessibility features: Bathroom Cabinets, Kitchen Cabinets, Walkin Shower, Accessibility
Features
- Levels: Multi/Split
- Stories: 2
- Patio & porch: Deck
- Exterior features: Yard
- Fencing: Fenced
- Has view: Yes
- View description: Seasonal
Lot
- Size: 9,583 Square Feet
- Features: Corner Lot, Level, Seasonal, SqFt 7000 to 9999
Details
- Additional structures: ToolShed
- Parcel number: 36133
Construction
Type & style
- Home type: SingleFamily
- Architectural style: Traditional
- Property subtype: Residential, Single Family Residence
Materials
- Brick, Vinyl Siding
- Foundation: Concrete Perimeter, Slab
- Roof: Composition
Condition
- Approximately
- New construction: No
- Year built: 1962
Utilities & green energy
- Gas: Gas
- Sewer: Public Sewer
- Water: Public
- Utilities for property: Cable Connected
Community & HOA
HOA
- Has HOA: No
Location
- Region: Newberg
Financial & listing details
- Price per square foot: $238/sqft
- Annual tax amount: $4,774
- Date on market: 7/20/2026
- Listing terms: Call Listing Agent,Cash,Conventional,FHA,VA Loan
- Road surface type: Paved
Estimated market value
Not available
Estimated sales range
Not available
Not available
Price history
| Date | Event | Price |
|---|---|---|
| 8/13/2026 | Price change | $580,000-3.3%$238/sqft |
Source:  RMLS (OR) #257770971 Report a problem RMLS (OR) #257770971 Report a problem | ||
| 7/20/2026 | Listed for sale | $600,000+26.6%$246/sqft |
Source: RMLS (OR) #257770971 Report a problem | ||
| 11/10/2021 | Sold | $474,000-3.2%$194/sqft |
Source: RMLS (OR) #21195078 Report a problem | ||
| 9/12/2021 | Pending sale | $489,900$201/sqft |
Source: RMLS (OR) #21195078 Report a problem | ||
Public tax history
Tax history is unavailable.
Monthly payment
Est. payment
Payment breakdown
Explore the cost of this home by adjusting the details. Changes won't be saved.Climate risks
Neighborhood: 97132
Nearby schools
Schools provided by the listing agent
- Elementary: Joan Austin
- Middle: Mountain View
- High: Newberg
Source: RMLS (OR). This data may not be complete. We recommend contacting the local school district to confirm school assignments for this home.
Similar homes
- $459,9004 bd2 ba2.2k sqft835 S Wynooski St, Newberg, OR 97132Active

 MLS ID #144552986, Brian Smith, HomeSmart Realty Group. RMLS (OR)
 - $850,0004 bd3 ba2.2k sqft2813 NE Roberts Ln, Newberg, OR 97132Active
 MLS ID #341876836, Kelly Hagglund, The Kelly Group Real Estate. RMLS (OR)
 - $400,0002 bd3 ba2k sqft619 N Morton St, Newberg, OR 97132Active
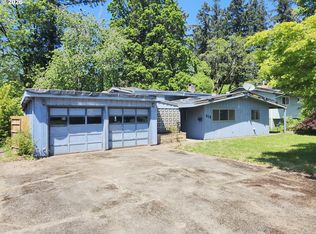 MLS ID #542430749, Brian Smith, HomeSmart Realty Group. RMLS (OR)
 - $689,0004 bd3 ba2.2k sqft180 The Greens Ave, Newberg, OR 97132Active
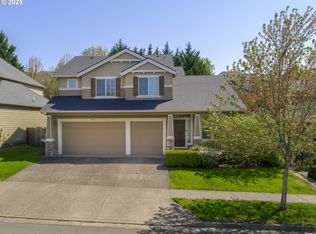 MLS ID #399317150, Kelly Hagglund, The Kelly Group Real Estate. RMLS (OR)
 - $590,0003 bd3 ba2.1k sqft3702 SE Meier Ct, Hillsboro, OR 97123ActiveMLS ID #396897422, Barbara Nelson, Barbara Nelson Realty Gp., LLC. RMLS (OR)
- $625,0003 bd2 ba1.9k sqft531 Ash St, Dayton, OR 97114ActiveMLS ID #709181145, Brian Bellairs, John L. Scott. RMLS (OR)
- $535,0003 bd3 ba1.8k sqft963 SW View Crest Dr, Dundee, OR 97115ActiveMLS ID #109105166, Paula Hixson, John L. Scott Market Center. RMLS (OR)
- $629,0004 bd2 ba2.1k sqft433 Ash St, Dayton, OR 97114For Sale
 MLS ID #844204, BECKY MATHER, Exp Realty, Llc. WVMLS
 - $579,0004 bd3 ba2.6k sqft800 Joel Palmer Way, Dayton, OR 97114For SaleMLS ID #842793, BLAKE BYZEWSKI, John L. Scott Real Estate. WVMLS
- $710,0004 bd3 ba2.3k sqft5491 SE Telegraph Rd, Amity, OR 97101For SaleMLS ID #845103, TORY BOLINE, Wild Horse Real Estate. WVMLS
- $550,0004 bd2 ba2.2k sqft920 N Aspen Ct, Canby, OR 97013ActiveMLS ID #714165465, Matt Kennedy, RE/MAX Equity Group. RMLS (OR)
- $605,0003 bd2 ba1.6k sqft9800 SW Hillsboro Hwy, Hillsboro, OR 97123ActiveMLS ID #236639402, Charlotte Mires, Happy Homes Properties, Inc.. RMLS (OR)
- $575,0003 bd2 ba1.5k sqft10210 SW Crestwood Ct, Beaverton, OR 97008ActiveMLS ID #183062851, Steve Nassar, Premiere Property Group, LLC. RMLS (OR)
- $550,0004 bd2 ba2.1k sqft3333 17th Ave, Forest Grove, OR 97116ActiveMLS ID #562215174, Sharon Parmenter, Opendoor Brokerage LLC. RMLS (OR)
- $449,9004 bd3 ba2.2k sqft2940 SE Oak St, Hillsboro, OR 97123ActiveMLS ID #769562509, Kristopher Erickson, Oregon First. RMLS (OR)
- $599,0003 bd2 ba2k sqft4410 SE Aldercrest Rd, Milwaukie, OR 97222ActiveMLS ID #392299608, Sarah Boylan, Premiere Property Group, LLC. RMLS (OR)
- $635,0004 bd3 ba2.7k sqft19437 SE Marcia Ct, Milwaukie, OR 97267ActiveMLS ID #370157282, Shawna Bolles, Berkshire Hathaway HomeServices NW Real Estate. RMLS (OR)
- $579,0003 bd2 ba1.7k sqft4246 Spring Rock Cir, West Linn, OR 97068ActiveMLS ID #408131442, Sharon Parmenter, Opendoor Brokerage LLC. RMLS (OR)
