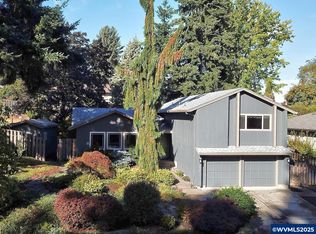
Wonderful mid-century modern fixer on a beautiful half acre lot located on a private cul-de-sac in the Rock Creek neighborhood. This Property has 2 fireplaces and retains the original woodwork and fixtures. Also, see the detached shop building for all of your hobbies or additional covered parking. This lot allows you to create that dream property you have been looking for.
Active
$450,000
18280 NW Odell Ct, Portland, OR 97229
2beds
2,184sqft
Residential, Single Family Residence
Built in 1962
0.52 Acres Lot
$-- Zestimate®
$206/sqft
$-- HOA
What's special
Private cul-de-sacDetached shop buildingOriginal woodwork and fixturesHalf acre lotAdditional covered parking
- 3 days
- 947
- 119
Likely to sell faster than
Zillow last checked:
Listing updated:
Listed by:
Brian Carlson 503-686-4396,
Windermere West LLC
Source: RMLS (OR),MLS#: 145396586
Facts & features
Interior
Bedrooms & bathrooms
- Bedrooms: 2
- Bathrooms: 2
- Full bathrooms: 2
- Main level bathrooms: 1
Rooms
- Room types: Laundry, Bedroom 2, Dining Room, Family Room, Kitchen, Living Room, Primary Bedroom
Primary bedroom
- Features: Deck, Exterior Entry, Wallto Wall Carpet
- Level: Main
Bedroom 2
- Features: Wallto Wall Carpet
- Level: Main
Family room
- Features: Fireplace, Sliding Doors
- Level: Lower
Kitchen
- Features: Deck, Dishwasher, Eating Area, Sliding Doors, Vinyl Floor
- Level: Main
Living room
- Features: Coved, Exterior Entry, Fireplace, Closet, Wallto Wall Carpet
- Level: Main
Heating
- Forced Air, Fireplace(s)
Cooling
- None
Appliances
- Included: Dishwasher, Disposal, Electric Water Heater
- Laundry: Laundry Room
Features
- Soaking Tub, Shower, Eat-in Kitchen, Coved, Closet
- Flooring: Concrete, Vinyl, Wall to Wall Carpet
- Doors: Sliding Doors
- Windows: Aluminum Frames
- Basement: Daylight,Finished,Storage Space
- Number of fireplaces: 2
- Fireplace features: Wood Burning
Interior area
- Total structure area: 2,184
- Total interior livable area: 2,184 sqft
Property
Parking
- Total spaces: 4
- Parking features: Driveway, Off Street, RV Access/Parking, Garage Door Opener, Attached, Detached
- Attached garage spaces: 4
- Has uncovered spaces: Yes
Accessibility
- Accessibility features: Bathroom Cabinets, Garage On Main, Ground Level, Minimal Steps, Parking, Accessibility
Features
- Stories: 2
- Patio & porch: Deck, Patio
- Exterior features: Exterior Entry
- Fencing: Fenced
- Has view: Yes
- View description: Territorial
Lot
- Size: 0.52 Acres
- Features: Cul-De-Sac, Level, Private, SqFt 20000 to Acres1
Details
- Additional structures: Outbuilding, RVParking, SecondGarage
- Parcel number: R592503
Construction
Type & style
- Home type: SingleFamily
- Architectural style: Daylight Ranch,Mid Century Modern
- Property subtype: Residential, Single Family Residence
Materials
- Brick, Lap Siding, Wood Siding
- Foundation: Slab
- Roof: Shingle
Condition
- Fixer
- New construction: No
- Year built: 1962
Utilities & green energy
- Sewer: Public Sewer
- Water: Public
- Utilities for property: Cable Connected
Community & HOA
HOA
- Has HOA: No
Location
- Region: Portland
Financial & listing details
- Price per square foot: $206/sqft
- Tax assessed value: $619,070
- Annual tax amount: $5,418
- Date on market: 11/6/2026
- Listing terms: Cash,Rehab
- Road surface type: Paved
Estimated market value
Not available
Estimated sales range
Not available
Not available
Price history
| Date | Event | Price |
|---|---|---|
| 11/6/2026 | Listed for sale | $450,000$206/sqft |
Source:  RMLS (OR) #145396586 Report a problem | ||
Public tax history
| Year | Property taxes | Tax assessment |
|---|---|---|
| 2025 | $5,419 +4.3% | $283,280 +3% |
| 2024 | $5,196 +6.5% | $275,030 +3% |
| 2023 | $4,877 +3.3% | $267,020 +3% |
| 2022 | $4,723 +3.7% | $259,250 |
| 2021 | $4,552 +3.1% | -- |
| 2020 | $4,414 +3.1% | $244,370 +3% |
| 2019 | $4,281 +3.4% | $237,260 |
| 2018 | $4,140 | $237,260 +6.1% |
| 2017 | $4,140 +7.5% | $223,650 +3% |
| 2016 | $3,850 | $217,140 +3% |
| 2015 | $3,850 +3.3% | $210,820 +3% |
| 2014 | $3,729 +4.7% | $204,680 +3% |
| 2013 | $3,563 +12.1% | $198,720 +3% |
| 2012 | $3,177 +2.6% | $192,940 -36.1% |
| 2011 | $3,098 +2.7% | $302,060 -8.3% |
| 2010 | $3,015 +2.1% | $329,290 -6.9% |
| 2009 | $2,954 +8.1% | $353,650 -11.2% |
| 2008 | $2,731 +2.4% | $398,190 +18.4% |
| 2007 | $2,668 +11.2% | $336,330 +3.9% |
| 2006 | $2,399 -9.9% | $323,780 +34.5% |
| 2005 | $2,663 +11.1% | $240,710 +7.8% |
| 2004 | $2,397 -6.3% | $223,290 +7.2% |
| 2003 | $2,557 +16.3% | $208,350 +8.1% |
| 2002 | $2,198 +2.9% | $192,690 +5.4% |
| 2001 | $2,136 +10.4% | $182,800 +5.1% |
| 2000 | $1,934 | $174,000 |
Find assessor info on the county website
Monthly payment
Est. payment
Payment breakdown
Explore the cost of this home by adjusting the details. Changes won't be saved.Climate risks
Neighborhood: 97229
Nearby schools
Schools provided by the listing agent
- Elementary: Rock Creek
- Middle: Five Oaks
- High: Westview
Source: RMLS (OR). This data may not be complete. We recommend contacting the local school district to confirm school assignments for this home.


Similar homes
- $459,0003 bd1 ba1.5k sqft17905 NW Arcadia St, Portland, OR 97229Active
 MLS ID #378477456, Amy Mead, Matin Real Estate. RMLS (OR)
- $455,0003 bd2 ba1.4k sqft8125 SW Landau St, Portland, OR 97223Active
 MLS ID #171867619, Jeff Ellers, Oregon First. RMLS (OR)
- $470,0002 bd2 ba1.4k sqft16415 SW Royalty Pkwy, Tigard, OR 97224Active
 MLS ID #231189184, Elaine Simms, Ken Miller & Associates. RMLS (OR)
- $453,0003 bd2 ba2.1k sqft9465 N Allegheny Ave, Portland, OR 97203Active
 MLS ID #679652134, Aaron Rader, Redfin. RMLS (OR)
- $500,0004 bd3 ba1.9k sqft14925 SW Carolwood Dr, Beaverton, OR 97007ActiveMLS ID #128949167, Kim Carty, Soldera Properties, Inc. RMLS (OR)
- $495,0003 bd2 ba1.9k sqft1018 NW 95th St, Vancouver, WA 98665ActiveMLS ID #747343972, Shana O'Brien, Works Real Estate. RMLS (OR)
- $485,0003 bd3 ba2.5k sqft12285 SE 108th Ave, Happy Valley, OR 97086ActiveMLS ID #676011408, Carmen Mesa-Etzel, Keller Williams Realty Portland Premiere. RMLS (OR)
- $447,9004 bd3 ba2.3k sqft7080 SW Taylors Ferry Rd, Tigard, OR 97223ActiveMLS ID #548436968, Diana Ferguson, Keller Williams Realty Portland Elite. RMLS (OR)
- $445,0003 bd2 ba1.3k sqft5214 NE 72nd Cir, Vancouver, WA 98661ActiveMLS ID #475648151, Nikki White, Knipe Realty ERA Powered. RMLS (OR)
- $499,0003 bd2 ba1.8k sqft5375 SW Erickson Ave, Beaverton, OR 97005ActiveMLS ID #168967409, Matt Gorman, John L. Scott. RMLS (OR)
- $449,9503 bd2 ba1.3k sqft605 E Berkeley St, Gladstone, OR 97027ActiveMLS ID #191168376, James Hart, Jim Hart Properties, LLC. RMLS (OR)
- $484,9003 bd2 ba1.3k sqft5590 SW 182nd Ave, Aloha, OR 97078ActiveMLS ID #760447534, Luke Vaughn, Move Real Estate Inc. RMLS (OR)
- $580,0003 bd2 ba1.4k sqft9080 NW Kearney St, Portland, OR 97229ActiveMLS ID #172640860, Leif Bullock, Knipe Realty ERA Powered. RMLS (OR)
- $415,0003 bd2 ba1.2k sqft708 SE 141st Ave, Portland, OR 97233ActiveMLS ID #790021074, Darci Buckland-Guasco, Premiere Property Group, LLC. RMLS (OR)
- $449,0003 bd3 ba2.2k sqft1100 Clayton Way, Gladstone, OR 97027ActiveMLS ID #680905381, Morgan Winslow, Hustle & Heart Homes. RMLS (OR)
- $550,0003 bd3 ba1.9k sqft7970 SW Fanno Creek Dr, Tigard, OR 97224ActiveMLS ID #551668161, Otis Purdy, eXp Realty, LLC. RMLS (OR)
- $480,0004 bd3 ba2.7k sqft8113 SE 65th Ave, Portland, OR 97206ActiveMLS ID #795772441, Joshua Nau, eXp Realty, LLC. RMLS (OR)
- $529,9003 bd2 ba1.2k sqft12850 SW 18th St, Beaverton, OR 97008ActiveMLS ID #223924705, Helen Hoyt, Portland Creative Realtors. RMLS (OR)
- $465,0003 bd2 ba1.1k sqft11175 SW Blakeney St, Beaverton, OR 97008ActiveMLS ID #217279163, Nihad Aweidah, Windermere Heritage. RMLS (OR)
- $440,0003 bd1 ba1.8k sqft3915 N Montana Ave, Portland, OR 97227ActiveMLS ID #516217245, Marie Covert, MORE Realty. RMLS (OR)
