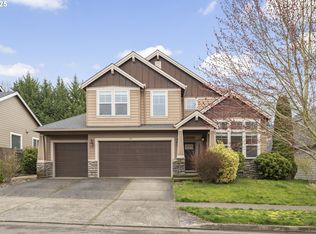
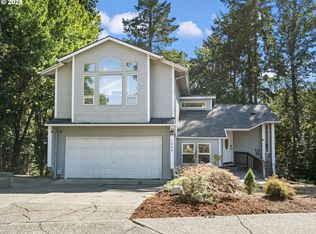
Welcome to a fantastic home nestled in one of Newberg's most desirable communities! The thoughtfully designed floor plan features both a living room and family room on the main level, with a large bonus room upstairs for added flexibility. The kitchen is warm and inviting with hardwood floors, a gas range, and an eat-at bar perfect for casual dining. A bedroom and full bathroom on the main level offer convenience, while the upstairs hosts three additional bedrooms and two full bathrooms, including a spacious primary suite. Enjoy one of the larger backyards in The Greens — perfect for outdoor living! A three-car garage provides plenty of space for vehicles and storage. Nearby amenities include parks, scenic trails, and, of course, the golf course! Seller will consider possible owner carry, call office for details.
Active
$689,000
180 The Greens Ave, Newberg, OR 97132
4beds
2,294sqft
:
Get pre-qualified$4,644/mo
Residential, Single Family Residence
Built in 2005
7,405 Square Feet Lot
$-- Zestimate®
$300/sqft
$26/mo HOA
What's special
Gas rangeSpacious primary suite
- 451 days |
- 331 |
- 12 |
Zillow last checked:
Listing updated:
Listed by:
Kelly Hagglund 503-538-4531,
The Kelly Group Real Estate
Source: RMLS (OR),MLS#: 399317150
Facts & features
Interior
Bedrooms & bathrooms
- Bedrooms: 4
- Bathrooms: 3
- Full bathrooms: 3
- Main level bathrooms: 1
Rooms
- Room types: Bedroom 4, Bonus Room, Utility Room, Bedroom 2, Bedroom 3, Dining Room, Family Room, Kitchen, Living Room, Primary Bedroom
Primary bedroom
- Features: Ceiling Fan, Double Sinks, Shower, Soaking Tub, Walkin Closet, Wallto Wall Carpet
- Level: Upper
- Area: 182
- Dimensions: 14 x 13
Bedroom 2
- Features: Closet, Wallto Wall Carpet
- Level: Main
- Area: 96
- Dimensions: 12 x 8
Bedroom 3
- Features: Closet, Wallto Wall Carpet
- Level: Upper
- Area: 110
- Dimensions: 11 x 10
Bedroom 4
- Features: Closet, Wallto Wall Carpet
- Level: Upper
- Area: 110
- Dimensions: 11 x 10
Dining room
- Features: High Ceilings, Wallto Wall Carpet
- Level: Main
- Area: 165
- Dimensions: 15 x 11
Family room
- Features: Builtin Features, Ceiling Fan, Fireplace, High Ceilings
- Level: Main
- Area: 240
- Dimensions: 16 x 15
Kitchen
- Features: Dishwasher, Eat Bar, Gas Appliances, Hardwood Floors, Microwave, Nook, High Ceilings
- Level: Main
- Area: 192
- Width: 12
Living room
- Features: High Ceilings, Wallto Wall Carpet
- Level: Main
- Area: 165
- Dimensions: 15 x 11
Heating
- Forced Air, Fireplace(s)
Cooling
- Central Air
Appliances
- Included: Dishwasher, Disposal, Free-Standing Gas Range, Microwave, Plumbed For Ice Maker, Stainless Steel Appliance(s), Gas Appliances, Gas Water Heater
- Laundry: Laundry Room
Features
- Ceiling Fan(s), Closet, High Ceilings, Built-in Features, Eat Bar, Nook, Double Vanity, Shower, Soaking Tub, Walk-In Closet(s), Kitchen Island
- Flooring: Hardwood, Wall to Wall Carpet, Vinyl
- Windows: Double Pane Windows
- Basement: Crawl Space
- Number of fireplaces: 1
- Fireplace features: Gas
Interior area
- Total structure area: 2,294
- Total interior livable area: 2,294 sqft
Property
Parking
- Total spaces: 3
- Parking features: Driveway, Off Street, Garage Door Opener, Attached
- Attached garage spaces: 3
- Has uncovered spaces: Yes
Accessibility
- Accessibility features: Main Floor Bedroom Bath, Accessibility
Features
- Levels: Two
- Stories: 2
- Patio & porch: Patio, Porch
- Exterior features: Yard
- Fencing: Fenced
Lot
- Size: 7,405 Square Feet
- Features: Level, Trees, Sprinkler, SqFt 7000 to 9999
Details
- Parcel number: 530143
- Zoning: R-1/SP
Construction
Type & style
- Home type: SingleFamily
- Architectural style: Craftsman
- Property subtype: Residential, Single Family Residence
Materials
- Board & Batten Siding, Cement Siding, Stone
- Foundation: Concrete Perimeter
- Roof: Composition,Shingle
Condition
- Resale
- New construction: No
- Year built: 2005
Utilities & green energy
- Gas: Gas
- Sewer: Public Sewer
- Water: Public
Community & HOA
HOA
- Has HOA: Yes
- Amenities included: Commons, Management
- HOA fee: $316 annually
Location
- Region: Newberg
Financial & listing details
- Price per square foot: $300/sqft
- Tax assessed value: $659,652
- Annual tax amount: $6,366
- Date on market: 4/29/2025
- Listing terms: Cash,Conventional
- Road surface type: Concrete, Paved
Estimated market value
Not available
Estimated sales range
Not available
Not available
Price history
| Date | Event | Price |
|---|---|---|
| 11/17/2025 | Price change | $689,000-0.9%$300/sqft |
Source:  RMLS (OR) #399317150 Report a problem RMLS (OR) #399317150 Report a problem | ||
| 5/30/2025 | Listed for sale | $695,000+10.2%$303/sqft |
Source: RMLS (OR) #399317150 Report a problem | ||
| 9/23/2022 | Sold | $630,620+80.2%$275/sqft |
Source: Public Record Report a problem | ||
| 7/23/2014 | Sold | $350,000+0%$153/sqft |
Source: RMLS (OR) #14401430 Report a problem | ||
| 6/28/2014 | Pending sale | $349,900$153/sqft |
Source: RE/MAX EQUITY GROUP- LAKE OSWEGO #14401430 Report a problem | ||
| 6/12/2014 | Price change | $349,900-2.8%$153/sqft |
Source: RE/MAX EQUITY GROUP- LAKE OSWEGO #14401430 Report a problem | ||
| 5/16/2014 | Listed for sale | $359,900-8%$157/sqft |
Source: RE/MAX EQUITY GROUP- LAKE OSWEGO #14401430 Report a problem | ||
| 10/29/2007 | Sold | $391,400+8.9%$171/sqft |
Source: Public Record Report a problem | ||
| 11/14/2005 | Sold | $359,491$157/sqft |
Source: Public Record Report a problem | ||
Public tax history
| Year | Property taxes | Tax assessment |
|---|---|---|
| 2025 | $6,367 +4% | $394,554 +3% |
| 2024 | $6,123 +3.6% | $383,062 +3% |
| 2023 | $5,913 +2.8% | $371,905 +3% |
| 2022 | $5,755 +2.8% | $361,073 +3% |
| 2021 | $5,599 +11.1% | $350,556 +3% |
| 2020 | $5,042 +1.4% | $340,346 +3% |
| 2019 | $4,974 -0.5% | $330,433 +3% |
| 2018 | $5,001 | $320,809 +3% |
| 2017 | $5,001 -4% | $311,465 +3% |
| 2016 | $5,207 | $302,393 +3% |
| 2015 | $5,207 +1.8% | $293,588 +3% |
| 2014 | $5,114 +10.8% | $285,039 +3% |
| 2013 | $4,615 +3.3% | $276,738 +3% |
| 2012 | $4,468 +3.3% | $268,680 +3% |
| 2011 | $4,326 -2.5% | $260,857 +3% |
| 2010 | $4,438 +3.5% | $253,262 +3% |
| 2009 | $4,286 +3.4% | $245,886 +3% |
| 2008 | $4,145 +1.1% | $238,724 +3% |
| 2007 | $4,100 +4.5% | $231,771 +3% |
| 2006 | $3,925 +700.6% | $225,021 +1327.9% |
| 2005 | $490 | $15,759 |
Find assessor info on the county website
Monthly payment
Est. payment
Payment breakdown
Explore the cost of this home by adjusting the details. Changes won't be saved.Climate risks
Neighborhood: 97132
Nearby schools
GreatSchools rating
- 7/10Mabel Rush Elementary SchoolGrades: K-5Distance: 1.3 mi
- 5/10Mountain View Middle SchoolGrades: 6-8Distance: 1.5 mi
- 7/10Newberg Senior High SchoolGrades: 9-12Distance: 1.5 mi
Schools provided by the listing agent
- Elementary: Mabel Rush
- Middle: Mountain View
- High: Newberg
Source: RMLS (OR). This data may not be complete. We recommend contacting the local school district to confirm school assignments for this home.
- $740,0006 bd3 ba3.4k sqft172 The Greens Ave, Newberg, OR 97132Sold
- $702,7004 bd2 ba2.8k sqft186 The Greens Ave, Newberg, OR 97132Off Market
- $903,9007 bd3 ba4.2k sqft181 Link Ct, Newberg, OR 97132Off Market
- $684,5003 bd3 ba2.4k sqft164 The Greens Ave, Newberg, OR 97132Off Market
- $801,0007 bd4 ba3.1k sqft173 Link Ct, Newberg, OR 97132Off Market
- $769,9005 bd3 ba2.7k sqft202 The Greens Ave, Newberg, OR 97132Off Market
- $691,9003 bd2 ba2.4k sqft4924 Masters Dr, Newberg, OR 97132Off Market
- $658,9003 bd2 ba2.5k sqft165 Argyle Ct, Newberg, OR 97132Off Market
A local agent can set up tours, give advice and negotiate with sellers.
Similar homes
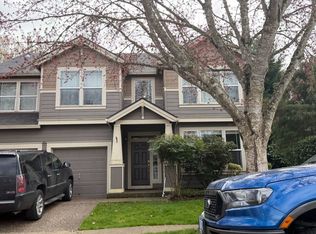
- $--5 bd3 ba2.9k sqft3708 E Short Oak Dr, Newberg, OR 97132Auction
 ServiceLink Auction
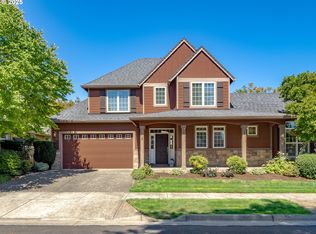
 - $649,0003 bd3 ba1.8k sqft3866 Oak Meadows Loop, Newberg, OR 97132Active
 MLS ID #676177270, Kelly Hagglund, The Kelly Group Real Estate. RMLS (OR)
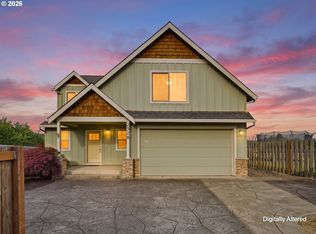
 - $525,0003 bd3 ba1.7k sqft2528 N Crater Ln, Newberg, OR 97132Active
 MLS ID #401429664, Valarie Bertrand, MORE Realty. RMLS (OR)
 - $514,0003 bd2 ba2k sqft1826 E Carol Ann Dr, Newberg, OR 97132Active
 MLS ID #294085986, Rick Sadle, Keller Williams Realty Professionals. RMLS (OR)
 - $719,0005 bd3 ba2.6k sqft7190 SW 142nd Ave, Beaverton, OR 97008ActiveMLS ID #505425651, Jazzmin Reece, Lark and Fir Realty LLC. RMLS (OR)
- $650,0004 bd3 ba2.5k sqft20478 SW Lavender Ter, Sherwood, OR 97140For Sale
 MLS ID #838997, PETER BRAUNWORTH, Coho Realty. WVMLS
 - $670,7003 bd3 ba2.5k sqft21390 SW Roellich Ave, Sherwood, OR 97140ActiveMLS ID #366821289, Angela Smith, Smith and Co. Real Estate. RMLS (OR)
- $675,0003 bd3 ba2.4k sqft1760 SW Goucher Ct, McMinnville, OR 97128For SaleMLS ID #843499, JONATHAN FLORES, Realty One Group Willamette Valley. WVMLS
- $--4 bd3 ba2.1k sqft1685 NE Hoffman Dr, McMinnville, OR 97128AuctionServiceLink Auction
- $685,0004 bd3 ba2.7k sqft13728 SW 130th Pl, Tigard, OR 97223ActiveMLS ID #413305219, David Caldwell, Real Broker. RMLS (OR)
- $825,0004 bd3 ba2.6k sqft27701 SW Strawberry Hill Dr, Hillsboro, OR 97123ActiveMLS ID #554781529, Kelly Hagglund, The Kelly Group Real Estate. RMLS (OR)
- $--2 bd3 ba1.5k sqft28831 SW Costa Cir W, Wilsonville, OR 97070AuctionAuction.com 2
- $--3 bd2 ba2.6k sqft12121 Hazeldell Ave, Oregon City, OR 97045AuctionAuction.com 2
- $699,0004 bd3 ba2.6k sqft3550 NW 2nd Ave, Hillsboro, OR 97124ActiveMLS ID #596847719, Elizabeth Cox, RE/MAX Equity Group. RMLS (OR)
- $634,9003 bd3 ba2.3k sqft221 E 16th St, Lafayette, OR 97127For SaleMLS ID #839986, JONATHAN FLORES, Realty One Group Willamette Valley. WVMLS
- $619,0004 bd3 ba2.2k sqft773 Tukwila Dr, Woodburn, OR 97071For SaleMLS ID #838067, GINA AUDRITSH, Hallmark Properties, Inc.. WVMLS
- $--3 bd3 ba1.8k sqft600 Marion Ct, Mount Angel, OR 97362AuctionAuction.com 2
- $610,0004 bd3 ba2.5k sqft14094 SW Viewpoint Ct, Portland, OR 97224ActiveMLS ID #741160871, Lincoln Reichen, Cascade Hasson Sotheby's International Realty. RMLS (OR)
- $670,0005 bd3 ba2.5k sqft7913 SE Clackamas Rd, Milwaukie, OR 97267ActiveMLS ID #338070874, Beth Thompson, Berkshire Hathaway HomeServices NW Real Estate. RMLS (OR)
- $720,0003 bd2 ba2.1k sqft2221 NW Doral St, McMinnville, OR 97128ActiveMLS ID #682889351, Stacy Martin, Baker Street Real Estate, LLC. RMLS (OR)
