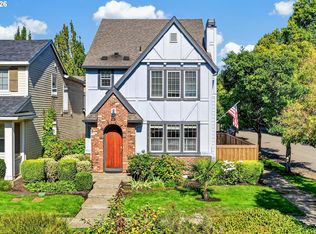
Welcome to this spacious home located in one of Wilsonville’s most sought-after neighborhoods. With nearly 2,900 square feet, this home offers a thoughtfully designed and flexible floor plan, including 4 bedrooms, 2.5 bathrooms, a main-level office and a large upstairs bonus room. The main level features both formal and casual living and dining spaces, along with an inviting great room with built-ins. A cozy fireplace for those chilly PNW nights. The kitchen opens to the great room and features granite countertops, a large island and plenty of workspace, making it easy to stay connected whether you're entertaining or enjoying a quiet night at home. Upstairs you'll find all four bedrooms plus a generous bonus room, offering flexible space for a media room, playroom, home gym or hobbies. Hardwood flooring extends throughout the home, complemented by fresh interior paint. Even the laundry room has a thoughtful extra with a convenient dog-washing station. Step outside to the fully fenced backyard featuring extensive paver patios and a separate fenced area for pets. There is plenty of space to relax, entertain or simply enjoy the outdoors. Central air and an attached 3-car garage add to the everyday convenience. Conveniently located near Wilsonville shopping, dining, parks, schools and I-5, this home offers a wonderful combination of space, versatility and location. Come see why this is such a special place to call home!
Active
$635,000
28501 SW Meadows Loop, Wilsonville, OR 97070
4beds
2,812sqft
Residential, Single Family Residence
Built in 1993
6,969 Square Feet Lot
$-- Zestimate®
$226/sqft
$19/mo HOA
What's special
Cozy fireplaceFully fenced backyardLarge upstairs bonus roomFresh interior paintMain-level officeCentral airExtensive paver patios
- 39 days
- 955
- 62
Zillow last checked:
Listing updated:
Listed by:
Shay Ernisse 907-351-9916,
Keller Williams PDX Central
Source: RMLS (OR),MLS#: 552129785
Facts & features
Interior
Bedrooms & bathrooms
- Bedrooms: 4
- Bathrooms: 3
- Full bathrooms: 2
- Partial bathrooms: 1
- Main level bathrooms: 1
Rooms
- Room types: Bedroom 4, Den, Bonus Room, Bedroom 2, Bedroom 3, Dining Room, Family Room, Kitchen, Living Room, Primary Bedroom
Primary bedroom
- Features: Jetted Tub, Suite, Walkin Closet
- Level: Upper
- Area: 208
- Dimensions: 13 x 16
Bedroom 2
- Features: Hardwood Floors
- Level: Upper
- Area: 81
- Dimensions: 9 x 9
Bedroom 3
- Features: Hardwood Floors
- Level: Upper
- Area: 100
- Dimensions: 10 x 10
Bedroom 4
- Level: Upper
- Area: 208
- Dimensions: 13 x 16
Dining room
- Features: Formal, Hardwood Floors, Wainscoting
- Level: Main
- Area: 117
- Dimensions: 13 x 9
Kitchen
- Features: Hardwood Floors, Island, Granite
- Level: Main
- Area: 260
- Width: 13
Living room
- Features: Formal, Hardwood Floors, Wainscoting
- Level: Main
- Area: 195
- Dimensions: 13 x 15
Heating
- Forced Air
Cooling
- Central Air
Appliances
- Included: Built In Oven, Cooktop, Dishwasher, Disposal, Free-Standing Refrigerator, Gas Appliances, Microwave, Stainless Steel Appliance(s), Gas Water Heater
- Laundry: Laundry Room
Features
- Central Vacuum, Granite, High Ceilings, Wainscoting, Built-in Features, Formal, Kitchen Island, Suite, Walk-In Closet(s), Pantry
- Flooring: Hardwood, Tile
- Basement: Crawl Space
- Number of fireplaces: 1
- Fireplace features: Gas
Interior area
- Total structure area: 2,812
- Total interior livable area: 2,812 sqft
Video & virtual tour
Property
Parking
- Total spaces: 3
- Parking features: Driveway, On Street, Attached
- Attached garage spaces: 3
- Has uncovered spaces: Yes
Features
- Levels: Two
- Stories: 2
- Patio & porch: Patio
- Exterior features: Dog Run, Yard
- Has spa: Yes
- Spa features: Bath
- Fencing: Fenced
- Has view: Yes
- View description: Territorial
Lot
- Size: 6,969 Square Feet
- Features: Corner Lot, Level, SqFt 7000 to 9999
Details
- Parcel number: 01457710
Construction
Type & style
- Home type: SingleFamily
- Architectural style: Traditional
- Property subtype: Residential, Single Family Residence
Materials
- Cement Siding
- Foundation: Stem Wall
- Roof: Shake
Condition
- Resale
- New construction: No
- Year built: 1993
Utilities & green energy
- Gas: Gas
- Sewer: Public Sewer
- Water: Public
Community & HOA
Community
- Subdivision: Wilsonville Meadows
HOA
- Has HOA: Yes
- Amenities included: Commons
- HOA fee: $230 annually
Location
- Region: Wilsonville
Financial & listing details
- Price per square foot: $226/sqft
- Tax assessed value: $727,375
- Annual tax amount: $10,216
- Date on market: 8/13/2026
- Listing terms: Cash,Conventional,FHA,VA Loan
- Road surface type: Paved
Estimated market value
Not available
Estimated sales range
Not available
Not available
Price history
| Date | Event | Price |
|---|---|---|
| 9/16/2026 | Listed for sale | $635,000$226/sqft |
Source:  RMLS (OR) #552129785 Report a problem RMLS (OR) #552129785 Report a problem | ||
| 9/15/2026 | Pending sale | $635,000$226/sqft |
Source: RMLS (OR) #552129785 Report a problem | ||
| 9/4/2026 | Listed for sale | $635,000$226/sqft |
Source: RMLS (OR) #552129785 Report a problem | ||
| 8/19/2026 | Pending sale | $635,000$226/sqft |
Source: RMLS (OR) #552129785 Report a problem | ||
| 8/14/2026 | Listed for sale | $635,000$226/sqft |
Source: RMLS (OR) #552129785 Report a problem | ||
| 8/12/2026 | Listing removed | $635,000$226/sqft |
Source: eXp Realty #123732982 Report a problem | ||
| 7/28/2026 | Price change | $635,000-2.3%$226/sqft |
Source: eXp Realty #123732982 Report a problem | ||
| 7/10/2026 | Price change | $650,000-3.3%$231/sqft |
Source: eXp Realty #123732982 Report a problem | ||
| 6/26/2026 | Price change | $672,500-6.7%$239/sqft |
Source: eXp Realty #123732982 Report a problem | ||
| 3/27/2026 | Listed for sale | $720,900+42.3%$256/sqft |
Source: eXp Realty #123732982 Report a problem | ||
| 2/5/2026 | Listing removed | $4,129$1/sqft |
Source: Zillow Rentals Report a problem | ||
| 2/3/2026 | Listed for rent | $4,129+11.7%$1/sqft |
Source: Zillow Rentals Report a problem | ||
| 9/19/2022 | Listing removed | -- |
Source: Zillow Rental Network Premium Report a problem | ||
| 9/6/2022 | Price change | $3,695-5.3%$1/sqft |
Source: Zillow Rental Network Premium Report a problem | ||
| 8/24/2022 | Price change | $3,900-7.1%$1/sqft |
Source: Zillow Rental Network Premium Report a problem | ||
| 7/13/2022 | Price change | $4,200-2.3%$1/sqft |
Source: Zillow Rental Network Premium Report a problem | ||
| 6/27/2022 | Price change | $4,300-2.3%$2/sqft |
Source: Zillow Rental Network Premium Report a problem | ||
| 5/31/2022 | Price change | $4,400+4.8%$2/sqft |
Source: Zillow Rental Network Premium Report a problem | ||
| 4/27/2022 | Listed for rent | $4,200+35.7%$1/sqft |
Source: Zillow Rental Network Premium Report a problem | ||
| 6/3/2020 | Listing removed | $3,095$1/sqft |
Source: Home Partners of America LLC Report a problem | ||
| 5/13/2020 | Price change | $3,095-3.1%$1/sqft |
Source: Home Partners of America LLC Report a problem | ||
| 4/29/2020 | Price change | $3,195-1.7%$1/sqft |
Source: Home Partners of America LLC Report a problem | ||
| 4/2/2020 | Listed for rent | $3,250$1/sqft |
Source: BHHSNW - Beth Report a problem | ||
| 4/14/2016 | Sold | $506,500-0.7%$180/sqft |
Source: RMLS (OR) #16288371 Report a problem | ||
| 4/7/2016 | Pending sale | $510,000+34.6%$181/sqft |
Source: Summa Elite Realty #16288371 Report a problem | ||
| 1/11/2013 | Sold | $379,000$135/sqft |
Source: RMLS (OR) #12493543 Report a problem | ||
Public tax history
| Year | Property taxes | Tax assessment |
|---|---|---|
| 2025 | $10,216 +1.1% | $544,037 +3% |
| 2024 | $10,106 +2.9% | $528,192 +3% |
| 2023 | $9,823 +3.1% | $512,808 +3% |
| 2022 | $9,523 +5.4% | $497,872 +3% |
| 2021 | $9,035 -0.7% | $483,371 +3% |
| 2020 | $9,095 +4.9% | $469,293 +3% |
| 2019 | $8,673 +4.7% | $455,625 +3% |
| 2018 | $8,285 | $442,354 +3% |
| 2017 | $8,285 +6.8% | $429,470 +3% |
| 2016 | $7,759 | $416,961 +7% |
| 2015 | $7,759 +6.2% | $389,594 +3% |
| 2014 | $7,305 +9% | $378,247 +3% |
| 2013 | $6,703 +3.9% | $367,230 +3% |
| 2012 | $6,449 +2.5% | $356,534 +1.8% |
| 2011 | $6,291 -1.4% | $350,254 +3% |
| 2010 | $6,384 +3.5% | $340,052 +3% |
| 2009 | $6,168 +6.9% | $330,148 +3% |
| 2008 | $5,771 +1.7% | $320,532 +3% |
| 2007 | $5,677 +5.3% | $311,196 +3% |
| 2006 | $5,393 +2.9% | $302,132 +3% |
| 2005 | $5,244 +3.2% | $293,332 +3% |
| 2004 | $5,080 +2.6% | $284,788 +3% |
| 2003 | $4,950 -50.5% | $276,493 +3% |
| 2002 | $10,006 +124.7% | $268,440 +3% |
| 2001 | $4,454 +6.8% | $260,621 +3% |
| 2000 | $4,170 | $253,030 |
Find assessor info on the county website
Monthly payment
Est. payment
Payment breakdown
Explore the cost of this home by adjusting the details. Changes won't be saved.Climate risks
Neighborhood: 97070
Nearby schools
Schools provided by the listing agent
- Elementary: Boeckman Creek
- Middle: Meridian Creek
- High: Wilsonville
Source: RMLS (OR). This data may not be complete. We recommend contacting the local school district to confirm school assignments for this home.
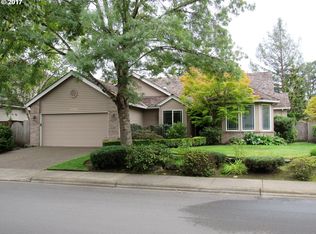
- $606,9003 bd2 ba1.9k sqft28504 SW Cascade Loop, Wilsonville, OR 97070Off Market
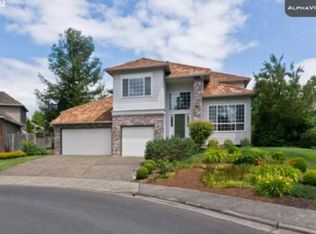
- $670,7004 bd2 ba2.3k sqft7251 SW Lynnwood Ct, Wilsonville, OR 97070Off Market
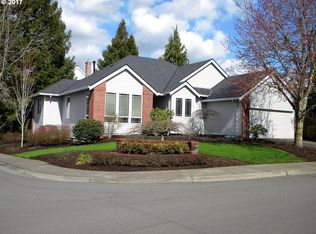
- $753,6004 bd4 ba3.1k sqft7255 SW Lynnwood Ct, Wilsonville, OR 97070Off Market
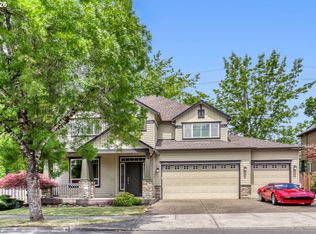
- $601,8003 bd2 ba1.8k sqft28497 SW Meadows Loop, Wilsonville, OR 97070Off Market
Similar homes
- $775,0004 bd3 ba2.6k sqft7185 SW Fallen Leaf St, Wilsonville, OR 97070Active
 MLS ID #172884774, Mark Scholz, Keller Williams Realty Portland Premiere. RMLS (OR)
 - $535,0003 bd3 ba1.6k sqft29241 SW Orleans Ave, Wilsonville, OR 97070Active
 MLS ID #434578517, Amy Savage, A Group Real Estate. RMLS (OR)
 - $640,0004 bd3 ba2.4k sqft1905 N Westlake Loop, Newberg, OR 97132Active
 MLS ID #449446461, Chris Marek, MORE Realty. RMLS (OR)
 - $625,0004 bd3 ba2.8k sqft20125 Mossy Meadows Ave, Oregon City, OR 97045Active
 MLS ID #524799670, Matt Henderson, John L. Scott. RMLS (OR)
 - $685,0004 bd3 ba2.3k sqft13179 Gaffney Ln, Oregon City, OR 97045ActiveMLS ID #516003224, Christopher Young, Matin Real Estate. RMLS (OR)
- $659,9004 bd3 ba2.6k sqft14121 SW Tewkesbury Dr, Tigard, OR 97224ActiveMLS ID #165077382, Stephanie Partain, Partain Properties, LLC. RMLS (OR)
- $689,0004 bd3 ba2k sqft3603 Wild Rose Loop, West Linn, OR 97068ActiveMLS ID #467763540, Debra Galliano-Nolen, Better Homes & Gardens Realty. RMLS (OR)
- $725,0005 bd4 ba3.1k sqft15587 SW Oriole Ct, Sherwood, OR 97140ActiveMLS ID #400002285, Jason Gardner, Premiere Property Group, LLC. RMLS (OR)
- $674,0004 bd3 ba2.5k sqft13247 SW Timara Ln, Portland, OR 97224ActiveMLS ID #790069527, Joel Benedetti, Premiere Property Group, LLC. RMLS (OR)
- $624,9003 bd3 ba2k sqft20558 SW Trails End Dr, Sherwood, OR 97140ActiveMLS ID #338045968, Jason Gardner, Premiere Property Group, LLC. RMLS (OR)
- $650,0004 bd3 ba2.7k sqft17893 SW Barcelona Ln, Beaverton, OR 97007ActiveMLS ID #561463826, Lilia Segel, Coldwell Banker Bain. RMLS (OR)
- $579,9004 bd3 ba2.7k sqft2178 Meridian Dr, Woodburn, OR 97071ActiveMLS ID #179763834, Kelly White, Premiere Property Group, LLC. RMLS (OR)
- $674,9994 bd3 ba2k sqft12604 SW Creekshire Dr, Tigard, OR 97223ActiveMLS ID #329598023, Kieran Watt, Keller Williams Realty Portland Premiere. RMLS (OR)
- $765,0004 bd4 ba2.9k sqft8689 SW 71st Ter, Portland, OR 97223ActiveMLS ID #174539972, Todd Stevens, Premiere Property Group, LLC. RMLS (OR)
- $575,0003 bd2 ba2k sqft645 N Juniper Ct, Canby, OR 97013ActiveMLS ID #155721216, Eric Dawson, Coldwell Banker Professional. RMLS (OR)
- $675,0004 bd3 ba2.9k sqft12596 SE Maplewood Ct, Milwaukie, OR 97222ActiveMLS ID #287460118, Danny Phanphackdy, Modern Realty. RMLS (OR)
- $625,0004 bd3 ba2k sqft14003 SE Brekke Ct, Milwaukie, OR 97222ActiveMLS ID #417527568, Tim Wilson, Knipe Realty ERA Powered. RMLS (OR)
- $850,0004 bd3 ba3k sqft14633 Ehlen Rd NE, Aurora, OR 97002ActiveMLS ID #320672155, Amy Costello, Windermere Heritage. RMLS (OR)
- $675,0005 bd3 ba2.9k sqft17410 SW 135th Pl, King City, OR 97224ActiveMLS ID #382254682, Helena Brown, Cascade Hasson Sotheby's International Realty. RMLS (OR)
- $625,0003 bd2 ba1.8k sqft1917 N Hyssop St, Canby, OR 97013ActiveMLS ID #685089628, Becki Unger, Better Homes & Gardens Realty. RMLS (OR)
