Tucked away on 5.65 private acres, this secluded retreat offers the perfect blend of tranquility and convenience. Ideally situated in Oregon's renowned wine county with 5 wineries within 5 miles from the residence. Surrounded by native flora and a mix of lawn and forest, the property invites regular visits from wildlife—best enjoyed from the peaceful deck. The contemporary home features a bright, open interior with multiple living spaces including a living room, family room, and sunroom. With four bedrooms total—one on the main level and three downstairs—there’s plenty of space for guests, hobbies, or home offices. Despite its quiet, wooded setting, the location offers easy access to Hillsboro, Beaverton, Newberg, and the hi-tech corridor. A large parking pad provides ample space for vehicles and includes an RV hookup. HOA dues are just $125 per year and cover road maintenance. High-speed internet is available, making remote work and streaming a breeze. 4.65 acres in forest deferral help keep property taxes lower, a valuable benefit for long term savings.
Active
Price cut: $14K (6/26)
$825,000
27701 SW Strawberry Hill Dr, Hillsboro, OR 97123
4beds
2,698sqft
Residential, Single Family Residence
Built in 1988
5.65 Acres Lot
$-- Zestimate®
$306/sqft
$10/mo HOA
What's special
Rv hookupPeaceful deckBright open interior
- 230 days |
- 1,351 |
- 74 |
Zillow last checked:
Listing updated:
Listed by:
Kelly Hagglund 503-330-2089,
The Kelly Group Real Estate
Source: RMLS (OR),MLS#: 554781529
Facts & features
Interior
Bedrooms & bathrooms
- Bedrooms: 4
- Bathrooms: 3
- Full bathrooms: 3
- Main level bathrooms: 1
Rooms
- Room types: Sun Room, Bedroom 4, Bedroom 2, Bedroom 3, Dining Room, Family Room, Kitchen, Living Room, Primary Bedroom
Primary bedroom
- Features: Closet, Double Sinks, Granite, Suite, Tile Floor, Wallto Wall Carpet
- Level: Lower
- Area: 182
- Dimensions: 14 x 13
Bedroom 2
- Features: Closet, Wallto Wall Carpet
- Level: Lower
- Area: 140
- Dimensions: 14 x 10
Bedroom 3
- Features: Closet, Wallto Wall Carpet
- Level: Lower
- Area: 156
- Dimensions: 13 x 12
Bedroom 4
- Features: Closet, Wallto Wall Carpet
- Level: Main
- Area: 132
- Dimensions: 12 x 11
Dining room
- Features: Bay Window, Eat Bar, Tile Floor, Vaulted Ceiling
- Level: Main
- Area: 143
- Dimensions: 13 x 11
Family room
- Features: Ceiling Fan, Vaulted Ceiling, Wallto Wall Carpet, Wood Stove
- Level: Main
- Area: 391
- Dimensions: 23 x 17
Kitchen
- Features: Dishwasher, Microwave, Pantry, Free Standing Range, Granite, Tile Floor
- Level: Main
- Area: 156
- Width: 12
Living room
- Features: Ceiling Fan, Deck, Sliding Doors, Vaulted Ceiling, Wallto Wall Carpet
- Level: Main
- Area: 342
- Dimensions: 19 x 18
Heating
- Forced Air
Appliances
- Included: Dishwasher, Free-Standing Range, Microwave, Electric Water Heater
Features
- Ceiling Fan(s), Central Vacuum, High Ceilings, High Speed Internet, Vaulted Ceiling(s), Closet, Eat Bar, Pantry, Granite, Double Vanity, Suite
- Flooring: Tile, Wall to Wall Carpet
- Doors: Sliding Doors
- Windows: Aluminum Frames, Double Pane Windows, Bay Window(s)
- Basement: Finished
- Number of fireplaces: 1
- Fireplace features: Stove, Wood Burning Stove
Interior area
- Total structure area: 2,698
- Total interior livable area: 2,698 sqft
Video & virtual tour
Property
Parking
- Total spaces: 2
- Parking features: Driveway, RV Access/Parking, Attached
- Attached garage spaces: 2
- Has uncovered spaces: Yes
Features
- Levels: Two
- Stories: 2
- Patio & porch: Deck
- Exterior features: RV Hookup, Yard, Exterior Entry
- Has view: Yes
- View description: Territorial, Trees/Woods
- Waterfront features: Creek
- Body of water: Year-Round Creek
Lot
- Size: 5.65 Acres
- Features: Private, Trees, Wooded, Sprinkler, Acres 5 to 7
Details
- Additional structures: Gazebo, RVHookup, ToolShed
- Parcel number: R570019
- Zoning: AF-5
Construction
Type & style
- Home type: SingleFamily
- Architectural style: Custom Style
- Property subtype: Residential, Single Family Residence
Materials
- Cedar, Lap Siding
- Foundation: Concrete Perimeter
- Roof: Tile
Condition
- Resale
- New construction: No
- Year built: 1988
Utilities & green energy
- Sewer: Standard Septic
- Water: Well
- Utilities for property: Cable Connected
Community & HOA
HOA
- Has HOA: Yes
- Amenities included: Road Maintenance
- HOA fee: $125 annually
Location
- Region: Hillsboro
Financial & listing details
- Price per square foot: $306/sqft
- Tax assessed value: $694,320
- Annual tax amount: $5,362
- Date on market: 1/4/2026
- Listing terms: Call Listing Agent,Cash,Conventional,Owner Will Carry
- Road surface type: Gravel
Estimated market value
Not available
Estimated sales range
Not available
Not available
Price history
| Date | Event | Price |
|---|---|---|
| 6/26/2026 | Price change | $825,000-1.7%$306/sqft |
Source:  RMLS (OR) #554781529 Report a problem RMLS (OR) #554781529 Report a problem | ||
| 1/4/2026 | Listed for sale | $839,000$311/sqft |
Source: RMLS (OR) #554781529 Report a problem | ||
Public tax history
| Year | Property taxes | Tax assessment |
|---|---|---|
| 2025 | $5,363 +1.3% | $415,420 +3% |
| 2024 | $5,296 +2.9% | $403,320 +3% |
| 2023 | $5,148 +2.6% | $391,580 +3% |
| 2022 | $5,018 +1.8% | $380,170 |
| 2021 | $4,931 +2.1% | -- |
| 2020 | $4,830 +3.8% | $358,350 +3% |
| 2019 | $4,653 +3.3% | $347,920 +0% |
| 2018 | $4,505 | $347,850 +6.1% |
| 2017 | $4,505 +9.4% | $327,960 +3% |
| 2016 | $4,119 | $318,410 +3% |
| 2015 | $4,119 +4.4% | $309,140 +3% |
| 2014 | $3,944 +2.4% | $300,140 +3% |
| 2013 | $3,853 +2.7% | $291,400 +3% |
| 2012 | $3,751 +3.7% | $282,920 -20.8% |
| 2011 | $3,618 +1.7% | $357,040 +3.2% |
| 2010 | $3,558 +3.9% | $346,100 -7.1% |
| 2009 | $3,424 +6.9% | $372,640 -14.2% |
| 2008 | $3,203 -4.6% | $434,460 +3.5% |
| 2007 | $3,358 +28.1% | $419,660 +16.5% |
| 2006 | $2,621 -1.1% | $360,070 +11.4% |
| 2005 | $2,651 +1.4% | $323,140 +15.9% |
| 2004 | $2,614 +3.5% | $278,890 +6.9% |
| 2003 | $2,525 | $260,980 |
Find assessor info on the county website
Monthly payment
Est. payment
Payment breakdown
Explore the cost of this home by adjusting the details. Changes won't be saved.Climate risks
Neighborhood: 97123
Nearby schools
GreatSchools rating
- 7/10Groner Elementary SchoolGrades: K-8Distance: 2.9 mi
- 4/10Hillsboro High SchoolGrades: 9-12Distance: 7.4 mi
Schools provided by the listing agent
- Elementary: Groner
- Middle: Groner
- High: Hillsboro
Source: RMLS (OR). This data may not be complete. We recommend contacting the local school district to confirm school assignments for this home.
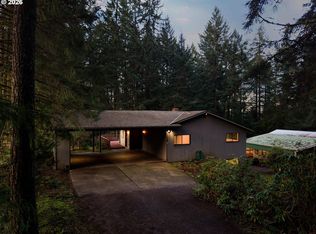
- $715,0003 bd3 ba2.6k sqft27783 SW Strawberry Hill Dr, Hillsboro, OR 97123Sold
- $739,0003 bd2 ba1.1k sqft27685 SW Strawberry Hill Dr, Hillsboro, OR 97123Off Market
- $876,1003 bd3 ba3.1k sqft27899 SW Strawberry Hill Dr, Hillsboro, OR 97123Off Market
- $481,6504 bd2 ba2.3k sqft27754 SW Strawberry Hill Dr, Hillsboro, OR 97123Off Market
- $895,0005 bd4 ba3.7k sqft27690 SW Strawberry Hill Dr, Hillsboro, OR 97123Sold
- $734,5004 bd3 ba2.7k sqft28017 SW Strawberry Hill Dr, Hillsboro, OR 97123Off Market
- $1,399,3003 bd4 ba3.7k sqft27922 SW Strawberry Hill Dr, Hillsboro, OR 97123Off Market
- $1,186,9004 bd4 ba-- sqft27488 SW Vanderschuere Rd, Hillsboro, OR 97123Off Market
A local agent can set up tours, give advice and negotiate with sellers.
Similar homes
- $850,0004 bd3 ba2.2k sqft2813 NE Roberts Ln, Newberg, OR 97132Active

 MLS ID #341876836, Kelly Hagglund, The Kelly Group Real Estate. RMLS (OR)
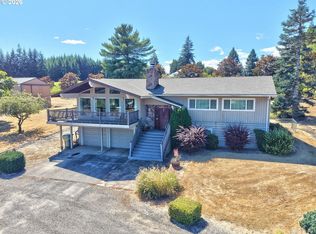
 - $1,200,0004 bd3 ba2.6k sqft8895 SW Hillsboro Hwy, Hillsboro, OR 97123Active
 MLS ID #607405958, Veta Holscher, RE/MAX Equity Group. RMLS (OR)
 - $825,0004 bd3 ba3.2k sqft8906 SW 172nd Pl, Beaverton, OR 97007Active
 MLS ID #403204831, Kendall Bergstrom-Delancellotti, Cascade Hasson Sotheby's International Realty. RMLS (OR)
 - $845,0004 bd1 ba2.5k sqft24305 NE Highway 240, Newberg, OR 97132Active
 MLS ID #367668335, Kelly Hagglund, The Kelly Group Real Estate. RMLS (OR)
 - $810,0003 bd3 ba2k sqft34880 NE Corral Creek Rd, Newberg, OR 97132For Sale
 MLS ID #839142, ROBERT VANLEUVEN, Exp Realty, Llc. WVMLS
 - $629,0004 bd3 ba2.4k sqft2725 SE Hollyhock Ct, Hillsboro, OR 97123For SaleMLS ID #842309, ALEX BAUNE, Exp Realty, Llc. WVMLS
- $729,0004 bd3 ba3.1k sqft1129 NW Connell Ave, Hillsboro, OR 97124ActiveMLS ID #151145639, Sun Kim, Berkshire Hathaway HomeServices NW Real Estate. RMLS (OR)
- $599,0004 bd3 ba2.2k sqft2055 SE Oak Crest Dr, Hillsboro, OR 97123For SaleMLS ID #838829, LEANNE CRAY, Allegiant Realty Group. WVMLS
- $565,0004 bd3 ba2.4k sqft3908 SE Arbor Ct, Hillsboro, OR 97123For SaleMLS ID #833331, CARRIE CORCORAN, Realty One Group Willamette Valley. WVMLS
- $889,0004 bd3 ba2.6k sqft10418 Champoeg Rd NE, Aurora, OR 97002For SaleMLS ID #839368, BRAD EATON, Exp Realty, Llc. WVMLS
- $569,0004 bd3 ba2k sqft608 SE 18th Ave, Hillsboro, OR 97123ActiveMLS ID #794617484, C. Morgan Davis, Keller Williams PDX Central. RMLS (OR)
- $725,0003 bd2 ba1.7k sqft5140 Lower Dr, Lake Oswego, OR 97035ActiveMLS ID #292089223, Caitlin Terry, Real Broker. RMLS (OR)
- $590,0003 bd3 ba2.1k sqft3702 SE Meier Ct, Hillsboro, OR 97123ActiveMLS ID #298326638, Justine Gamble, Summa Real Estate Group. RMLS (OR)
- $715,0004 bd3 ba2.4k sqft10886 SW Merlin Ct, Wilsonville, OR 97070ActiveMLS ID #372859077, Rick Brainard, Premiere Property Group, LLC. RMLS (OR)
- $699,0004 bd2 ba2.1k sqft16500 SW 150th Ave, Portland, OR 97224ActiveMLS ID #410818130, Jason Gardner, Premiere Property Group, LLC. RMLS (OR)
- $899,0004 bd3 ba3.3k sqft6031 SE Aldercrest Rd, Milwaukie, OR 97267For SaleMLS ID #840410, KEVIN RILEY, Vantage Point Brokers, Llc. WVMLS
- $799,9004 bd2 ba1.8k sqft6290 SW Carman Dr, Lake Oswego, OR 97035For SaleMLS ID #843211, JAKE LUCEY, Tradition Real Estate Partners. WVMLS
- $629,0004 bd2 ba2.1k sqft433 Ash St, Dayton, OR 97114For SaleMLS ID #844204, BECKY MATHER, Exp Realty, Llc. WVMLS
- $799,9004 bd3 ba3.3k sqft9650 SW Ventura Ct, Tigard, OR 97223ActiveMLS ID #666074077, Tara Stone, MORE Realty. RMLS (OR)
- $685,0004 bd3 ba2.6k sqft17466 SW Constance St, Beaverton, OR 97007ActiveMLS ID #125411194, Chuck Buck, Soldera Properties, Inc. RMLS (OR)
