Not every buyer is looking for a brand-new home. Some are searching for something with a story.Set on a peaceful acre just minutes from downtown Newberg, this authentic farmhouse offers the character and warmth that simply can't be recreated. Believed to date back to approximately 1910, the home blends timeless charm with thoughtful updates while preserving the details that make historic homes so memorable. Towering trees, heritage fruit trees, open garden space, and views toward Chehalem Mountain create a setting that feels removed from the busy pace of everyday life. Whether you dream of tending a garden, collecting antiques, working in a spacious shop, or simply enjoying a little more room to breathe, this property offers the opportunity to create the lifestyle you've been looking for.Inside you'll find hardwood floors, a welcoming formal dining room with built-in hutch, flexible living spaces, and abundant storage. The heated and air-conditioned 38' x 40' three-bay shop is ideal for hobbies, projects, vehicles, or a home business, with generous parking for RVs, trailers, and guests. Just minutes from Newberg, Dundee, wineries, restaurants, and everyday conveniences, this is a property for buyers who appreciate authenticity, privacy, and the enduring appeal of a true Oregon farmhouse. Some buyers are searching for newer construction. Others are searching for a place that feels like home the moment they arrive.
Active
$845,000
24305 NE Highway 240, Newberg, OR 97132
4beds
2,520sqft
Residential, Single Family Residence
Built in 1910
1 Acres Lot
$-- Zestimate®
$335/sqft
$-- HOA
What's special
Authentic farmhouseViews toward chehalem mountainFlexible living spacesPeaceful acreAbundant storageTowering treesHardwood floors
- 123 days
- 919
- 35
Zillow last checked:
Listing updated:
Listed by:
Kelly Hagglund 503-330-2089,
The Kelly Group Real Estate
Source: RMLS (OR),MLS#: 367668335
Facts & features
Interior
Bedrooms & bathrooms
- Bedrooms: 4
- Bathrooms: 1
- Full bathrooms: 1
- Main level bathrooms: 1
Rooms
- Room types: Utility Room, Office, Bedroom 2, Bedroom 3, Dining Room, Family Room, Kitchen, Living Room, Primary Bedroom
Primary bedroom
- Features: Builtin Features, Hardwood Floors, Suite
- Level: Upper
- Area: 120
- Dimensions: 10 x 12
Bedroom 2
- Features: Ceiling Fan, Hardwood Floors, High Ceilings
- Level: Upper
- Area: 180
- Dimensions: 10 x 18
Bedroom 3
- Features: Hardwood Floors, Closet, High Ceilings
- Level: Upper
- Area: 135
- Dimensions: 9 x 15
Dining room
- Features: Formal, Hardwood Floors
- Level: Main
- Area: 120
- Dimensions: 8 x 15
Kitchen
- Features: Dishwasher, Gas Appliances, Hardwood Floors, Pantry, Free Standing Range, Free Standing Refrigerator
- Level: Main
- Area: 144
- Width: 18
Living room
- Features: Fireplace, Formal, Hardwood Floors
- Level: Main
- Area: 273
- Dimensions: 13 x 21
Office
- Features: Hardwood Floors, Closet, High Ceilings
- Level: Main
- Area: 135
- Dimensions: 9 x 15
Heating
- Forced Air, Fireplace(s)
Cooling
- Central Air
Appliances
- Included: Dishwasher, Free-Standing Gas Range, Free-Standing Refrigerator, Instant Hot Water, Plumbed For Ice Maker, Stainless Steel Appliance(s), Washer/Dryer, Gas Appliances, Free-Standing Range, Gas Water Heater
- Laundry: Laundry Room
Features
- Floor 3rd, Ceiling Fan(s), High Ceilings, Wainscoting, Sink, Closet, Bathtub With Shower, Formal, Pantry, Built-in Features, Suite
- Flooring: Hardwood, Tile
- Basement: Partially Finished
- Number of fireplaces: 1
- Fireplace features: Wood Burning
Interior area
- Total structure area: 2,520
- Total interior livable area: 2,520 sqft
Video & virtual tour
Property
Parking
- Total spaces: 3
- Parking features: Driveway, RV Access/Parking, Garage Door Opener, Detached, Oversized
- Garage spaces: 3
- Has uncovered spaces: Yes
Accessibility
- Accessibility features: Main Floor Bedroom Bath, Accessibility
Features
- Levels: Two
- Stories: 3
- Patio & porch: Patio, Porch
- Exterior features: Yard
- Fencing: Fenced
- Has view: Yes
- View description: Mountain(s), Territorial
Lot
- Size: 1 Acres
- Features: Level, Trees, Acres 1 to 3
Details
- Additional structures: RVParking
- Parcel number: 39988
- Zoning: VLDR-1
Construction
Type & style
- Home type: SingleFamily
- Architectural style: Farmhouse
- Property subtype: Residential, Single Family Residence
Materials
- Cement Siding, Shake Siding, Wood Siding
- Roof: Composition
Condition
- Resale
- New construction: No
- Year built: 1910
Details
- Warranty included: Yes
Utilities & green energy
- Gas: Gas
- Sewer: Septic Tank
- Water: Community
Community & HOA
HOA
- Has HOA: No
Location
- Region: Newberg
Financial & listing details
- Price per square foot: $335/sqft
- Tax assessed value: $941,220
- Annual tax amount: $3,469
- Date on market: 5/8/2026
- Listing terms: Cash,Conventional
- Road surface type: Paved
Estimated market value
Not available
Estimated sales range
Not available
Not available
Price history
| Date | Event | Price |
|---|---|---|
| 5/26/2026 | Price change | $845,000-5.1%$335/sqft |
Source:  RMLS (OR) #367668335 Report a problem RMLS (OR) #367668335 Report a problem | ||
| 5/8/2026 | Listed for sale | $890,000+97.8%$353/sqft |
Source: RMLS (OR) #367668335 Report a problem | ||
| 9/4/2018 | Sold | $450,000+0.2%$179/sqft |
Source: RMLS (OR) #18223002 Report a problem | ||
| 8/4/2018 | Pending sale | $449,000$178/sqft |
Source: The Kelly Group Real Estate #18223002 Report a problem | ||
| 7/27/2018 | Listed for sale | $449,000+53.2%$178/sqft |
Source: The Kelly Group Real Estate #18223002 Report a problem | ||
| 8/31/2009 | Sold | $293,000-2.2%$116/sqft |
Source: Public Record Report a problem | ||
| 4/21/2009 | Listed for sale | $299,500+30.8%$119/sqft |
Source: iHOUSEWeb Solutions, Inc #9029805 Report a problem | ||
| 2/17/2005 | Sold | $229,000$91/sqft |
Source: Public Record Report a problem | ||
Public tax history
| Year | Property taxes | Tax assessment |
|---|---|---|
| 2025 | $3,469 +3.5% | $265,607 +3% |
| 2024 | $3,352 +3% | $257,871 +3% |
| 2023 | $3,255 +2% | $250,360 +3% |
| 2022 | $3,190 +2.1% | $243,068 +3% |
| 2021 | $3,124 +12.1% | $235,988 +3% |
| 2020 | $2,786 +0.4% | $229,115 +3% |
| 2019 | $2,775 -1.8% | $222,442 +3% |
| 2018 | $2,826 | $215,963 +3% |
| 2017 | $2,826 +4.6% | $209,673 +3% |
| 2016 | $2,701 | $203,566 +3% |
| 2015 | $2,701 +3.4% | $197,638 +3% |
| 2014 | $2,612 +12.6% | $191,883 +3% |
| 2013 | $2,320 +27.8% | $186,296 +27.2% |
| 2012 | $1,815 +3.4% | $146,405 +3% |
| 2011 | $1,755 -4.1% | $142,142 +3% |
| 2010 | $1,830 +3.7% | $138,003 +3% |
| 2009 | $1,764 +3.5% | $133,983 +3% |
| 2008 | $1,704 +1.1% | $130,081 +3% |
| 2007 | $1,685 +5.3% | $126,293 +3% |
| 2006 | $1,601 +2.6% | $122,615 +3% |
| 2005 | $1,560 +2.6% | $119,044 +3% |
| 2004 | $1,521 -1.4% | $115,576 +3% |
| 2003 | $1,544 +23.2% | $112,210 +3% |
| 2002 | $1,253 +0.8% | $108,942 +3% |
| 2001 | $1,243 +5.8% | $105,769 +3% |
| 2000 | $1,175 | $102,688 |
Find assessor info on the county website
Monthly payment
Est. payment
Payment breakdown
Explore the cost of this home by adjusting the details. Changes won't be saved.Climate risks
Neighborhood: 97132
Nearby schools
Schools provided by the listing agent
- Elementary: Ewing Young
- Middle: Chehalem Valley
- High: Newberg
Source: RMLS (OR). This data may not be complete. We recommend contacting the local school district to confirm school assignments for this home.


Similar homes
- $850,0004 bd3 ba2.2k sqft2813 NE Roberts Ln, Newberg, OR 97132Active

 MLS ID #341876836, Kelly Hagglund, The Kelly Group Real Estate. RMLS (OR)
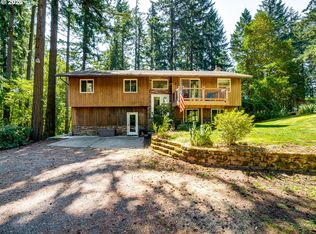
 - $899,0004 bd3 ba2.7k sqft17505 NE Hillsboro Hwy, Newberg, OR 97132Active
 MLS ID #110596465, Brett Veatch, Berkshire Hathaway HomeServices NW Real Estate. RMLS (OR)
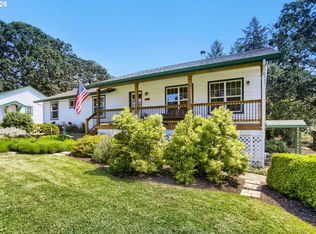
 - $945,0004 bd3 ba2.5k sqft14788 NE David Ct, Newberg, OR 97132Active
 MLS ID #686386973, Heather Banta, Premiere Property Group, LLC. RMLS (OR)
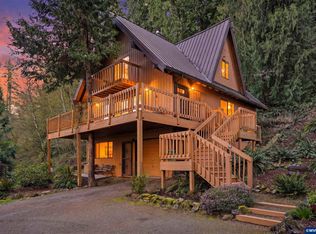
 - $799,0003 bd3 ba2k sqft34880 NE Corral Creek Rd, Newberg, OR 97132For Sale
 MLS ID #839142, ROBERT VANLEUVEN, Exp Realty, Llc. WVMLS
 - $569,9994 bd2 ba2.1k sqft819 Sierra Vista Dr, Newberg, OR 97132ActiveMLS ID #736068493, Tom Baker, Premiere Property Group, LLC. RMLS (OR)
- $825,0004 bd3 ba2.6k sqft27701 SW Strawberry Hill Dr, Hillsboro, OR 97123ActiveMLS ID #554781529, Kelly Hagglund, The Kelly Group Real Estate. RMLS (OR)
- $800,0003 bd2 ba1.9k sqft15055 SE Foster Rd, Dayton, OR 97114For SaleMLS ID #841511, EILEEN SLEZAK, Realty One Group Willamette Valley. WVMLS
- $504,0003 bd2 ba2k sqft1826 E Carol Ann Dr, Newberg, OR 97132ActiveMLS ID #294085986, Rick Sadle, Keller Williams Realty Professionals. RMLS (OR)
- $850,0005 bd3 ba3.7k sqft6900 S Schneider Rd, Canby, OR 97013For SaleMLS ID #841342, CHRISTINA WILLIAMSON, Hallmark Properties, Inc.. WVMLS
- $895,0005 bd3 ba2.7k sqft6816 Waconda Rd NE, Salem, OR 97305For SaleMLS ID #843251, ARIELLE HERNANDEZ, Sundance Realty Llc. WVMLS
- $899,9993 bd3 ba2.8k sqft9293 Broadacres Rd NE, Aurora, OR 97002ActiveMLS ID #704024380, Matt Kennedy, RE/MAX Equity Group. RMLS (OR)
- $885,9003 bd3 ba3.4k sqft12356 Monitor McKee Rd NE, Woodburn, OR 97071For SaleMLS ID #843079, ANN KIRSCH, Hallmark Properties, Inc.. WVMLS
- $629,0004 bd2 ba2.1k sqft433 Ash St, Dayton, OR 97114For SaleMLS ID #844204, BECKY MATHER, Exp Realty, Llc. WVMLS
- $825,0003 bd1 ba2.6k sqft8470 S Sconce Rd, Canby, OR 97013For SaleMLS ID #844125, ERIC WELLARD and BRIAN BEMIS, Re/Max Integrity - Salem. WVMLS
- $699,0004 bd2 ba2.1k sqft16500 SW 150th Ave, Portland, OR 97224ActiveMLS ID #410818130, Jason Gardner, Premiere Property Group, LLC. RMLS (OR)
- $799,9004 bd2 ba1.8k sqft6290 SW Carman Dr, Lake Oswego, OR 97035For SaleMLS ID #843211, JAKE LUCEY, Tradition Real Estate Partners. WVMLS
- $859,9994 bd4 ba3.6k sqft28537 SW Morningside Ave, Wilsonville, OR 97070ActiveMLS ID #761821656, Rick Brainard, Premiere Property Group, LLC. RMLS (OR)
- $825,0002 bd2 ba1.3k sqft5724 S Anderson Rd, Aurora, OR 97002For SaleMLS ID #842341, GINA AUDRITSH, Hallmark Properties, Inc.. WVMLS
- $675,0004 bd3 ba3.2k sqft11946 SE Boyer Rd, McMinnville, OR 97128ActiveMLS ID #123480614, Trevor Erion, Berkshire Hathaway HomeServices NW Real Estate. RMLS (OR)
- $950,0003 bd2 ba2.1k sqft4150 Highway 47, McMinnville, OR 97128For SaleMLS ID #840295, ANNA MARTUSHEV, Keller Williams Realty Portland Premiere. WVMLS
