Open House Sunday, October 18 - 2-4 pm! Updated, full of character, and right in the heart of Newberg—this one is pretty special! The main level features 1,107 square feet with 2 bedrooms, a beautifully updated bathroom, hardwood floors, a spacious living room, and the sweetest dining room. The light and bright kitchen has been completely refreshed and has the perfect breakfast nook. There’s also a 1-car garage with additional storage.Head upstairs from the garage and you’ll find additional non-conforming bonus space included in the total square footage. Currently used as additional bedrooms, this flexible space could be a loft, bonus room, home office, extra storage—or a little bit of everything! Outside, the wonderful fenced backyard offers plenty of room to relax, play, or garden with a large deck and storage shed. The updates go well beyond what you can see! Major improvements include: new PEX plumbing, sewer line, electrical panel, fiber cement siding, HVAC (hello, air conditioning!), new driveway and sidewalk, upstairs carpet, insulation, and a 50-year roof.Now for the location! Just 2 blocks from George Fox University and only 1 block from the library, Chehalem Cultural Center, Rotary Centennial Park, and downtown Newberg’s coffee shops and restaurants. Leave the car at home and enjoy having some of the best of Newberg right outside your door. This home currently operates as a successful Airbnb with strong guest appeal and a proven income stream—which says a lot about just how desirable this home and location really are! An existing Conditional Use Permit for short-term rental/Airbnb use may be transferrable to the next owner (buyer to complete their own due diligence). Updated, charming, incredibly well located, and filled with possibilities—this is a fun one!
Active
$479,900
208 N College St, Newberg, OR 97132
3beds
1,616sqft
Residential, Single Family Residence
Built in 1951
3,484 Square Feet Lot
$-- Zestimate®
$297/sqft
$-- HOA
What's special
Wonderful fenced backyardStorage shedLarge deckUpstairs carpetUpdated bathroomPerfect breakfast nookSweetest dining room
- 39 days
- 618
- 35
Zillow last checked:
Listing updated:
Listed by:
Linsey Macy 503-703-9064,
Premiere Property Group, LLC
Source: RMLS (OR),MLS#: 419919804
Facts & features
Interior
Bedrooms & bathrooms
- Bedrooms: 3
- Bathrooms: 1
- Full bathrooms: 1
- Main level bathrooms: 1
Rooms
- Room types: Bonus Room, Loft, Bedroom 2, Bedroom 3, Dining Room, Family Room, Kitchen, Living Room, Primary Bedroom
Primary bedroom
- Features: Hardwood Floors, Closet
- Level: Main
- Area: 156
- Dimensions: 13 x 12
Bedroom 2
- Features: Hardwood Floors, Closet
- Level: Main
- Area: 144
- Dimensions: 12 x 12
Dining room
- Features: Builtin Features, Exterior Entry, Hardwood Floors
- Level: Main
- Area: 90
- Dimensions: 10 x 9
Kitchen
- Features: Dishwasher, Garden Window, Gas Appliances, Hardwood Floors, Microwave, Nook, Skylight, Vaulted Ceiling
- Level: Main
Living room
- Level: Main
- Area: 322
- Dimensions: 23 x 14
Heating
- Forced Air
Cooling
- Central Air
Appliances
- Included: Dishwasher, Disposal, Free-Standing Gas Range, Free-Standing Range, Microwave, Gas Appliances, Gas Water Heater
Features
- Vaulted Ceiling(s), Walkin Shower, Closet, Built-in Features, Nook
- Flooring: Hardwood, Wall to Wall Carpet
- Windows: Double Pane Windows, Garden Window(s), Skylight(s)
- Basement: Crawl Space
Interior area
- Total structure area: 1,616
- Total interior livable area: 1,616 sqft
Property
Parking
- Total spaces: 1
- Parking features: Driveway, Attached
- Attached garage spaces: 1
- Has uncovered spaces: Yes
Accessibility
- Accessibility features: Garage On Main, Main Floor Bedroom Bath, One Level, Accessibility
Features
- Levels: One
- Stories: 1
- Patio & porch: Deck, Porch
- Exterior features: Yard, Exterior Entry
- Fencing: Fenced
Lot
- Size: 3,484 Square Feet
- Features: Level, SqFt 3000 to 4999
Details
- Additional structures: ToolShed
- Parcel number: 48184
- Zoning: R2
Construction
Type & style
- Home type: SingleFamily
- Property subtype: Residential, Single Family Residence
Materials
- Cement Siding
- Foundation: Concrete Perimeter
- Roof: Composition
Condition
- Updated/Remodeled
- New construction: No
- Year built: 1951
Utilities & green energy
- Gas: Gas
- Sewer: Public Sewer
- Water: Public
Community & HOA
HOA
- Has HOA: No
Location
- Region: Newberg
Financial & listing details
- Price per square foot: $297/sqft
- Tax assessed value: $336,426
- Annual tax amount: $2,603
- Date on market: 9/8/2026
- Listing terms: Cash,Conventional,FHA,VA Loan
Estimated market value
Not available
Estimated sales range
Not available
Not available
Price history
| Date | Event | Price |
|---|---|---|
| 9/10/2026 | Listed for sale | $479,900+91%$297/sqft |
Source:  RMLS (OR) #419919804 Report a problem | ||
| 7/17/2018 | Sold | $251,250+32.9%$155/sqft |
Source: Public Record Report a problem | ||
| 7/5/2006 | Sold | $189,000$117/sqft |
Source: Public Record Report a problem | ||
Public tax history
| Year | Property taxes | Tax assessment |
|---|---|---|
| 2025 | $2,603 +4% | $161,337 +3% |
| 2024 | $2,504 +3.6% | $156,638 +3% |
| 2023 | $2,418 +2.8% | $152,076 +3% |
| 2022 | $2,353 +2.8% | $147,647 +3% |
| 2021 | $2,289 +11.1% | $143,347 +3% |
| 2020 | $2,062 +1.4% | $139,172 +3% |
| 2019 | $2,034 -0.5% | $135,118 +3% |
| 2018 | $2,045 | $131,183 +3% |
| 2017 | $2,045 -4% | $127,362 +3% |
| 2016 | $2,129 | $123,652 +3% |
| 2015 | $2,129 +1.8% | $120,052 +3% |
| 2014 | $2,091 +10.8% | $116,557 +3% |
| 2013 | $1,887 +3.3% | $113,164 +3% |
| 2012 | $1,827 +3.3% | $109,869 +3% |
| 2011 | $1,769 -2.5% | $106,670 +3% |
| 2010 | $1,815 +3.5% | $103,565 +3% |
| 2009 | $1,752 +3.4% | $100,549 +3% |
| 2008 | $1,695 +1.1% | $97,620 +3% |
| 2007 | $1,676 +4.5% | $94,776 +3% |
| 2006 | $1,605 +3.3% | $92,016 +3% |
| 2005 | $1,553 +2.4% | $89,336 +3% |
| 2004 | $1,516 -0.6% | $86,734 +3% |
| 2003 | $1,525 +16.2% | $84,208 +3% |
| 2002 | $1,312 +2.1% | $81,755 +3% |
| 2001 | $1,286 +4.8% | $79,374 +3% |
| 2000 | $1,227 | $77,062 |
Find assessor info on the county website
Monthly payment
Est. payment
Payment breakdown
Explore the cost of this home by adjusting the details. Changes won't be saved.Climate risks
Neighborhood: 97132
Nearby schools
Schools provided by the listing agent
- Elementary: Joan Austin
- Middle: Mountain View
- High: Newberg
Source: RMLS (OR). This data may not be complete. We recommend contacting the local school district to confirm school assignments for this home.


Similar homes
- $439,9003 bd2 ba1.2k sqft307 W 2nd St, Newberg, OR 97132Active

 MLS ID #532512088, Derek Peterson, Better Homes & Gardens Realty. RMLS (OR)
- $519,0003 bd2 ba2.1k sqft819 Sierra Vista Dr, Newberg, OR 97132Active
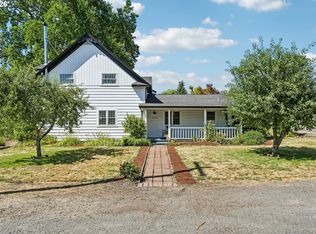 MLS ID #736068493, Tom Baker, Premiere Property Group, LLC. RMLS (OR)
- $589,0003 bd3 ba1.8k sqft1819 N Main St, Newberg, OR 97132Active
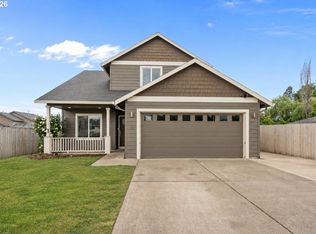 MLS ID #486152108, Christian Petersen, Willcuts Company Real Estate. RMLS (OR)
- $565,0004 bd3 ba2.3k sqft2164 N Legacy Dr, Newberg, OR 97132Active
 MLS ID #128129946, Laura Oviatt, Berkshire Hathaway HomeServices NW Real Estate. RMLS (OR)
- $619,9004 bd3 ba2.3k sqft416 Banner Ln, Newberg, OR 97132ActiveMLS ID #569926625, Sheldon Doherty, Hardy Properties. RMLS (OR)
- $489,9003 bd2 ba1.3k sqft707 Ash St, Dayton, OR 97114ActiveMLS ID #635154931, Jonathan Ziegler, ELEETE Real Estate. RMLS (OR)
- $485,0003 bd3 ba1.7k sqft20813 SW Murphy Ln, Beaverton, OR 97078ActiveMLS ID #689807410, Lance Weinard, LUXE Forbes Global Properties. RMLS (OR)
- $525,0003 bd3 ba1.4k sqft23010 SW William Ave, Sherwood, OR 97140ActiveMLS ID #429573990, Sara Gray, John L. Scott Portland Central. RMLS (OR)
- $509,9004 bd2 ba1.4k sqft14605 SW May Ct, Sherwood, OR 97140ActiveMLS ID #485636418, Amy Nelson, Better Homes & Gardens Realty. RMLS (OR)
- $539,0003 bd2 ba1.5k sqft23235 SW Saint Charles Way, Sherwood, OR 97140ActiveMLS ID #657233904, Kylie Haren, Hustle & Heart Homes. RMLS (OR)
- $439,9003 bd2 ba1.4k sqft1050 NW Wallace Rd, McMinnville, OR 97128ActiveMLS ID #543417389, Amy Garvin, Cascade Hasson Sotheby's International Realty. RMLS (OR)
- $449,0003 bd2 ba1.6k sqft624 Church St, Woodburn, OR 97071ActiveMLS ID #556339825, LeeAnn Mohler, Opt. RMLS (OR)
- $579,9902 bd1 ba1k sqft20505 N Highway 99w, Dundee, OR 97115ActiveMLS ID #637543613, John Laney, Epique Realty. RMLS (OR)
- $699,0003 bd3 ba2.1k sqft192 NW Canyon Dr, Dundee, OR 97115ActiveMLS ID #307148324, Kelly Hagglund, The Kelly Group Real Estate. RMLS (OR)
- $474,0002 bd2 ba1.4k sqft5238 SW Vacuna St, Portland, OR 97219ActiveMLS ID #267690307, Mathew Wray, Keller Williams Realty Portland Premiere. RMLS (OR)
- $538,8003 bd3 ba1.6k sqft16058 SW Dewberry Ln, Tigard, OR 97223ActiveMLS ID #705975575, Tamara Koedoot, Premiere Property Group, LLC. RMLS (OR)
- $510,0003 bd1 ba1.2k sqft8615 SW Pinebrook St, Tigard, OR 97224ActiveMLS ID #150729552, Patti Beckham, Coldwell Banker Bain. RMLS (OR)
- $515,0003 bd2 ba1k sqft9809 SW 130th Ave, Beaverton, OR 97008ActiveMLS ID #210429262, Marie Boatsman, Berkshire Hathaway HomeServices NW Real Estate. RMLS (OR)
- $499,0003 bd2 ba1.6k sqft336 Acacia Ave, Woodburn, OR 97071ActiveMLS ID #765679180, Mark Cam, Equity Oregon Real Estate. RMLS (OR)
- $525,0003 bd2 ba1.7k sqft7427 SW Ruger Ln, Portland, OR 97223ActiveMLS ID #407843992, Megan Talalemotu, John L. Scott. RMLS (OR)
