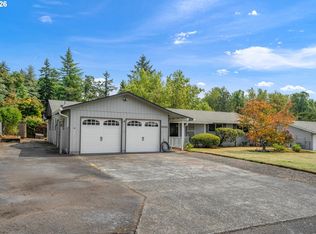
Built in 1966, this spacious 4-bedroom, 3-bath home offers approximately 2,700 square feet of comfortable living space on a generous .34-acre lot. The thoughtful layout includes a cozy fireplace, finished basement, and attached 2-car garage, providing plenty of room for everyday living, entertaining, storage, and flexible use. Outside, the expansive lot offers room to relax, play, and garden, with a dedicated garden area ready for your personal touch. Conveniently located near schools, shopping, parks, and everyday amenities, this Milwaukie home combines space, function, and location in a well-established neighborhood.
Active
$635,000
19437 SE Marcia Ct, Milwaukie, OR 97267
4beds
2,701sqft
Residential, Single Family Residence
Built in 1966
0.34 Acres Lot
$-- Zestimate®
$235/sqft
$-- HOA
What's special
Cozy fireplaceFinished basementExpansive lotDedicated garden area
- 1 day |
- 232 |
- 9 |
Likely to sell faster than
Zillow last checked:
Listing updated:
Listed by:
Shawna Bolles 971-404-8763,
Berkshire Hathaway HomeServices NW Real Estate
Source: RMLS (OR),MLS#: 370157282
Facts & features
Interior
Bedrooms & bathrooms
- Bedrooms: 4
- Bathrooms: 3
- Full bathrooms: 3
- Main level bathrooms: 3
Rooms
- Room types: Bedroom 2, Bedroom 3, Dining Room, Family Room, Kitchen, Living Room, Primary Bedroom
Primary bedroom
- Level: Main
Bedroom 2
- Level: Main
Bedroom 3
- Level: Main
Dining room
- Level: Main
Family room
- Level: Main
Kitchen
- Level: Main
Living room
- Level: Main
Heating
- Forced Air
Appliances
- Included: Free-Standing Range
Features
- Basement: Finished,Full
- Fireplace features: Wood Burning
Interior area
- Total structure area: 2,701
- Total interior livable area: 2,701 sqft
Property
Parking
- Total spaces: 2
- Parking features: Attached
- Attached garage spaces: 2
Features
- Levels: Multi/Split
- Stories: 1
Lot
- Size: 0.34 Acres
- Features: SqFt 10000 to 14999
Details
- Parcel number: 00526096
Construction
Type & style
- Home type: SingleFamily
- Property subtype: Residential, Single Family Residence
Materials
- Other
- Roof: Shake,Shingle
Condition
- Resale
- New construction: No
- Year built: 1966
Utilities & green energy
- Gas: Gas
- Sewer: Public Sewer
- Water: Public
Community & HOA
HOA
- Has HOA: No
Location
- Region: Milwaukie
Financial & listing details
- Price per square foot: $235/sqft
- Tax assessed value: $686,726
- Annual tax amount: $6,216
- Date on market: 8/17/2026
- Listing terms: Cash,Conventional,VA Loan
- Road surface type: Paved
Estimated market value
Not available
Estimated sales range
Not available
Not available
Price history
| Date | Event | Price |
|---|---|---|
| 8/17/2026 | Listed for sale | $635,000+2.4%$235/sqft |
Source:  RMLS (OR) #370157282 Report a problem RMLS (OR) #370157282 Report a problem | ||
| 10/13/2022 | Listing removed | -- |
Source:  HomeSmart Report a problem HomeSmart Report a problem | ||
| 8/19/2022 | Price change | $620,000-1.6%$230/sqft |
Source: HomeSmart #22448458 Report a problem | ||
| 7/22/2022 | Price change | $630,000-2.3%$233/sqft |
Source: HomeSmart #22448458 Report a problem | ||
| 7/1/2022 | Listed for sale | $645,000+578.9%$239/sqft |
Source: HomeSmart #22448458 Report a problem | ||
| 5/1/2018 | Sold | $95,000-77.9%$35/sqft |
Source: Public Record Report a problem | ||
| 5/9/2017 | Sold | $430,000+0.5%$159/sqft |
Source: RMLS (OR) #17400495 Report a problem | ||
| 4/6/2017 | Pending sale | $428,000$158/sqft |
Source: Summa Real Estate Executives #17400495 Report a problem | ||
| 4/5/2017 | Listed for sale | $428,000$158/sqft |
Source: Summa Real Estate Executives #17400495 Report a problem | ||
Public tax history
| Year | Property taxes | Tax assessment |
|---|---|---|
| 2025 | $6,217 +10.9% | $357,776 +3% |
| 2024 | $5,606 +2.4% | $347,356 +3% |
| 2023 | $5,474 +6.5% | $337,239 +3% |
| 2022 | $5,138 +4.4% | $327,417 +3% |
| 2021 | $4,922 +2.9% | $317,881 +3% |
| 2020 | $4,782 +2% | $308,623 +3% |
| 2019 | $4,687 +5.6% | $299,634 +3% |
| 2018 | $4,438 | $290,907 +3% |
| 2017 | $4,438 +4.9% | $282,434 +3% |
| 2016 | $4,229 | $274,208 +3% |
| 2015 | $4,229 +2.7% | $266,221 +3% |
| 2014 | $4,119 +8.2% | $258,467 +3% |
| 2013 | $3,808 +4.1% | $250,939 +3% |
| 2012 | $3,659 -0.9% | $243,630 +3% |
| 2011 | $3,691 +1.9% | $236,534 +3% |
| 2010 | $3,620 +2.3% | $229,645 +3% |
| 2009 | $3,539 +6.2% | $222,956 +3% |
| 2008 | $3,331 +2.2% | $216,462 +3% |
| 2007 | $3,259 +6.6% | $210,157 +3% |
| 2006 | $3,056 +1.2% | $204,036 +3% |
| 2005 | $3,019 +2.3% | $198,093 +3% |
| 2004 | $2,951 +1.8% | $192,323 +3% |
| 2003 | $2,898 +2.9% | $186,721 +3% |
| 2002 | $2,815 +1.4% | $181,283 +3% |
| 2001 | $2,777 +5% | $176,003 +3% |
| 2000 | $2,644 | $170,877 |
Find assessor info on the county website
Monthly payment
Est. payment
Payment breakdown
Explore the cost of this home by adjusting the details. Changes won't be saved.Climate risks
Neighborhood: Jennings Lodge
Nearby schools
GreatSchools rating
- 6/10Holcomb Elementary SchoolGrades: K-5Distance: 2.8 mi
- 5/10Ogden Middle SchoolGrades: 6-8Distance: 2.5 mi
- 8/10Oregon City High SchoolGrades: 9-12Distance: 5 mi
Schools provided by the listing agent
- Elementary: Riverside
- Middle: Alder Creek
- High: Putnam
Source: RMLS (OR). This data may not be complete. We recommend contacting the local school district to confirm school assignments for this home.
- $556,1003 bd2 ba1.6k sqft19425 SE Marcia Ct, Milwaukie, OR 97267Off Market
- $581,7003 bd2 ba2.2k sqft19467 SE Marcia Ct, Milwaukie, OR 97267Off Market
- $521,4003 bd2 ba1.8k sqft19456 SE Marcia Ct, Milwaukie, OR 97267Off Market
- $569,8002 bd1 ba1.6k sqft4825 SE Glen Echo Ave, Milwaukie, OR 97267Off Market
- $778,6004 bd2 ba2.6k sqft19428 SE Marcia Ct, Milwaukie, OR 97267Off Market
- $607,8003 bd2 ba1.9k sqft19411 SE Marcia Ct, Milwaukie, OR 97267Off Market
- $53,801-- bd-- ba-- sqft4833 SE Glen Echo Ave, Milwaukie, OR 97267Off Market
- $455,5003 bd1 ba1.3k sqft4921 SE Glen Echo Ave, Milwaukie, OR 97267Off Market
A local agent can set up tours, give advice and negotiate with sellers.
Similar homes
- $574,9504 bd2 ba1.7k sqft5024 SE Naef Rd, Milwaukie, OR 97267Active
 MLS ID #500347832, Sara Pool, RCI Homes LLC. RMLS (OR)
 - $749,0003 bd2 ba2.5k sqft6831 SE Brownlee Rd, Milwaukie, OR 97267Active
 MLS ID #337769239, AnnaMarie Davault, RE/MAX Equity Group. RMLS (OR)
 - $574,9004 bd2 ba1.8k sqft4598 SE Whipple Ave, Milwaukie, OR 97267Active
 MLS ID #566224482, Richard Compton, Premiere Property Group, LLC. RMLS (OR)
 - $615,0005 bd3 ba2.5k sqft5234 SE Alderway Ave, Milwaukie, OR 97267Active
 MLS ID #151534536, Adrian Wild, Keller Williams Realty Professionals. RMLS (OR)
 - $619,9004 bd3 ba2k sqft7130 SE Pamrick Ln, Milwaukie, OR 97267ActiveMLS ID #173494921, Kenny Yoder, Home Team Realty, LLC.. RMLS (OR)
- $599,9004 bd3 ba2.1k sqft16947 SE Blanton St, Milwaukie, OR 97267ActiveMLS ID #547154895, Alan Baylis, RE/MAX Advantage Group. RMLS (OR)
- $599,9003 bd3 ba2.4k sqft17243 SE Oatfield Rd, Milwaukie, OR 97267ActiveMLS ID #485513827, Jacqueline Smith, Keller Williams Premier Partners. RMLS (OR)
- $600,0004 bd3 ba2.6k sqft6642 Oakridge Dr, Gladstone, OR 97027ActiveMLS ID #291335653, Brandon Buchanan, Real Broker. RMLS (OR)
- $595,0004 bd3 ba2.2k sqft16591 SE Catlyn Woods Dr, Milwaukie, OR 97267ActiveMLS ID #145488155, Angela Willner, Willner Properties LLC. RMLS (OR)
- $699,9006 bd3 ba2.4k sqft5676 SE Hillwood Cir, Milwaukie, OR 97267For Sale
 MLS ID #843930, MICHAEL ENGEHOLM, Redwood Realty. WVMLS
 - $849,9004 bd3 ba2.5k sqft4616 SE Hull Ave, Milwaukie, OR 97267ActiveMLS ID #283364442, Rett Pratt, Premiere Property Group, LLC. RMLS (OR)
- $519,9004 bd3 ba2.3k sqft3343 SE Deswell St, Milwaukie, OR 97267ActiveMLS ID #211907255, Angie Lawton-Wallesen, Cascade Hasson Sotheby's International Realty. RMLS (OR)
- $540,0005 bd3 ba2.7k sqft150 E Arlington St, Gladstone, OR 97027ActiveMLS ID #588073547, Rebecca Barron, Neighbors Realty. RMLS (OR)
- $639,0006 bd3 ba2.7k sqft16656 SE Moon Ave, Milwaukie, OR 97267ActiveMLS ID #765763162, Seann Bates, The Alpine Group, Inc.. RMLS (OR)
- $640,0004 bd3 ba2.4k sqft7130 Shawn Ct, Gladstone, OR 97027ActiveMLS ID #595567051, Chrissy Hamlin, Harcourts Real Estate Network Group. RMLS (OR)
- $750,0004 bd2 ba2.2k sqft6905 SE Jennings Ave, Milwaukie, OR 97267ActiveMLS ID #371434274, Jennifer Parral, Oregon First. RMLS (OR)
- $699,9004 bd2 ba2.4k sqft16981 SE Spray Ave, Milwaukie, OR 97267ActiveMLS ID #250735141, Dale Chaney, John L. Scott Portland South. RMLS (OR)
- $524,9004 bd3 ba2.2k sqft340 Patricia Dr, Gladstone, OR 97027ActiveMLS ID #540919360, Stephen Heins, Heins Real Estate LLC. RMLS (OR)
- $520,0004 bd3 ba1.9k sqft5815 SE Jennings Ave, Milwaukie, OR 97267ActiveMLS ID #297837274, Dylan J.T. Johnson, Real Broker. RMLS (OR)
- $--3 bd2 ba2k sqft18345 Petite Ct, Gladstone, OR 97027AuctionAuction.com 2
