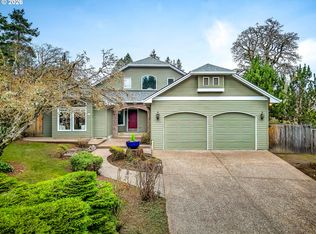
Spacious King's Ridge View Home! Tucked quietly behind a cul-de-sac community, this lovingly maintained 2 story home sits on a large fenced lot overlooking the valley. The remodeled kitchen features custom Medallion cabinetry, granite counters, wine fridge, disposal, eating nook, pantry, and a full stainless steel Jenn Air appliance package including a refrigerator with water and ice and a gas range. The open, adjoining living room has direct access to the back deck and features a full wall of custom built in bookcases framing a gas fireplace. French doors from the dining room provide another access point to the deck for gatherings and summer meals! The main level also offers a formal living room, updated powder bath, and a laundry room. Four bedrooms and two full bathrooms upstairs include a refreshed hall bath with updated tile and fixtures. The spacious primary suite includes an ensuite bath with soaking tub, separate shower, private water closet, and plenty of storage. Thoughtful updates include a 2018 gas furnace and central AC. Outside, the fully fenced backyard offers underground sprinklers, a generous level lawn for games and play, and plenty of space to garden, relax, or entertain while taking in the King's Ridge views. Attached 2 car garage plus dedicated RV or trailer parking.
Active
$619,900
7130 SE Pamrick Ln, Milwaukie, OR 97267
4beds
2,010sqft
:
Get pre-qualified$4,304/mo
Residential, Single Family Residence
Built in 1996
9,147 Square Feet Lot
$613,300 Zestimate®
$308/sqft
$-- HOA
What's special
Gas fireplaceFully fenced backyardRemodeled kitchenUpdated powder bathEating nookGas rangeSeparate shower
- 12 days |
- 555 |
- 47 |
Likely to sell faster than
Zillow last checked:
Listing updated:
Listed by:
Kenny Yoder team@hometeamportland.com,
Home Team Realty, LLC.,
Carrie Richardson 503-975-9024,
Home Team Realty, LLC.
Source: RMLS (OR),MLS#: 173494921
Facts & features
Interior
Bedrooms & bathrooms
- Bedrooms: 4
- Bathrooms: 3
- Full bathrooms: 2
- Partial bathrooms: 1
- Main level bathrooms: 1
Rooms
- Room types: Bedroom 4, Laundry, Nook, Bedroom 2, Bedroom 3, Dining Room, Family Room, Kitchen, Living Room, Primary Bedroom
Primary bedroom
- Features: Bathroom, Closet, Double Sinks, Shower, Soaking Tub
- Level: Upper
- Area: 196
- Dimensions: 14 x 14
Bedroom 2
- Features: Closet, Wallto Wall Carpet
- Level: Upper
- Area: 117
- Dimensions: 13 x 9
Bedroom 3
- Features: Closet, Wallto Wall Carpet
- Level: Upper
- Area: 99
- Dimensions: 11 x 9
Bedroom 4
- Features: Closet, Wallto Wall Carpet
- Level: Upper
- Area: 90
- Dimensions: 10 x 9
Dining room
- Features: Formal, French Doors, Wallto Wall Carpet
- Level: Main
- Area: 120
- Dimensions: 12 x 10
Family room
- Features: Builtin Features, Exterior Entry, Fireplace, Hardwood Floors
- Level: Main
- Area: 216
- Dimensions: 18 x 12
Kitchen
- Features: Builtin Range, Dishwasher, Disposal, Hardwood Floors, Island, Microwave, Free Standing Refrigerator, Granite
- Level: Main
- Area: 132
- Width: 11
Living room
- Features: Wallto Wall Carpet
- Level: Main
- Area: 221
- Dimensions: 17 x 13
Heating
- Forced Air 95 Plus, Fireplace(s)
Cooling
- Central Air
Appliances
- Included: Built In Oven, Built-In Range, Dishwasher, Disposal, Down Draft, Free-Standing Range, Free-Standing Refrigerator, Gas Appliances, Microwave, Plumbed For Ice Maker, Stainless Steel Appliance(s), Wine Cooler, Gas Water Heater, Tank Water Heater
- Laundry: Laundry Room
Features
- Closet, Formal, Built-in Features, Kitchen Island, Granite, Bathroom, Double Vanity, Shower, Soaking Tub, Pantry
- Flooring: Hardwood, Wall to Wall Carpet
- Doors: French Doors
- Windows: Double Pane Windows, Vinyl Frames
- Basement: Crawl Space
- Number of fireplaces: 1
- Fireplace features: Gas
Interior area
- Total structure area: 2,010
- Total interior livable area: 2,010 sqft
Property
Parking
- Total spaces: 2
- Parking features: Driveway, RV Access/Parking, Garage Door Opener, Attached
- Attached garage spaces: 2
- Has uncovered spaces: Yes
Accessibility
- Accessibility features: Garage On Main, Utility Room On Main, Accessibility
Features
- Levels: Two
- Stories: 2
- Patio & porch: Deck, Porch
- Exterior features: Yard, Exterior Entry
- Fencing: Fenced
- Has view: Yes
- View description: Territorial, Valley
Lot
- Size: 9,147 Square Feet
- Features: Level, Secluded, Terraced, Sprinkler, SqFt 7000 to 9999
Details
- Additional structures: RVParking, ToolShed
- Parcel number: 01633209
Construction
Type & style
- Home type: SingleFamily
- Architectural style: Traditional
- Property subtype: Residential, Single Family Residence
Materials
- Cement Siding, Lap Siding
- Foundation: Concrete Perimeter
- Roof: Composition
Condition
- Resale
- New construction: No
- Year built: 1996
Utilities & green energy
- Gas: Gas
- Sewer: Public Sewer
- Water: Public
Community & HOA
Community
- Security: Security Lights, Fire Sprinkler System
- Subdivision: King's Ridge
HOA
- Has HOA: No
Location
- Region: Milwaukie
Financial & listing details
- Price per square foot: $308/sqft
- Tax assessed value: $603,063
- Annual tax amount: $6,656
- Date on market: 7/30/2026
- Listing terms: Cash,Conventional,FHA,VA Loan
- Road surface type: Paved
Estimated market value
$613,300
$583,000 - $644,000
$3,189/mo
Price history
| Date | Event | Price |
|---|---|---|
| 7/30/2026 | Listed for sale | $619,900+209.9%$308/sqft |
Source:  RMLS (OR) #173494921 Report a problem RMLS (OR) #173494921 Report a problem | ||
| 10/10/1996 | Sold | $200,000$100/sqft |
Source: Public Record Report a problem | ||
Public tax history
| Year | Property taxes | Tax assessment |
|---|---|---|
| 2025 | $6,657 +2.8% | $347,190 +3% |
| 2024 | $6,473 +3.3% | $337,078 +3% |
| 2023 | $6,263 +7% | $327,261 +3% |
| 2022 | $5,851 +3.9% | $317,730 +3% |
| 2021 | $5,631 +2.3% | $308,476 +3% |
| 2020 | $5,502 +0.9% | $299,492 +3% |
| 2019 | $5,451 +3.9% | $290,769 +3% |
| 2018 | $5,246 | $282,300 +3% |
| 2017 | $5,246 +6.6% | $274,078 +3% |
| 2016 | $4,920 | $266,095 +3% |
| 2015 | $4,920 +3.4% | $258,345 +3% |
| 2014 | $4,756 +10.7% | $250,820 +3% |
| 2013 | $4,295 +9.7% | $243,515 +10.6% |
| 2012 | $3,915 -4.4% | $220,093 -4.8% |
| 2011 | $4,097 -4.8% | $231,280 -2.6% |
| 2010 | $4,301 +0.7% | $237,522 +3% |
| 2009 | $4,273 +6.3% | $230,604 +3% |
| 2008 | $4,021 +3.1% | $223,887 +3% |
| 2007 | $3,901 +19.6% | $217,366 +3% |
| 2006 | $3,261 +2.6% | $211,035 +3% |
| 2005 | $3,178 +2.7% | $204,888 +3% |
| 2004 | $3,094 +3.7% | $198,920 +3% |
| 2003 | $2,984 -48.1% | $193,126 +3% |
| 2002 | $5,751 +100.5% | $187,501 +3% |
| 2001 | $2,868 +5.4% | $182,040 +3% |
| 2000 | $2,722 | $176,738 |
Find assessor info on the county website
Monthly payment
Est. payment
Payment breakdown
Explore the cost of this home by adjusting the details. Changes won't be saved.Climate risks
Neighborhood: Oatfield
Nearby schools
GreatSchools rating
- NAGladstone Center For Children And FamiliesGrades: PK-KDistance: 1.3 mi
- 7/10Walter L Kraxberger Middle SchoolGrades: 6-8Distance: 0.5 mi
- 6/10Gladstone High SchoolGrades: 9-12Distance: 1.1 mi
Schools provided by the listing agent
- Elementary: John Wetten
- Middle: Kraxberger
- High: Gladstone
Source: RMLS (OR). This data may not be complete. We recommend contacting the local school district to confirm school assignments for this home.
- $665,0004 bd3 ba2.4k sqft16635 SE Sunridge Ln, Milwaukie, OR 97267Sold
- $782,6003 bd3 ba4.2k sqft16806 SE Kingsridge Ct, Milwaukie, OR 97267Off Market
- $610,2004 bd3 ba2.7k sqft7133 SE Pamrick Ln, Milwaukie, OR 97267Off Market
- $653,7003 bd3 ba2.6k sqft7148 SE Pamrick Ln, Milwaukie, OR 97267Off Market
- $614,4003 bd3 ba2.2k sqft16807 SE Kingsridge Ct, Milwaukie, OR 97267Off Market
- $619,0004 bd3 ba2.2k sqft7117 SE Pamrick Ln, Milwaukie, OR 97267Sold
- $570,0003 bd2 ba1.8k sqft16802 SE Kingsridge Ct, Milwaukie, OR 97267Off Market
- $602,200-- bd2 ba2.3k sqft7101 SE Pamrick Ln, Milwaukie, OR 97267Off Market
A local agent can set up tours, give advice and negotiate with sellers.
Similar homes
- $625,0003 bd3 ba2.2k sqft16351 SE Merganser Ct, Milwaukie, OR 97267Active

 MLS ID #629747681, Heidi Hopfer, Neighbors Realty. RMLS (OR)
 - $699,0004 bd3 ba2.9k sqft16550 Anna Eve Dr, Portland, OR 97267Active
 MLS ID #704830944, Shannon Sansoterra, Think Real Estate. RMLS (OR)
 - $614,5004 bd3 ba2.5k sqft15946 SE Henderson Way, Portland, OR 97236Active
 MLS ID #708521891, Rachel Sheller, Oregon First. RMLS (OR)
 - $659,9004 bd3 ba1.9k sqft6667 Apollo Rd, West Linn, OR 97068Active
 MLS ID #416433795, Heather Jones, Robbins Realty Group. RMLS (OR)
 - $760,0005 bd3 ba2.8k sqft3121 SE Riesling Rd, Milwaukie, OR 97267ActiveMLS ID #452801219, Ron Brister, Soldera Properties, Inc. RMLS (OR)
- $637,0003 bd3 ba2k sqft11764 SE 119th Ave, Happy Valley, OR 97086ActiveMLS ID #648330941, Jan Stranski, P.C., Windermere Realty Trust. RMLS (OR)
- $599,0004 bd3 ba2k sqft3731 Wild Rose Loop, West Linn, OR 97068ActiveMLS ID #479217713, Jillian Smith, John L. Scott. RMLS (OR)
- $620,0004 bd3 ba1.7k sqft446 SE 68th Ave, Hillsboro, OR 97123ActiveMLS ID #302696317, Peter Cutile, Modern Realty. RMLS (OR)
- $485,0004 bd3 ba2k sqft7874 SE Sporri Ln, Milwaukie, OR 97267ActiveMLS ID #722696687, Bev Blume, Keller Williams Realty Portland Elite. RMLS (OR)
- $589,9004 bd3 ba1.8k sqft3200 SW 24th St, Gresham, OR 97080ActiveMLS ID #532655668, Wendi Mueller, Keller Williams Realty Portland Premiere. RMLS (OR)
- $700,0003 bd3 ba2.5k sqft16063 Godon Way, Oregon City, OR 97045ActiveMLS ID #707761394, Jennifer Singer, Keller Williams Sunset Corridor. RMLS (OR)
- $694,0004 bd3 ba2.2k sqft16093 SE Goosehollow Dr, Damascus, OR 97089ActiveMLS ID #147181687, Brandi Walters, Real Estate Performance Group. RMLS (OR)
- $645,0003 bd2 ba1.7k sqft23724 SW Stonehaven St, Sherwood, OR 97140ActiveMLS ID #425489793, Jason Gardner, Premiere Property Group, LLC. RMLS (OR)
- $649,0003 bd3 ba2.2k sqft8444 SE 138th Dr, Portland, OR 97236ActiveMLS ID #339327405, Jean Marshburn, Real Broker. RMLS (OR)
- $539,9003 bd3 ba1.5k sqft14123 SE Summerfield Loop, Happy Valley, OR 97086ActiveMLS ID #490287966, Adriane Bovero, All County Real Estate. RMLS (OR)
- $625,0003 bd3 ba1.8k sqft14250 SW Bonnie Brae St, Beaverton, OR 97005ActiveMLS ID #797085637, Danielle Moody, Urban Nest Realty. RMLS (OR)
- $624,9993 bd3 ba2.4k sqft38475 Maple St, Sandy, OR 97055ActiveMLS ID #255190805, Robyn Verdier, Premiere Property Group, LLC. RMLS (OR)
- $679,9004 bd3 ba1.8k sqft2800 Rainier Pl, West Linn, OR 97068ActiveMLS ID #366454289, Heather Jones, Robbins Realty Group. RMLS (OR)
- $799,9004 bd3 ba2.6k sqft2360 Glenmorrie Dr, Lake Oswego, OR 97034ActiveMLS ID #699376747, Laura Schott, Cascade Hasson Sotheby's International Realty. RMLS (OR)
- $579,9003 bd3 ba1.9k sqft15832 SE Flavel Dr, Portland, OR 97236ActiveMLS ID #678686726, Brandon King, Keller Williams PDX Central. RMLS (OR)
