Tucked up in a private setting on a non-through street, this custom home sits on .44 acre and embodies a classic, timeless design that speaks for itself. As you approach, the driveway and front porch offer a beautiful framing of Mt. Hood — a view that sets the tone before you even step inside. Rich natural wood cabinetry, built-ins, and millwork throughout the main level give the home a warmth that settles over you the moment you walk in — starting with the vaulted tile entry and hardwood floors beyond. The gourmet kitchen features granite countertops, a cooking island, five-burner stainless steel gas cooktop, stainless steel appliances, instant hot water, eat-at bar, and a breakfast nook for everyday living. The family room with its natural wood built-ins and fireplace with raised brick hearth deepens that sense of warmth, and the light-filled living room with window seat and formal dining room give the home a gracious, unhurried feel. The main-level primary suite sits behind double doors and features a soaking tub, double vanity, and walk-in closet. A second main-level bedroom makes a natural office or nursery. Two additional bedrooms upstairs, one with a walk-in closet. Walk-in attic with plywood floors for serious storage. Step outside to a new deck, koi pond with waterfall, and gardens on a sprinkler system — a yard that rewards time spent in it. High-quality micro-groove cedar siding,wood-clad windows, new roof, new exterior paint, and new water line, along with a Vacuflo central vacuum system and A/C — the kind of foundational details that let the rest of the home simply be enjoyed.
Sold
$665,000
16635 SE Sunridge Ln, Milwaukie, OR 97267
4beds
2,427sqft
Residential, Single Family Residence
Built in 1991
0.44 Acres Lot
$681,600 Zestimate®
$274/sqft
$3,552 Estimated rent
Home value
$681,600
$648,000 - $716,000
$3,552/mo
Zestimate® history
Owner options
List your home for rent
$3,552/mo
Rent Zestimate®
Find your next renter with Zillow Rental Manager. Plus, with online applications, you can quickly screen prospective tenants – for free.
$3,552/mo
Rent Zestimate®
Refinance and save
$4,029/mo
Est. payment
Refinancing to a lower rate could help reduce your monthly payments and save thousands over the life of the loan.
$4,029/mo
Est. payment
Explore your selling options
Work with a Zillow partner agent
Leverage their expertise and Zillow's premium Showcase listings to get your home seen by more buyers.
Get startedList with your own agent
Get your home in front of millions of buyers by listing it on Zillow.
Learn how to do itSell it yourself
Take full control of how buyers see your home on Zillow by listing For Sale by Owner (FSBO).
List your homeWhat's special
Cooking islandKoi pond with waterfallNew deckWalk-in closetFormal dining roomBreakfast nookHigh-quality micro-groove cedar siding
Zillow last checked:
Listing updated:
Listed by:
Wayne Sanman 503-702-9595,
RE/MAX Equity Group
Bought with:
Mike Day, 201238089
RE/MAX Equity Group
Source: RMLS (OR),MLS#: 427811216
Facts & features
Interior
Bedrooms & bathrooms
- Bedrooms: 4
- Bathrooms: 3
- Full bathrooms: 2
- Partial bathrooms: 1
- Main level bathrooms: 2
Rooms
- Room types: Bedroom 4, Nook, Utility Room, Bedroom 2, Bedroom 3, Dining Room, Family Room, Kitchen, Living Room, Primary Bedroom
Primary bedroom
- Features: Bathroom, Bay Window, Closet Organizer, Double Sinks, Shower, Soaking Tub, Walkin Closet, Wallto Wall Carpet
- Level: Main
- Area: 238
- Dimensions: 14 x 17
Bedroom 2
- Features: Closet, Wallto Wall Carpet
- Level: Main
- Area: 100
- Dimensions: 10 x 10
Bedroom 3
- Features: Ceiling Fan, Closet Organizer, Closet, Wallto Wall Carpet
- Level: Upper
- Area: 208
- Dimensions: 13 x 16
Bedroom 4
- Features: Closet, Wallto Wall Carpet
- Level: Upper
- Area: 195
- Dimensions: 13 x 15
Dining room
- Features: Builtin Features, Wallto Wall Carpet
- Level: Main
- Area: 140
- Dimensions: 14 x 10
Family room
- Features: Builtin Features, Fireplace, Hardwood Floors
- Level: Main
- Area: 238
- Dimensions: 14 x 17
Kitchen
- Features: Cook Island, Dishwasher, Eat Bar, Hardwood Floors, Microwave, Pantry, Builtin Oven, Convection Oven, Double Sinks, Free Standing Refrigerator, Granite, Plumbed For Ice Maker
- Level: Main
- Area: 168
- Width: 12
Living room
- Features: Ceiling Fan, Sunken, Vaulted Ceiling, Wallto Wall Carpet
- Level: Main
- Area: 156
- Dimensions: 12 x 13
Heating
- Forced Air, Fireplace(s)
Cooling
- Central Air
Appliances
- Included: Built In Oven, Convection Oven, Cooktop, Dishwasher, Disposal, ENERGY STAR Qualified Appliances, Free-Standing Refrigerator, Gas Appliances, Instant Hot Water, Microwave, Plumbed For Ice Maker, Stainless Steel Appliance(s), Washer/Dryer, Gas Water Heater
- Laundry: Laundry Room
Features
- Central Vacuum, Granite, High Ceilings, Soaking Tub, Vaulted Ceiling(s), Closet, Built-in Features, Sink, Ceiling Fan(s), Closet Organizer, Cook Island, Eat Bar, Pantry, Double Vanity, Sunken, Bathroom, Shower, Walk-In Closet(s)
- Flooring: Hardwood, Tile, Vinyl, Wall to Wall Carpet, Wood
- Windows: Wood Frames, Bay Window(s)
- Basement: Crawl Space
- Number of fireplaces: 1
- Fireplace features: Wood Burning
Interior area
- Total structure area: 2,427
- Total interior livable area: 2,427 sqft
Property
Parking
- Total spaces: 2
- Parking features: Driveway, Garage Door Opener, Attached
- Attached garage spaces: 2
- Has uncovered spaces: Yes
Features
- Levels: Two
- Stories: 2
- Patio & porch: Deck, Patio, Porch
- Exterior features: Yard
- Fencing: Fenced
- Has view: Yes
- View description: Mountain(s), Trees/Woods
Lot
- Size: 0.44 Acres
- Features: Gentle Sloping, Level, Sloped, SqFt 15000 to 19999
Details
- Additional parcels included: 01867126
- Parcel number: 00492531
Construction
Type & style
- Home type: SingleFamily
- Architectural style: Traditional
- Property subtype: Residential, Single Family Residence
Materials
- Brick, Cedar, Lap Siding
- Foundation: Concrete Perimeter
- Roof: Composition
Condition
- Resale
- New construction: No
- Year built: 1991
Utilities & green energy
- Gas: Gas
- Sewer: Public Sewer
- Water: Public
- Utilities for property: Cable Connected
Community & HOA
HOA
- Has HOA: No
Location
- Region: Milwaukie
Financial & listing details
- Price per square foot: $274/sqft
- Tax assessed value: $796,826
- Annual tax amount: $7,832
- Date on market: 3/20/2026
- Cumulative days on market: 31 days
- Listing terms: Cash,Conventional,FHA,VA Loan
- Road surface type: Paved
Price history
| Date | Event | Price |
|---|---|---|
| 5/20/2026 | Sold | $665,000-3.5%$274/sqft |
Source:  RMLS (OR) #427811216 Report a problem RMLS (OR) #427811216 Report a problem | ||
| 4/21/2026 | Pending sale | $689,000$284/sqft |
Source: RMLS (OR) #427811216 Report a problem | ||
| 3/20/2026 | Listed for sale | $689,000+103.8%$284/sqft |
Source: RMLS (OR) #427811216 Report a problem | ||
| 8/10/2012 | Sold | $338,000-3.3%$139/sqft |
Source: RMLS (OR) #12546972 Report a problem | ||
| 7/16/2012 | Pending sale | $349,500$144/sqft |
Source: RE/MAX EQUITY GROUP LAKE OSWEGO #12546972 Report a problem | ||
| 5/16/2012 | Price change | $349,500-1.5%$144/sqft |
Source: RE/MAX EQUITY GROUP LAKE OSWEGO #12546972 Report a problem | ||
| 3/21/2012 | Price change | $355,000+1.5%$146/sqft |
Source: Angela Sutton Report a problem | ||
| 3/20/2012 | Listed for sale | $349,900$144/sqft |
Source: Angela Sutton Report a problem | ||
Public tax history
| Year | Property taxes | Tax assessment |
|---|---|---|
| 2025 | $7,833 +2.8% | $405,129 +3% |
| 2024 | $7,618 +3.3% | $393,330 +3% |
| 2023 | $7,373 +7% | $381,874 +3% |
| 2022 | $6,892 +3.9% | $370,752 +3% |
| 2021 | $6,636 +2.3% | $359,954 +3% |
| 2020 | $6,489 +0.9% | $349,470 +3% |
| 2019 | $6,429 +3.9% | $339,292 +3% |
| 2018 | $6,190 | $329,410 +3% |
| 2017 | $6,190 +6.5% | $319,816 +3% |
| 2016 | $5,812 | $310,501 +3% |
| 2015 | $5,812 +3.4% | $301,457 +3% |
| 2014 | $5,622 +6.8% | $292,677 +3% |
| 2013 | $5,265 +3.8% | $284,152 +3% |
| 2012 | $5,071 +1.1% | $275,876 +3% |
| 2011 | $5,016 +2% | $267,841 +3% |
| 2010 | $4,916 +3.8% | $260,040 +3% |
| 2009 | $4,735 +6.2% | $252,466 +3% |
| 2008 | $4,460 +2.9% | $245,113 +3% |
| 2007 | $4,336 +19.3% | $237,974 +3% |
| 2006 | $3,636 +2.6% | $231,043 +3% |
| 2005 | $3,545 +2.7% | $224,314 +3% |
| 2004 | $3,453 +3.2% | $217,781 +3% |
| 2003 | $3,347 +1.1% | $211,438 +3% |
| 2002 | $3,311 +3.9% | $205,280 +3% |
| 2001 | $3,185 +5.3% | $199,301 +3% |
| 2000 | $3,025 | $193,496 |
Find assessor info on the county website
Neighborhood: Oatfield
Nearby homes
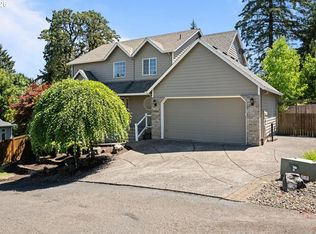
- $619,9004 bd3 ba2k sqft7130 SE Pamrick Ln, Milwaukie, OR 97267For Sale
- $614,4003 bd3 ba2.2k sqft16807 SE Kingsridge Ct, Milwaukie, OR 97267Off Market
- $782,6003 bd3 ba4.2k sqft16806 SE Kingsridge Ct, Milwaukie, OR 97267Off Market
- $653,7003 bd3 ba2.6k sqft7148 SE Pamrick Ln, Milwaukie, OR 97267Off Market
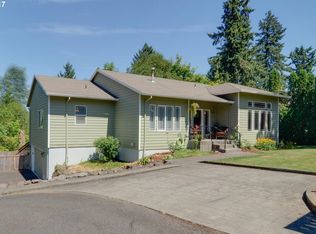
- $550,1003 bd2 ba2.2k sqft16625 SE Sunridge Ln, Milwaukie, OR 97267Off Market
- $313,000-- bd-- ba-- sqft16625 SE Sunridge Ln, Milwaukie, OR 97267Off Market
- $613,5004 bd3 ba2.7k sqft7133 SE Pamrick Ln, Milwaukie, OR 97267Off Market
- $588,0004 bd3 ba2.4k sqft16635 SE Sunridge Ln, Milwaukie, OR 97267Off Market
Nearby schools
GreatSchools rating
- NAGladstone Center For Children And FamiliesGrades: PK-KDistance: 1.3 mi
- 7/10Walter L Kraxberger Middle SchoolGrades: 6-8Distance: 0.5 mi
- 6/10Gladstone High SchoolGrades: 9-12Distance: 1.1 mi
Schools provided by the listing agent
- Elementary: John Wetten
- Middle: Kraxberger
- High: Gladstone
Source: RMLS (OR). This data may not be complete. We recommend contacting the local school district to confirm school assignments for this home.
Get a cash offer in 3 minutes
Find out how much your home could sell for in as little as 3 minutes with a no-obligation cash offer.
Estimated market value
$681,600
Get a cash offer in 3 minutes
Find out how much your home could sell for in as little as 3 minutes with a no-obligation cash offer.
Estimated market value
$681,600
- Oregon
- Clackamas County
- Milwaukie
- 97267
- Oatfield
- 16635 SE Sunridge Ln
Nearby cities
Nearby neighborhoods
Nearby zip codes
Other Milwaukie Topics
