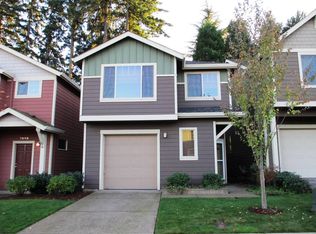

Step into this adorable home and plan to stay awhile! Development is labeled as Condominium, and all homes are detached. Well cared for neighborhood and community feel in close in Milwaukie, close to all amenities and transportation. Great room concept, features beautiful laminate floors, cozy fireplace, spacious kitchen with gas range, microhood, pantry and granite tile countertops. Backyard is all hardscaped for easy use and cleanup, fenced and backs to tall trees and field. No backyard neighbors to content with. Upstairs features 4 large bedrooms, including gorgeous primary suite. This home is dialed in and simply gorgeous! Situated at the end of the lane which gives it a private feel. Call today to schedule your personal tour!
Active
$485,000
7874 SE Sporri Ln, Milwaukie, OR 97267
4beds
2,082sqft
Residential, Condominium
Built in 2008
-- sqft lot
$-- Zestimate®
$233/sqft
$245/mo HOA
What's special
Cozy fireplaceAdorable homeGas rangeGorgeous primary suiteSpacious kitchenBeautiful laminate floorsGreat room concept
- 189 days
- 428
- 29
Zillow last checked:
Listing updated:
Listed by:
Bev Blume 503-482-8005,
Keller Williams Realty Portland Elite
Source: RMLS (OR),MLS#: 722696687
Facts & features
Interior
Bedrooms & bathrooms
- Bedrooms: 4
- Bathrooms: 3
- Full bathrooms: 2
- Partial bathrooms: 1
- Main level bathrooms: 1
Rooms
- Room types: Bedroom 4, Laundry, Loft, Bedroom 2, Bedroom 3, Dining Room, Family Room, Kitchen, Living Room, Primary Bedroom
Primary bedroom
- Features: Ceiling Fan, Double Sinks, Ensuite, Vaulted Ceiling, Walkin Closet, Walkin Shower, Wallto Wall Carpet
- Level: Upper
- Area: 252
- Dimensions: 18 x 14
Bedroom 2
- Features: Closet, Wallto Wall Carpet
- Level: Upper
- Area: 120
- Dimensions: 12 x 10
Bedroom 3
- Features: Closet, Wallto Wall Carpet
- Level: Upper
- Area: 120
- Dimensions: 12 x 10
Bedroom 4
- Features: Closet, Wallto Wall Carpet
- Level: Upper
- Area: 132
- Dimensions: 11 x 12
Dining room
- Features: Ceiling Fan, Sliding Doors, Laminate Flooring
- Level: Main
- Area: 112
- Dimensions: 14 x 8
Kitchen
- Features: Dishwasher, Gas Appliances, Island, Microwave, Pantry, Granite, Laminate Flooring
- Level: Main
- Area: 140
- Width: 10
Living room
- Features: Builtin Features, Fireplace, Laminate Flooring
- Level: Main
- Area: 288
- Dimensions: 18 x 16
Heating
- Forced Air, Fireplace(s)
Cooling
- Central Air
Appliances
- Included: Dishwasher, Disposal, Free-Standing Gas Range, Microwave, Stainless Steel Appliance(s), Gas Appliances, Gas Water Heater
Features
- Ceiling Fan(s), Vaulted Ceiling(s), Closet, Kitchen Island, Pantry, Granite, Built-in Features, Double Vanity, Walk-In Closet(s), Walkin Shower, Tile
- Flooring: Luxury Vinyl Plank, Tile, Wall to Wall Carpet, Laminate
- Doors: Sliding Doors
- Windows: Vinyl Frames
- Basement: Crawl Space
- Number of fireplaces: 1
- Fireplace features: Gas
Interior area
- Total structure area: 2,082
- Total interior livable area: 2,082 sqft
Property
Parking
- Total spaces: 2
- Parking features: Driveway, Attached
- Attached garage spaces: 2
- Has uncovered spaces: Yes
Features
- Levels: Two
- Stories: 2
- Patio & porch: Patio
- Fencing: Fenced
Lot
- Features: Level
Details
- Parcel number: 05021755
Construction
Type & style
- Home type: Condo
- Architectural style: Traditional
- Property subtype: Residential, Condominium
Materials
- Cement Siding
- Foundation: Concrete Perimeter
- Roof: Composition
Condition
- Resale
- New construction: No
- Year built: 2008
Utilities & green energy
- Gas: Gas
- Sewer: Public Sewer
- Water: Public
Community & HOA
HOA
- Has HOA: Yes
- Amenities included: All Landscaping, Sewer
- HOA fee: $245 monthly
Location
- Region: Milwaukie
Financial & listing details
- Price per square foot: $233/sqft
- Tax assessed value: $456,380
- Annual tax amount: $5,249
- Date on market: 2/25/2026
- Listing terms: Cash,Conventional,FHA,VA Loan
- Road surface type: Paved
Estimated market value
Not available
Estimated sales range
Not available
Not available
Price history
| Date | Event | Price |
|---|---|---|
| 8/1/2026 | Listed for sale | $485,000$233/sqft |
Source:  RMLS (OR) #722696687 Report a problem RMLS (OR) #722696687 Report a problem | ||
| 7/18/2026 | Pending sale | $485,000$233/sqft |
Source: RMLS (OR) #722696687 Report a problem | ||
| 5/15/2026 | Price change | $485,000-3%$233/sqft |
Source: RMLS (OR) #722696687 Report a problem | ||
| 2/25/2026 | Listed for sale | $499,900+100%$240/sqft |
Source: RMLS (OR) #722696687 Report a problem | ||
| 4/29/2009 | Sold | $250,000$120/sqft |
Source: Public Record Report a problem | ||
Public tax history
| Year | Property taxes | Tax assessment |
|---|---|---|
| 2025 | $5,249 +3.7% | $274,983 +3% |
| 2024 | $5,064 +2.9% | $266,974 +3% |
| 2023 | $4,922 +5.6% | $259,199 +3% |
| 2022 | $4,659 +3.8% | $251,650 +3% |
| 2021 | $4,490 +3.2% | $244,321 +3% |
| 2020 | $4,351 +1.4% | $237,205 +3% |
| 2019 | $4,289 +14.2% | $230,297 +3% |
| 2018 | $3,757 +6.5% | $223,589 +3% |
| 2017 | $3,529 +0.5% | $217,077 +3% |
| 2016 | $3,510 | $210,754 +3% |
| 2015 | $3,510 +2.9% | $204,616 +3% |
| 2014 | $3,411 +12.2% | $198,656 +3% |
| 2013 | $3,039 -0.9% | $192,870 +2.5% |
| 2012 | $3,067 -1.3% | $188,244 +3% |
| 2011 | $3,109 +5.7% | $182,761 +3% |
| 2010 | $2,940 +3.3% | $177,438 +3% |
| 2009 | $2,845 | $172,270 |
Find assessor info on the county website
Monthly payment
Est. payment
Payment breakdown
Explore the cost of this home by adjusting the details. Changes won't be saved.Climate risks
Neighborhood: Oatfield
Nearby schools
Schools provided by the listing agent
- Elementary: View Acres
- Middle: Alder Creek
- High: Putnam
Source: RMLS (OR). This data may not be complete. We recommend contacting the local school district to confirm school assignments for this home.

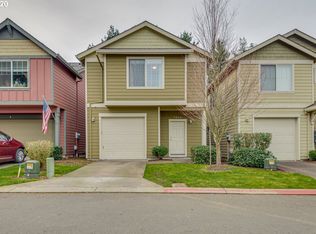
Similar homes
- $499,0004 bd4 ba2.2k sqft11338 SW Capitol Hwy, Portland, OR 97219Active

 MLS ID #210829070, Matt Henderson, John L. Scott. RMLS (OR)
 - $415,0003 bd3 ba1.5k sqft11435 SE Falco St, Happy Valley, OR 97086Active
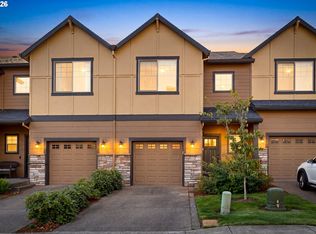 MLS ID #560715794, Elizabeth Henderson, Wings NW Real Estate LLC. RMLS (OR)
 - $675,0004 bd3 ba2.9k sqft12596 SE Maplewood Ct, Milwaukie, OR 97222Active
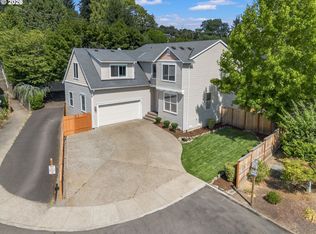 MLS ID #287460118, Danny Phanphackdy, Modern Realty. RMLS (OR)
 - $480,0003 bd3 ba1.7k sqft30366 SW Ruth St Unit 70, Wilsonville, OR 97070Active
 MLS ID #488107729, Erin Basinger, Pacific Real Estate Services Inc. RMLS (OR)
 - $519,9994 bd3 ba1.9k sqft2622 NE 87th Ave, Vancouver, WA 98662ActiveMLS ID #341743349, Monika Bean, X2 Realty. RMLS (OR)
- $639,9004 bd3 ba2.2k sqft14388 SE Meadows Ln, Clackamas, OR 97015ActiveMLS ID #744142417, Susan Cassidy, Windermere Realty Trust. RMLS (OR)
- $609,9953 bd3 ba1.7k sqft14397 SE Morning Sun Ct, Clackamas, OR 97015ActiveMLS ID #163343987, Yuliya Mazurenko, MORE Realty. RMLS (OR)
- $515,0003 bd3 ba1.7k sqft30406 SW Ruth St Unit 82, Wilsonville, OR 97070ActiveMLS ID #475977915, Eric Dawson, Coldwell Banker Professional. RMLS (OR)
- $475,0003 bd2 ba1.3k sqft4619 SE Powell Butte Pkwy, Portland, OR 97236ActiveMLS ID #256331656, Drue Harris, Platinum Realty. RMLS (OR)
- $599,9003 bd3 ba2.8k sqft10148 SE Bristol Loop, Happy Valley, OR 97086ActiveMLS ID #545076373, Kevin Dean, Windermere Realty Trust. RMLS (OR)
- $599,9994 bd3 ba2.5k sqft15946 SE Henderson Way, Portland, OR 97236ActiveMLS ID #708521891, Rachel Sheller, Oregon First. RMLS (OR)
- $574,9004 bd3 ba2k sqft18840 Nutmeg Ln, Oregon City, OR 97045ActiveMLS ID #597545778, Christina Hanson, Windermere Community Realty. RMLS (OR)
- $425,0003 bd3 ba1.7k sqft11632 Darling Way, Oregon City, OR 97045ActiveMLS ID #281115205, Kirstan Rogers, Keller Williams PDX Central. RMLS (OR)
- $595,0004 bd3 ba2.5k sqft16356 SE Anderegg Pkwy, Damascus, OR 97089ActiveMLS ID #238223479, Erin Isbell, Premiere Property Group, LLC. RMLS (OR)
- $580,0003 bd3 ba1.6k sqft22195 Chelan Loop, West Linn, OR 97068ActiveMLS ID #709090211, Alicia Dart, Soldera Properties, Inc. RMLS (OR)
- $525,0003 bd3 ba1.8k sqft17146 SE 23rd Dr Unit 66, Vancouver, WA 98683ActiveMLS ID #146118643, Scott Evenson, RE/MAX Equity Group. RMLS (OR)
- $485,0003 bd3 ba1.7k sqft7382 NE Stonewater St, Hillsboro, OR 97124ActiveMLS ID #319305110, Matt Crile, Windermere West LLC. RMLS (OR)
- $575,0003 bd3 ba1.7k sqft1749 SE Marion St, Portland, OR 97202ActiveMLS ID #357384505, Jessica Lamb, Windermere Realty Trust. RMLS (OR)
- $439,5002 bd3 ba1.2k sqft15495 Brianne Ct, Lake Oswego, OR 97035ActiveMLS ID #497449964, Courtney Clarke, JMG - Jason Mitchell Group. RMLS (OR)
- $579,9003 bd3 ba1.9k sqft15832 SE Flavel Dr, Portland, OR 97236ActiveMLS ID #678686726, Brandon King, Keller Williams PDX Central. RMLS (OR)
