Former model home nestled in the elegant Cottages at Fisher's Landing! Located in a gated community, a charming courtyard welcomes you into this stunning 3 bedroom/2.5 bath condo with extensive updates throughout. Upon entry, discover a bright and open floor plan with resplendent hardwood floors and high ceilings. The expansive living room with the newer, chic electrical fireplace is perfect for entertaining guests, or simply relaxing in quiet solitude. Overlooking a spacious dining area, the stylish kitchen has been tastefully remodeled (stainless steel KitchenAid appliances, granite counters, cabinetry & more). The main level also features a remodeled, luxurious primary suite, complete with new hardwood floors, ceiling fan, a handsome walk-in tile shower, dual vanity with new granite counters and a walk-in closet. A remodeled 1/2-bath and a utility room with built-in cabinets rounds out the main level. The upper level features 2 generous guest bedrooms (with ceiling fans), a cozy loft area and an updated full guest bathroom. 2-car attached garage! New hot water heater within the past 5 years. Newer refrigerator included! HOA maintains exterior of units (roof, siding, crawlspace), security gate, roads and landscaping within the community. Conveniently located near shopping and numerous eateries. Easy access to major freeways and PDX Airport. All ages community! Great neighborhood! Great schools! This home is the perfect blend of modern convenience, thoughtful design and everyday livability - ready to welcome its next owner!
Active
Price cut: $10K (8/18)
$525,000
17146 SE 23rd Dr Unit 66, Vancouver, WA 98683
3beds
1,813sqft
Residential, Condominium
Built in 2001
-- sqft lot
$520,200 Zestimate®
$290/sqft
$680/mo HOA
What's special
Cozy loft areaGated communityStylish kitchenStainless steel kitchenaid appliancesNewer refrigerator includedHigh ceilingsResplendent hardwood floors
- 65 days |
- 363 |
- 15 |
Zillow last checked:
Listing updated:
Listed by:
Scott Evenson 503-504-7841,
RE/MAX Equity Group
Source: RMLS (OR),MLS#: 146118643
Facts & features
Interior
Bedrooms & bathrooms
- Bedrooms: 3
- Bathrooms: 3
- Full bathrooms: 2
- Partial bathrooms: 1
- Main level bathrooms: 2
Rooms
- Room types: Laundry, Loft, Bedroom 2, Bedroom 3, Dining Room, Family Room, Kitchen, Living Room, Primary Bedroom
Primary bedroom
- Features: Ceiling Fan, French Doors, Hardwood Floors, Double Sinks, Ensuite, Granite, High Ceilings, Walkin Closet, Walkin Shower
- Level: Main
Bedroom 2
- Features: Ceiling Fan, Wallto Wall Carpet
- Level: Upper
Bedroom 3
- Features: Ceiling Fan, Wallto Wall Carpet
- Level: Upper
Dining room
- Features: Hardwood Floors, High Ceilings
- Level: Main
Kitchen
- Features: Hardwood Floors, Instant Hot Water, Pantry, Free Standing Refrigerator, Granite, High Ceilings
- Level: Main
Living room
- Features: Fireplace, Hardwood Floors, High Ceilings
- Level: Main
Heating
- Forced Air, Fireplace(s)
Cooling
- Heat Pump
Appliances
- Included: Cooktop, Dishwasher, Free-Standing Refrigerator, Gas Appliances, Instant Hot Water, Microwave, Plumbed For Ice Maker, Stainless Steel Appliance(s), Gas Water Heater
- Laundry: Hookup Available, Laundry Room
Features
- Ceiling Fan(s), Granite, High Ceilings, High Speed Internet, Pantry, Double Vanity, Walk-In Closet(s), Walkin Shower
- Flooring: Hardwood, Wall to Wall Carpet, Tile
- Doors: French Doors
- Windows: Double Pane Windows
- Basement: Crawl Space
- Number of fireplaces: 1
- Fireplace features: Electric
Interior area
- Total structure area: 1,813
- Total interior livable area: 1,813 sqft
Video & virtual tour
Property
Parking
- Total spaces: 2
- Parking features: Driveway, On Street, Garage Door Opener, Condo Garage (Attached), Attached
- Attached garage spaces: 2
- Has uncovered spaces: Yes
Accessibility
- Accessibility features: Accessible Doors, Accessible Entrance, Accessible Full Bath, Bathroom Cabinets, Garage On Main, Kitchen Cabinets, Main Floor Bedroom Bath, Minimal Steps, Walkin Shower, Accessibility
Features
- Levels: Two
- Stories: 2
- Entry location: Main Level
- Patio & porch: Covered Patio, Patio
Lot
- Features: Level, Sprinkler
Details
- Parcel number: 176827306
Construction
Type & style
- Home type: Condo
- Property subtype: Residential, Condominium
Materials
- Cement Siding, Lap Siding
- Foundation: Concrete Perimeter
- Roof: Composition
Condition
- Resale
- New construction: No
- Year built: 2001
Utilities & green energy
- Gas: Gas
- Sewer: Public Sewer
- Water: Public
Community & HOA
Community
- Subdivision: Cottages At Fishers Landing
HOA
- Has HOA: Yes
- Amenities included: Commons, Exterior Maintenance, Gated, Maintenance Grounds, Management
- HOA fee: $680 monthly
Location
- Region: Vancouver
Financial & listing details
- Price per square foot: $290/sqft
- Tax assessed value: $372,005
- Annual tax amount: $4,144
- Date on market: 6/19/2026
- Listing terms: Cash,Conventional,FHA,VA Loan
- Road surface type: Paved
Estimated market value
$520,200
$494,000 - $546,000
$2,432/mo
Price history
| Date | Event | Price |
|---|---|---|
| 8/18/2026 | Price change | $525,000-1.9%$290/sqft |
Source:  RMLS (OR) #146118643 Report a problem RMLS (OR) #146118643 Report a problem | ||
| 6/19/2026 | Listed for sale | $535,000+2.9%$295/sqft |
Source: RMLS (OR) #146118643 Report a problem | ||
| 6/21/2024 | Sold | $520,000+35.1%$287/sqft |
Source: Public Record Report a problem | ||
| 10/19/2020 | Sold | $384,995$212/sqft |
Source: RMLS (OR) #20699325 Report a problem | ||
| 9/9/2020 | Pending sale | $384,995$212/sqft |
Source: Realty NW Properties #20699325 Report a problem | ||
| 7/18/2020 | Listed for sale | $384,995+37.5%$212/sqft |
Source: Realty NW Properties #20699325 Report a problem | ||
| 10/5/2015 | Sold | $279,900$154/sqft |
Source: RMLS (OR) #15110245 Report a problem | ||
| 9/22/2015 | Pending sale | $279,900$154/sqft |
Source: Windermere Stellar #15110245 Report a problem | ||
| 9/5/2015 | Listed for sale | $279,900$154/sqft |
Source: Windermere Stellar #15110245 Report a problem | ||
Public tax history
| Year | Property taxes | Tax assessment |
|---|---|---|
| 2024 | $3,684 +3.3% | $372,005 -0.5% |
| 2023 | $3,565 -11% | $373,708 -9.9% |
| 2022 | $4,004 +3.4% | $414,842 +5.5% |
| 2021 | $3,871 +3.1% | $393,083 +9.5% |
| 2020 | $3,753 | $358,902 +2.2% |
| 2019 | $3,753 +17.3% | $351,222 +9.1% |
| 2018 | $3,198 -16.7% | $321,971 +3.6% |
| 2017 | $3,839 +13.6% | $310,679 +9.7% |
| 2016 | $3,378 +11.5% | $283,116 +16.4% |
| 2015 | $3,030 +8.3% | $243,146 +13.3% |
| 2014 | $2,798 | $214,626 +6.5% |
| 2013 | $2,798 +2.5% | $201,535 +7.3% |
| 2012 | $2,729 +1.2% | $187,800 -5.3% |
| 2011 | $2,697 +5.5% | $198,393 -2.2% |
| 2010 | $2,556 -2.8% | $202,931 -8% |
| 2009 | $2,630 | $220,490 -23.7% |
| 2008 | -- | $288,900 |
| 2007 | -- | $288,900 +55.6% |
| 2005 | -- | $185,700 |
| 2004 | -- | $185,700 -5.6% |
| 2001 | $2,609 | $196,800 |
| 2000 | -- | -- |
Find assessor info on the county website
Monthly payment
Est. payment
Payment breakdown
Explore the cost of this home by adjusting the details. Changes won't be saved.Climate risks
Neighborhood: Fishers Landing East
Nearby schools
GreatSchools rating
- 6/10Columbia Valley Elementary SchoolGrades: K-5Distance: 0.5 mi
- 7/10Shahala Middle SchoolGrades: 6-8Distance: 1.3 mi
- 6/10Mountain View High SchoolGrades: 9-12Distance: 1.2 mi
Schools provided by the listing agent
- Elementary: Columbia Valley
- Middle: Shahala
- High: Mountain View
Source: RMLS (OR). This data may not be complete. We recommend contacting the local school district to confirm school assignments for this home.
- $455,0003 bd3 ba1.6k sqft17146 SE 23rd Dr UNIT 60, Vancouver, WA 98683For Sale

- $420,0003 bd3 ba1.8k sqft17146 SE 23rd Dr UNIT 16, Vancouver, WA 98683Sold
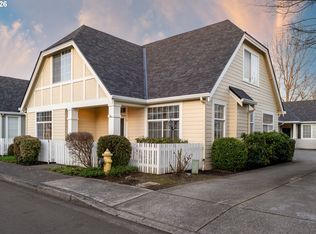
- $365,0002 bd3 ba1.5k sqft17146 SE 23rd Dr UNIT 20, Vancouver, WA 98683Sold
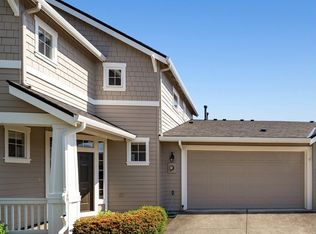
- $425,0003 bd2 ba1.3k sqft17146 SE 23rd Dr UNIT 21, Vancouver, WA 98683Sold
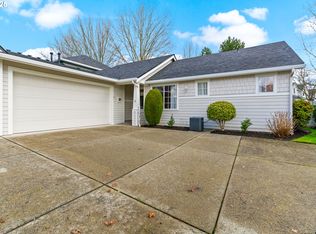
- $421,0003 bd3 ba1.6k sqft17146 SE 23rd Dr UNIT 41, Vancouver, WA 98683Sold
- $406,0003 bd3 ba1.6k sqft17146 SE 23rd Dr UNIT 68, Vancouver, WA 98683Sold
- $384,9003 bd3 ba1.6k sqft17146 SE 23rd Dr UNIT 63, Vancouver, WA 98683Sold
- $381,3002 bd2 ba1.5k sqft17146 SE 23rd Dr UNIT 25, Vancouver, WA 98683Off Market
A local agent can set up tours, give advice and negotiate with sellers.
Similar homes
- $549,0003 bd3 ba1.7k sqft2214 SE 174th Pl, Vancouver, WA 98683Active

 MLS ID #216957869, Chad Estes, Coldwell Banker Bain. RMLS (OR)
 - $519,0003 bd2 ba1.2k sqft18209 SE 18th St, Vancouver, WA 98683Active
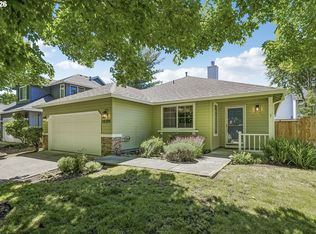 MLS ID #115974709, Lauren Churchwell, Works Real Estate. RMLS (OR)
 - $599,0004 bd3 ba2.1k sqft18312 SE 43rd Ln, Vancouver, WA 98683Active
 MLS ID #327506168, Rachel Tramontini, Front Door Realty. RMLS (OR)
 - $665,0004 bd3 ba2.1k sqft17419 NE 31st St, Vancouver, WA 98683Active
 MLS ID #625906457, Starling Preuninger, John L. Scott Real Estate. RMLS (OR)
 - $599,9993 bd3 ba1.9k sqft14406 NE 39th St, Vancouver, WA 98682ActiveMLS ID #580601838, DeAnna Bryson, Berkshire Hathaway HomeServices NW Real Estate. RMLS (OR)
- $750,0003 bd3 ba1.9k sqft14012 SE 35th Loop, Vancouver, WA 98683ActiveMLS ID #305314905, Dustin Pruitt, Windermere Northwest Living. RMLS (OR)
- $599,0004 bd3 ba1.8k sqft3109 SE 197th Ct, Camas, WA 98607ActiveMLS ID #282317126, Meredith Orlando, Cascade Hasson Sotheby's International Realty. RMLS (OR)
- $550,0003 bd3 ba1.9k sqft3300 NE 164th St APT Gg4, Ridgefield, WA 98642ActiveMLS ID #339518328, Kristy Childers, Windermere Northwest Living. RMLS (OR)
- $460,0003 bd3 ba1.3k sqft1827 SE Cutter Ln, Vancouver, WA 98661ActiveMLS ID #420853251, Ryan Lapointe, Premiere Property Group LLC. RMLS (OR)
- $650,0003 bd3 ba2.5k sqft17610 NE 30th St, Vancouver, WA 98682ActiveMLS ID #545229658, Nick Shivers, eXp Realty LLC. RMLS (OR)
- $535,0003 bd3 ba1.7k sqft1357 SW Napoleon Pl, Troutdale, OR 97060ActiveMLS ID #646632536, Dale Chaney, John L. Scott Portland South. RMLS (OR)
- $550,0004 bd3 ba2k sqft11116 NE 104th St, Vancouver, WA 98662ActiveMLS ID #734090839, Jennifer Belmore, Windermere Northwest Living. RMLS (OR)
- $485,0003 bd3 ba1.7k sqft1525 N 8th St, Washougal, WA 98671ActiveMLS ID #534417838, Timothy Plagman, Knipe Realty ERA Powered. RMLS (OR)
- $638,0003 bd3 ba2.2k sqft2519 NW Lorenz St, Camas, WA 98607ActiveMLS ID #225214941, Michael Beirwagen, Berkshire Hathaway HomeServices NW Real Estate. RMLS (OR)
- $539,9003 bd3 ba1.8k sqft6808 NE 134th St, Vancouver, WA 98686ActiveMLS ID #260217921, Stephanie Sale, Real Broker LLC. RMLS (OR)
- $649,9004 bd3 ba2.6k sqft1322 SE 194th Pl, Camas, WA 98607ActiveMLS ID #300575453, Josh Hackenjos, Compass. RMLS (OR)
- $525,0005 bd3 ba2.4k sqft11509 NW 30th Ct, Vancouver, WA 98685ActiveMLS ID #240799667, Christie Conley, Realty Works Group Inc. RMLS (OR)
- $609,9953 bd3 ba1.7k sqft14397 SE Morning Sun Ct, Clackamas, OR 97015ActiveMLS ID #163343987, Yuliya Mazurenko, MORE Realty. RMLS (OR)
- $499,9003 bd3 ba1.9k sqft4957 N Hudson St, Portland, OR 97203ActiveMLS ID #334184193, Bradley Wulf, Keller Williams Realty Professionals. RMLS (OR)
- $575,0004 bd3 ba2.4k sqft3010 NE Linden Ave, Gresham, OR 97030ActiveMLS ID #237448133, Katie Timmermann, Windermere Northwest Living. RMLS (OR)
