Welcome to the coveted gated community, the Cottages at Fisher's Landing, where comfort, charm, and low-maintenance living come together in this beautifully appointed 1661sqft, 3-bedroom, 2.5-bath home. The desirable main-level primary suite features elegant French doors, a spacious walk-in closet, and a luxurious ensuite with a relaxing soaker tub and walk-in shower.The inviting living room is highlighted by a cozy gas fireplace and stunning solid oak flooring that flows into the dining area, creating warmth and timeless appeal. The thoughtfully designed kitchen offers quartz countertops, tile flooring, a pantry, and ample space for entertaining and everyday living. Plantation shutters throughout the main level add sophistication and style.Upstairs, you'll find a versatile loft area along with two additional bedrooms and a full bath, providing privacy and flexibility for guests, hobbies, or a home office. Additional features include main-level laundry, central heating and air conditioning, and the security and peace of mind of a gated community. Enjoy the ease of living in one of Vancouver's most sought-after neighborhoods, Cottages at Fisher's Landing, conveniently located near shopping, dining, parks, and easy freeway access. This is Fisher's Landing living at its finest!HOA covers: irrigation, fence maint, exterior maint, landscaping, commons, road maint, management, and gate. new roof, new facia, new fence, summer 2025 fresh paint, new countertops throughout, new flooring in bathrooms and kitchen, solid oak floors in living and dining.
Active
$455,000
17146 SE 23rd Dr Unit 60, Vancouver, WA 98683
3beds
1,661sqft
Residential, Condominium
Built in 2001
-- sqft lot
$452,000 Zestimate®
$274/sqft
$680/mo HOA
What's special
Versatile loft areaCozy gas fireplaceMain-level laundryStunning solid oak flooringMain-level primary suiteTile flooringThoughtfully designed kitchen
- 33 days |
- 1,067 |
- 53 |
Likely to sell faster than
Zillow last checked:
Listing updated:
Listed by:
Brenton Moore 971-409-0693,
Handris Realty Company
Source: RMLS (OR),MLS#: 369511760
Facts & features
Interior
Bedrooms & bathrooms
- Bedrooms: 3
- Bathrooms: 3
- Full bathrooms: 2
- Partial bathrooms: 1
- Main level bathrooms: 2
Rooms
- Room types: Loft, Laundry, Bedroom 2, Bedroom 3, Dining Room, Family Room, Kitchen, Living Room, Primary Bedroom
Primary bedroom
- Features: Bathroom, Daylight, Bathtub, Shower, Walkin Closet, Wallto Wall Carpet
- Level: Main
Bedroom 2
- Features: Daylight, Closet, Wallto Wall Carpet
- Level: Upper
Bedroom 3
- Features: Daylight, Closet, Wallto Wall Carpet
- Level: Upper
Dining room
- Features: Daylight, Hardwood Floors, Kitchen Dining Room Combo, Living Room Dining Room Combo
- Level: Main
Kitchen
- Features: Daylight, Dishwasher, Microwave, Pantry, Free Standing Range, Quartz, Sink, Tile Floor
- Level: Main
Living room
- Features: Daylight, Fireplace, Hardwood Floors
- Level: Main
Heating
- Forced Air, Fireplace(s)
Cooling
- Central Air
Appliances
- Included: Dishwasher, Free-Standing Range, Microwave, Gas Water Heater
- Laundry: Hookup Available
Features
- Quartz, Closet, Kitchen Dining Room Combo, Living Room Dining Room Combo, Pantry, Sink, Bathroom, Bathtub, Shower, Walk-In Closet(s), Tile
- Flooring: Hardwood, Tile, Wall to Wall Carpet, Wood
- Windows: Double Pane Windows, Vinyl Frames, Daylight
- Basement: Crawl Space
- Number of fireplaces: 1
- Fireplace features: Gas
Interior area
- Total structure area: 1,661
- Total interior livable area: 1,661 sqft
Video & virtual tour
Property
Parking
- Total spaces: 1
- Parking features: Driveway, On Street, Garage Door Opener, Condo Garage (Attached), Attached
- Attached garage spaces: 1
- Has uncovered spaces: Yes
Accessibility
- Accessibility features: Garage On Main, Main Floor Bedroom Bath, Utility Room On Main, Walkin Shower, Accessibility
Features
- Levels: Two
- Stories: 2
- Entry location: Main Level
- Patio & porch: Covered Patio, Porch
- Exterior features: Yard
- Fencing: Fenced
- Has view: Yes
- View description: Seasonal, Territorial
Lot
- Features: Level
Details
- Parcel number: 176827390
- Zoning: R-18
Construction
Type & style
- Home type: Condo
- Architectural style: Cottage
- Property subtype: Residential, Condominium
Materials
- Board & Batten Siding, Lap Siding
- Foundation: Concrete Perimeter
- Roof: Composition,Shingle
Condition
- Resale
- New construction: No
- Year built: 2001
Utilities & green energy
- Gas: Gas
- Sewer: Public Sewer
- Water: Public
- Utilities for property: Cable Connected
Community & HOA
Community
- Security: Security Gate
HOA
- Has HOA: Yes
- Amenities included: All Landscaping, Commons, Exterior Maintenance, Front Yard Landscaping, Gated, Management, Road Maintenance
- HOA fee: $680 monthly
Location
- Region: Vancouver
Financial & listing details
- Price per square foot: $274/sqft
- Tax assessed value: $352,296
- Annual tax amount: $3,929
- Date on market: 7/16/2026
- Listing terms: Cash,Conventional,FHA,VA Loan
- Road surface type: Paved
Estimated market value
$452,000
$429,000 - $475,000
$2,312/mo
Price history
| Date | Event | Price |
|---|---|---|
| 7/17/2026 | Listed for sale | $455,000+23.3%$274/sqft |
Source:  RMLS (OR) #369511760 Report a problem RMLS (OR) #369511760 Report a problem | ||
| 6/17/2025 | Listing removed | $2,550$2/sqft |
Source: Zillow Rentals Report a problem | ||
| 6/5/2025 | Price change | $2,550-13.6%$2/sqft |
Source: Zillow Rentals Report a problem | ||
| 5/30/2025 | Listed for rent | $2,950+15.7%$2/sqft |
Source: Zillow Rentals Report a problem | ||
| 7/30/2024 | Listing removed | -- |
Source: Zillow Rentals Report a problem | ||
| 7/11/2024 | Price change | $2,550-1.9%$2/sqft |
Source: Zillow Rentals Report a problem | ||
| 5/29/2024 | Listed for rent | $2,600+20.9%$2/sqft |
Source: Zillow Rentals Report a problem | ||
| 2/26/2021 | Listing removed | -- |
Source: Owner Report a problem | ||
| 7/17/2020 | Listing removed | $2,150$1/sqft |
Source: Owner Report a problem | ||
| 7/15/2020 | Listed for rent | $2,150+4.9%$1/sqft |
Source: Owner Report a problem | ||
| 7/15/2020 | Listing removed | $369,000$222/sqft |
Source: Owner Report a problem | ||
| 7/1/2020 | Listed for sale | $369,000+21%$222/sqft |
Source: Owner Report a problem | ||
| 1/29/2020 | Listing removed | $2,050$1/sqft |
Source: Owner Report a problem | ||
| 1/4/2020 | Price change | $2,050-2.4%$1/sqft |
Source: TurboTenant Report a problem | ||
| 12/6/2019 | Listed for rent | $2,100$1/sqft |
Source: TurboTenant Report a problem | ||
| 5/7/2019 | Listing removed | $2,100$1/sqft |
Source: Owner Report a problem | ||
| 4/14/2019 | Listed for rent | $2,100+7.7%$1/sqft |
Source: Owner Report a problem | ||
| 5/4/2018 | Listing removed | $1,950$1/sqft |
Source: Owner Report a problem | ||
| 3/22/2018 | Price change | $1,950-7.1%$1/sqft |
Source: Owner Report a problem | ||
| 3/4/2018 | Price change | $2,100+7.7%$1/sqft |
Source: Owner Report a problem | ||
| 3/1/2018 | Listed for rent | $1,950$1/sqft |
Source: Owner Report a problem | ||
| 2/21/2018 | Sold | $305,000-1.6%$184/sqft |
Source: RMLS (OR) #17675737 Report a problem | ||
| 1/10/2018 | Pending sale | $310,000$187/sqft |
Source: John L Scott Real Estate #17675737 Report a problem | ||
| 12/12/2017 | Listed for sale | $310,000+24%$187/sqft |
Source: John L Scott Real Estate #17675737 Report a problem | ||
| 12/10/2014 | Listing removed | $249,900$150/sqft |
Source: Premiere Property Group, LLC #14396606 Report a problem | ||
| 12/8/2014 | Sold | $249,900$150/sqft |
Source: RMLS (OR) #14396606 Report a problem | ||
Public tax history
| Year | Property taxes | Tax assessment |
|---|---|---|
| 2024 | $3,489 +3.4% | $352,296 -0.4% |
| 2023 | $3,374 -8.3% | $353,668 -7.4% |
| 2022 | $3,681 +3.4% | $381,939 +5.7% |
| 2021 | $3,558 +3.1% | $361,353 +9.5% |
| 2020 | $3,450 | $329,931 +2.2% |
| 2019 | $3,450 +15.9% | $322,913 +7.8% |
| 2018 | $2,976 -16.6% | $299,588 +3.7% |
| 2017 | $3,569 +13.5% | $288,818 +9.6% |
| 2016 | $3,144 +11.4% | $263,461 +16.4% |
| 2015 | $2,822 +8.3% | $226,406 +13.3% |
| 2014 | $2,605 | $199,760 +6.6% |
| 2013 | $2,605 +79.8% | $187,467 +6.7% |
| 2012 | $1,449 +0.9% | $175,712 -5.3% |
| 2011 | $1,437 +4.4% | $185,600 -2.2% |
| 2010 | $1,377 -5.7% | $189,850 -7.5% |
| 2009 | $1,460 | $205,275 -23.5% |
| 2008 | -- | $268,500 |
| 2007 | -- | $268,500 +42.8% |
| 2005 | -- | $188,000 |
| 2004 | -- | $188,000 -4.7% |
| 2001 | -- | $197,300 |
Find assessor info on the county website
Monthly payment
Est. payment
Payment breakdown
Explore the cost of this home by adjusting the details. Changes won't be saved.Climate risks
Neighborhood: Fishers Landing East
Nearby schools
GreatSchools rating
- 6/10Columbia Valley Elementary SchoolGrades: K-5Distance: 0.5 mi
- 7/10Shahala Middle SchoolGrades: 6-8Distance: 1.4 mi
- 6/10Mountain View High SchoolGrades: 9-12Distance: 1.2 mi
Schools provided by the listing agent
- Elementary: Columbia Valley
- Middle: Shahala
- High: Mountain View
Source: RMLS (OR). This data may not be complete. We recommend contacting the local school district to confirm school assignments for this home.
- $535,0003 bd3 ba1.8k sqft17146 SE 23rd Dr UNIT 66, Vancouver, WA 98683For Sale

- $420,0003 bd3 ba1.8k sqft17146 SE 23rd Dr UNIT 16, Vancouver, WA 98683Sold
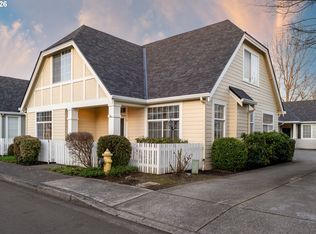
- $365,0002 bd3 ba1.5k sqft17146 SE 23rd Dr UNIT 20, Vancouver, WA 98683Sold
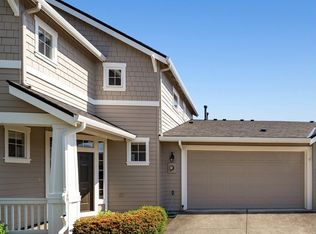
- $425,0003 bd2 ba1.3k sqft17146 SE 23rd Dr UNIT 21, Vancouver, WA 98683Sold
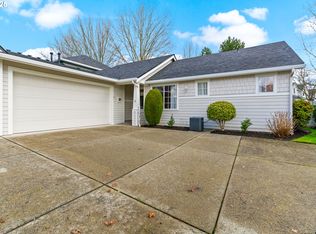
- $421,0003 bd3 ba1.6k sqft17146 SE 23rd Dr UNIT 41, Vancouver, WA 98683Sold
- $495,0003 bd3 ba1.6k sqft17146 Se 23rd Dr #UNIT 58, Vancouver, WA 98683Pending
- $384,9003 bd3 ba1.6k sqft17146 SE 23rd Dr UNIT 63, Vancouver, WA 98683Sold
- $406,0003 bd3 ba1.6k sqft17146 SE 23rd Dr UNIT 68, Vancouver, WA 98683Sold
A local agent can set up tours, give advice and negotiate with sellers.
Similar homes
- $399,0002 bd3 ba1.5k sqft17200 SE 26th Dr Unit R63, Vancouver, WA 98683For Sale By Owner
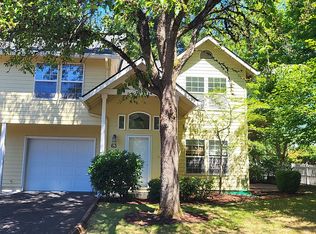
- $549,0003 bd3 ba1.7k sqft2214 SE 174th Pl, Vancouver, WA 98683Active

 MLS ID #216957869, Chad Estes, Coldwell Banker Bain. RMLS (OR)
 - $535,0003 bd3 ba1.8k sqft17146 SE 23rd Dr Unit 66, Vancouver, WA 98683ActiveMLS ID #146118643, Scott Evenson, RE/MAX Equity Group. RMLS (OR)
- $428,8003 bd3 ba1.4k sqftNorthfield Condominiums, Vancouver, WA 98683Active
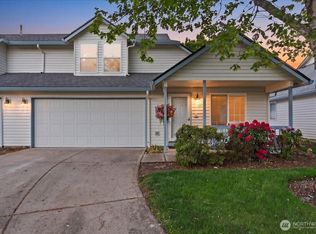 MLS ID #2522565, Joan Mezzanatto. NWMLS as distributed by MLS GRID
 - $479,9003 bd2 ba1.5k sqft1500 SE Park Crest Ave, Vancouver, WA 98683ActiveMLS ID #494476292, Fiona Fu, Mal & Seitz. RMLS (OR)
- $499,9002 bd2 ba1.3k sqft2406 SE Balboa Dr, Vancouver, WA 98683ActiveMLS ID #690683253, Matthew Peters, Matt Peters Real Estate. RMLS (OR)
- $--3 bd2 ba1.2k sqft14103 SE 17th St, Vancouver, WA 98683AuctionAuction.com 2
- $499,0003 bd3 ba1.5k sqft17910 SE 16th St, Vancouver, WA 98683ActiveMLS ID #704416982, Molly Lange, Premiere Property Group LLC. RMLS (OR)
- $420,0002 bd2 ba1k sqft2606 SE Baypoint Dr #U21, Vancouver, WA 98683ActiveMLS ID #199527616, Jodie Sharp, Windermere Northwest Living. RMLS (OR)
- $375,0003 bd2 ba1.5k sqft17200 SE 26th Dr Unit E19, Vancouver, WA 98683ActiveMLS ID #757725479, Charity Watkins, Keller Williams Realty. RMLS (OR)
- $404,9003 bd3 ba1.4k sqft17412 SE 15th Way #8, Vancouver, WA 98683ActiveMLS ID #187436372, Lew Vajtai, Premiere Property Group, LLC. RMLS (OR)
- $499,0003 bd3 ba1.6k sqft17948 SE 41st Loop, Vancouver, WA 98683ActiveMLS ID #642800495, Brianna Mau, Berkshire Hathaway HomeServices NW Real Estate. RMLS (OR)
- $475,0004 bd3 ba2k sqftCascade Meadows, Vancouver, WA 98683ActiveMLS ID #2549913, Megan I Anderson. NWMLS as distributed by MLS GRID
- $--3 bd1 ba1k sqft14409 SE 15th St, Vancouver, WA 98683AuctionAuction.com 2
- $519,0003 bd2 ba1.2k sqft18209 SE 18th St, Vancouver, WA 98683ActiveMLS ID #115974709, Lauren Churchwell, Works Real Estate. RMLS (OR)
- $525,0003 bd2 ba1.3k sqft1217 SE 132nd Ave, Vancouver, WA 98683ActiveMLS ID #257144619, Nadia Mulyar, Premiere Property Group, LLC. RMLS (OR)
- $439,9003 bd1 ba1.3k sqft1512 SE 139th Ct, Vancouver, WA 98683ActiveMLS ID #546976802, Peter Cutile, Parker Brennan Real Estate. RMLS (OR)
- $399,0002 bd2 ba1.2k sqftFairway View Condos, Vancouver, WA 98683ActiveMLS ID #2478432, Leslie Krake. NWMLS as distributed by MLS GRID
- $385,0002 bd2 ba1.1k sqft2314 SE Baypoint Dr #U88, Vancouver, WA 98683ActiveMLS ID #720539235, Karl Lemire, Fairway Village Realty, LLC. RMLS (OR)
- $358,0002 bd3 ba1.2k sqftNorthfield Condominiums, Vancouver, WA 98683ActiveMLS ID #2488041, Steve Marshall. NWMLS as distributed by MLS GRID
