Immaculate, fully updated 2-bedroom, 2-bath upper-level corner condo in Vancouver's desirable 55+ Fairway Village community. Enjoy peaceful views of lush landscaping and the golf course from the spacious covered balcony. Vaulted ceilings, abundant natural light, newer flooring, and quality updates throughout create a bright, comfortable living space. The remodeled kitchen features updated cabinetry with a built-in pantry, newer appliances, granite countertops, and a dining space. The vaulted living room offers a cozy fireplace, newer carpet, and sliding glass doors to the balcony. Both bathrooms have been tastefully remodeled. The primary suite includes a ceiling fan, corner windows, a walk-in closet, and an updated ensuite bath. Stay comfortable year-round with a newer ductless heating and air conditioning system, with individual units in the living room and both bedrooms. Fairway Village offers an active 55+ lifestyle with a clubhouse, golf course, swimming pool, fitness center, and a full calendar of social activities. Conveniently located near shopping, restaurants, parks, and everyday amenities, this move-in-ready home combines low-maintenance living in an exceptional community. Seller will consider leaving most furnishings, art and dishes to make the home move-in ready!
Active
$430,000
2606 SE Baypoint Dr #U21, Vancouver, WA 98683
2beds
1,064sqft
:
Get pre-qualified$3,110/mo
Residential, Condominium
Built in 1983
-- sqft lot
$-- Zestimate®
$404/sqft
$429/mo HOA
What's special
Golf courseSwimming poolCozy fireplaceDining spaceRemodeled kitchenAbundant natural lightCorner windows
- 32 days |
- 565 |
- 11 |
Zillow last checked:
Listing updated:
Listed by:
Jodie Sharp 360-798-6668,
Windermere Northwest Living,
Jessie Cook 360-606-4942,
Windermere Northwest Living
Source: RMLS (OR),MLS#: 199527616
Facts & features
Interior
Bedrooms & bathrooms
- Bedrooms: 2
- Bathrooms: 2
- Full bathrooms: 2
- Main level bathrooms: 2
Rooms
- Room types: Bedroom 2, Dining Room, Family Room, Kitchen, Living Room, Primary Bedroom
Primary bedroom
- Features: Bathroom, Walkin Closet, Wallto Wall Carpet
- Level: Main
Bedroom 2
- Features: Closet, Wallto Wall Carpet
- Level: Main
Dining room
- Features: Builtin Features, Laminate Flooring, Vaulted Ceiling
- Level: Main
Kitchen
- Features: Dishwasher, Microwave, Free Standing Range, Free Standing Refrigerator, Granite, Laminate Flooring
- Level: Main
Living room
- Features: Balcony, Ceiling Fan, Fireplace, Vaulted Ceiling, Wallto Wall Carpet
- Level: Main
Heating
- Mini Split, Fireplace(s)
Cooling
- Has cooling: Yes
Appliances
- Included: Dishwasher, Disposal, Free-Standing Range, Free-Standing Refrigerator, Microwave, Plumbed For Ice Maker, Stainless Steel Appliance(s), Washer/Dryer, Electric Water Heater
- Laundry: Laundry Room
Features
- Ceiling Fan(s), High Speed Internet, Vaulted Ceiling(s), Closet, Built-in Features, Granite, Balcony, Bathroom, Walk-In Closet(s), Pantry
- Flooring: Laminate, Wall to Wall Carpet
- Windows: Vinyl Frames
- Number of fireplaces: 1
- Fireplace features: Wood Burning
- Furnished: Yes
Interior area
- Total structure area: 1,064
- Total interior livable area: 1,064 sqft
Video & virtual tour
Property
Parking
- Total spaces: 1
- Parking features: Off Street, Condo Garage (Undeeded), Detached
- Garage spaces: 1
Features
- Levels: One
- Stories: 1
- Entry location: Upper Floor
- Patio & porch: Covered Patio
- Exterior features: Balcony
- Has view: Yes
- View description: Golf Course, Park/Greenbelt
Lot
- Features: Level
Details
- Additional structures: Furnished
- Parcel number: 092006258
Construction
Type & style
- Home type: Condo
- Architectural style: Traditional
- Property subtype: Residential, Condominium
Materials
- Cement Siding
- Roof: Composition
Condition
- Updated/Remodeled
- New construction: No
- Year built: 1983
Utilities & green energy
- Sewer: Public Sewer
- Water: Public
- Utilities for property: Cable Connected
Community & HOA
Community
- Security: Entry
- Senior community: Yes
- Subdivision: Fairway Village
HOA
- Has HOA: Yes
- Amenities included: All Landscaping, Commons, Exterior Maintenance, Gym, Insurance, Library, Management, Meeting Room, Party Room, Pool, Sauna, Sewer, Trash, Water, Weight Room
- HOA fee: $371 monthly
- Second HOA fee: $700 annually
Location
- Region: Vancouver
Financial & listing details
- Price per square foot: $404/sqft
- Annual tax amount: $3,319
- Date on market: 7/13/2026
- Listing terms: Cash,Conventional,FHA,VA Loan
- Road surface type: Paved
Estimated market value
Not available
Estimated sales range
Not available
Not available
Price history
| Date | Event | Price |
|---|---|---|
| 7/13/2026 | Listed for sale | $430,000$404/sqft |
Source:  RMLS (OR) #199527616 Report a problem RMLS (OR) #199527616 Report a problem | ||
Public tax history
Tax history is unavailable.
Monthly payment
Est. payment
Payment breakdown
Explore the cost of this home by adjusting the details. Changes won't be saved.Climate risks
Neighborhood: Fairway 164th
Nearby schools
GreatSchools rating
- 5/10Riverview Elementary SchoolGrades: K-5Distance: 1.6 mi
- 7/10Shahala Middle SchoolGrades: 6-8Distance: 2 mi
- 6/10Mountain View High SchoolGrades: 9-12Distance: 0.8 mi
Schools provided by the listing agent
- Elementary: Riverview
- Middle: Shahala
- High: Mountain View
Source: RMLS (OR). This data may not be complete. We recommend contacting the local school district to confirm school assignments for this home.
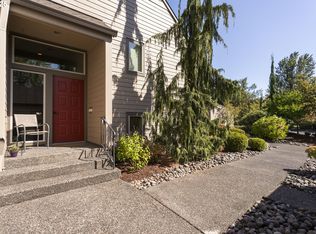
- $320,0002 bd2 ba964 sqft2606 SE Baypoint Dr #L20, Vancouver, WA 98683Sold
- $372,5002 bd2 ba948 sqft2624 SE Baypoint Dr UNIT 1L, Vancouver, WA 98683Sold

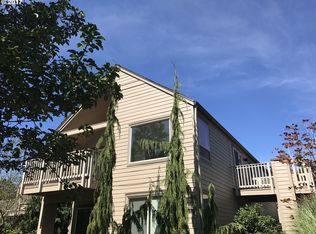
- $404,2002 bd2 ba948 sqft2624 SE Baypoint Dr UNIT 2, Vancouver, WA 98683Off Market
- $362,4002 bd2 ba964 sqft2624 SE Baypoint Dr UNIT 3, Vancouver, WA 98683Off Market
- $396,0002 bd2 ba1k sqft2624 SE Baypoint Dr UNIT 4, Vancouver, WA 98683Off Market
- $411,0002 bd1 ba964 sqft2624 SE Baypoint Dr UNIT 5, Vancouver, WA 98683Sold
- $398,6002 bd2 ba1k sqft2624 SE Baypoint Dr UNIT 6U, Vancouver, WA 98683Off Market
- $---- bd-- ba-- sqft2624 SE Baypoint Dr UNIT 1, Vancouver, WA 98683Off Market
A local agent can set up tours, give advice and negotiate with sellers.
Similar homes
- $385,0002 bd2 ba1.1k sqft2314 SE Baypoint Dr #U88, Vancouver, WA 98683Active

 MLS ID #720539235, Karl Lemire, Fairway Village Realty, LLC. RMLS (OR)

 - $399,0002 bd2 ba1.2k sqftFairway View Condos, Vancouver, WA 98683Active
 MLS ID #2478432, Leslie Krake. NWMLS as distributed by MLS GRID
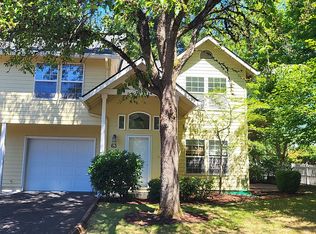
 - $399,0002 bd3 ba1.5k sqft17200 SE 26th Dr Unit R63, Vancouver, WA 98683For Sale By Owner
- $--3 bd2 ba1.2k sqft14103 SE 17th St, Vancouver, WA 98683Auction
 Auction.com 2
 - $--3 bd1 ba1k sqft14409 SE 15th St, Vancouver, WA 98683AuctionAuction.com 2
- $469,9003 bd2 ba1.3k sqft12201 SE 11th St, Vancouver, WA 98683ActiveMLS ID #507931383, Amy Asivido, Keller Williams Realty. RMLS (OR)
- $410,0003 bd2 ba1k sqft14405 SE 7th Street, Vancouver, WA 98683ActiveMLS ID #2551930, Maria Andrews. NWMLS as distributed by MLS GRID
- $439,9003 bd1 ba1.3k sqft1512 SE 139th Ct, Vancouver, WA 98683ActiveMLS ID #546976802, Peter Cutile, Parker Brennan Real Estate. RMLS (OR)
- $--3 bd2 ba1.3k sqft211 NE 149th Ave, Vancouver, WA 98684AuctionAuction.com 2
- $--2 bd2 ba1.2k sqft13513 NE 22nd St, Vancouver, WA 98684AuctionAuction.com 2
- $479,9003 bd2 ba1.5k sqft1500 SE Park Crest Ave, Vancouver, WA 98683ActiveMLS ID #494476292, Fiona Fu, Mal & Seitz. RMLS (OR)
- $358,0002 bd3 ba1.2k sqftNorthfield Condominiums, Vancouver, WA 98683ActiveMLS ID #2488041, Steve Marshall. NWMLS as distributed by MLS GRID
- $404,9003 bd3 ba1.4k sqft17412 SE 15th Way #8, Vancouver, WA 98683ActiveMLS ID #187436372, Lew Vajtai, Premiere Property Group, LLC. RMLS (OR)
- $428,8003 bd3 ba1.4k sqftNorthfield Condominiums, Vancouver, WA 98683ActiveMLS ID #2522565, Joan Mezzanatto. NWMLS as distributed by MLS GRID
- $375,0003 bd2 ba1.5k sqft17200 SE 26th Dr Unit E19, Vancouver, WA 98683ActiveMLS ID #757725479, Charity Watkins, Keller Williams Realty. RMLS (OR)
- $319,9003 bd3 ba1.3k sqft13422 SE McGillivray Blvd, Vancouver, WA 98683ActiveMLS ID #783900277, Edward Goldhammer, Realty Pro, Inc.. RMLS (OR)
- $419,9993 bd2 ba992 sqft1513 NE 142nd Court, Vancouver, WA 98684ActiveMLS ID #2550703, Heather Reeves. NWMLS as distributed by MLS GRID
- $--3 bd2 ba1.3k sqft507 NE 144th Ave, Vancouver, WA 98684ActiveMLS ID #634854328, Scott Anthony, Windermere Northwest Living. RMLS (OR)
- $439,9003 bd2 ba1.5k sqft11709 NE 7th St, Vancouver, WA 98684ActiveMLS ID #713580035, Stephanie Bingold, Premiere Property Group LLC. RMLS (OR)
- $349,9003 bd3 ba1.2k sqft17410 SE 17th Way, Vancouver, WA 98683ActiveMLS ID #706008864, Lana Anderson, Weichert Realtors, Equity NW. RMLS (OR)
