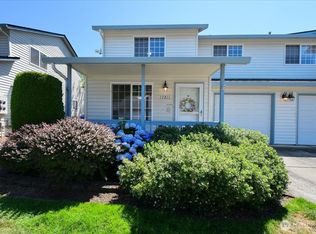
Welcome to easy living in desirable Fisher's Landing! This light-filled 1,336 sq. ft. condo offers an inviting open floor plan with 2 spacious bedrooms, 2.5 bathrooms, and a versatile upstairs loft ideal for a home office, media room, or convert it to an additional bedroom. Fresh interior paint, new carpet, and new appliances make this home move-in ready! The comfortable living room features a cozy gas fireplace, while large windows bring in abundant natural light. Enjoy the convenience of in-unit laundry, an attached garage, and a private patio perfect for relaxing outdoors. Ideally located near shopping, dining, parks, and everyday conveniences, with easy access to major commuter routes. A wonderful opportunity to enjoy low-maintenance living in a highly convenient East Vancouver location!
Active
Price cut: $9K (11/20)
$390,000
17200 SE 26th Dr Unit R63, Vancouver, WA 98683
2beds
1,336sqft
Residential, Condominium
Built in 2000
-- sqft lot
$-- Zestimate®
$292/sqft
$425/mo HOA
What's special
Cozy gas fireplaceAttached garageIn-unit laundryNew appliancesVersatile upstairs loftFresh interior paintNew carpet
- 2 days
- 71
- 8
Zillow last checked:
Listing updated:
Listed by:
Ryan Lapointe 360-609-2830,
Premiere Property Group LLC
Source: RMLS (OR),MLS#: 532619960
Facts & features
Interior
Bedrooms & bathrooms
- Bedrooms: 2
- Bathrooms: 3
- Full bathrooms: 2
- Partial bathrooms: 1
- Main level bathrooms: 1
Rooms
- Room types: Loft, Bedroom 2, Dining Room, Family Room, Kitchen, Living Room, Primary Bedroom
Primary bedroom
- Level: Upper
Bedroom 2
- Level: Upper
Dining room
- Level: Main
Kitchen
- Level: Main
Living room
- Level: Main
Heating
- Forced Air
Appliances
- Included: Dishwasher, Disposal, Free-Standing Range, Free-Standing Refrigerator, Microwave, Plumbed For Ice Maker, Stainless Steel Appliance(s), Washer/Dryer, Electric Water Heater
- Laundry: Laundry Room
Features
- Ceiling Fan(s), High Ceilings, High Speed Internet, Closet, Pantry
- Flooring: Tile, Wall to Wall Carpet
- Basement: None
- Number of fireplaces: 1
- Fireplace features: Gas
Interior area
- Total structure area: 1,336
- Total interior livable area: 1,336 sqft
Property
Parking
- Total spaces: 1
- Parking features: Driveway, Secured, Garage Door Opener, Condo Garage (Attached), Attached, Extra Deep Garage
- Attached garage spaces: 1
- Has uncovered spaces: Yes
Accessibility
- Accessibility features: Garage On Main, Ground Level, Natural Lighting, Accessibility
Features
- Stories: 2
- Entry location: Ground Floor
- Patio & porch: Patio
- Exterior features: Yard
Lot
- Features: Level
Details
- Parcel number: 121942062
- Zoning: MSN
Construction
Type & style
- Home type: Condo
- Architectural style: Craftsman
- Property subtype: Residential, Condominium
Materials
- Cement Siding
- Foundation: Slab
- Roof: Composition
Condition
- Resale
- New construction: No
- Year built: 2000
Utilities & green energy
- Gas: Gas
- Sewer: Public Sewer
- Water: Public
- Utilities for property: Cable Connected
Community & HOA
Community
- Subdivision: Grove At Town Center
HOA
- Has HOA: Yes
- Amenities included: All Landscaping, Commons, Exterior Maintenance, Management, Sewer, Water
- HOA fee: $425 monthly
Location
- Region: Vancouver
Financial & listing details
- Price per square foot: $292/sqft
- Annual tax amount: $3,728
- Date on market: 11/19/2026
- Listing terms: Cash,Conventional,FHA,VA Loan
- Road surface type: Paved
Estimated market value
Not available
Estimated sales range
Not available
Not available
Price history
| Date | Event | Price |
|---|---|---|
| 11/20/2026 | Price change | $390,000-2.3%$292/sqft |
Source:  RMLS (OR) #532619960 Report a problem | ||
| 8/7/2026 | Listed for sale | $399,000$299/sqft |
Source: Owner Report a problem | ||
Public tax history
Tax history is unavailable.
Monthly payment
Est. payment
Payment breakdown
Explore the cost of this home by adjusting the details. Changes won't be saved.Climate risks
Neighborhood: Fishers Landing East
Nearby schools
Schools provided by the listing agent
- Elementary: Columbia Valley
- Middle: Shahala
- High: Mountain View
Source: RMLS (OR). This data may not be complete. We recommend contacting the local school district to confirm school assignments for this home.
- $364,9002 bd3 ba1.5k sqft17200 SE 26th Dr UNIT 36J, Vancouver, WA 98683Off Market

- $357,1002 bd3 ba1.3k sqft17200 SE 26th Dr UNIT 44L, Vancouver, WA 98683Off Market
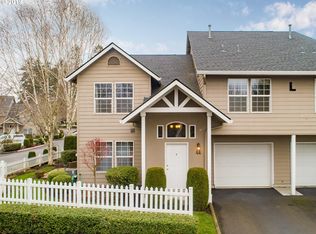
- $380,2003 bd3 ba1.3k sqft17200 SE 26th Dr UNIT 33J, Vancouver, WA 98683Off Market

- $357,7003 bd2 ba1.3k sqft17200 SE 26th Dr UNIT 34J, Vancouver, WA 98683Off Market
Similar homes
- $403,0002 bd2 ba950 sqft2312 SE Baypoint Dr Unit 90, Vancouver, WA 98683Active
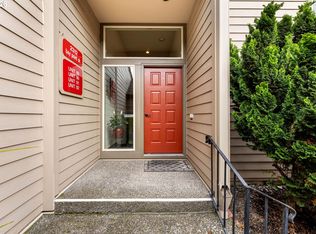
 MLS ID #212006436, Deborah Taylor, Windermere Northwest Living. RMLS (OR)
- $410,0003 bd2 ba1.4k sqft17200 SE 26th Dr Unit H32, Vancouver, WA 98683Active
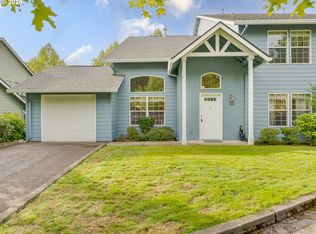 MLS ID #728418086, Kristy Childers, Windermere Northwest Living. RMLS (OR)
- $409,0002 bd2 ba964 sqft2314 SE Baypoint Dr Unit 85, Vancouver, WA 98683Active
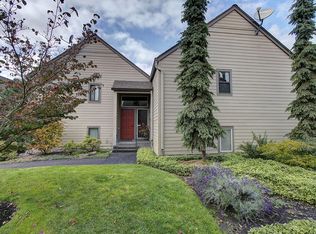 MLS ID #556543805, Kristin Babby, John L. Scott Real Estate. RMLS (OR)
- $358,0002 bd3 ba1.2k sqftNorthfield Condominiums, Vancouver, WA 98683Active
 MLS ID #2488041, Steve Marshall. NWMLS as distributed by MLS GRID
- $428,0002 bd2 ba1k sqft2618 SE Baypoint Dr Unit 14, Vancouver, WA 98683ActiveMLS ID #694875040, Karl Lemire, Fairway Village Realty, LLC. RMLS (OR)
- $335,0002 bd3 ba1.2k sqft17310 SE 17th Way, Vancouver, WA 98683ActiveMLS ID #366635059, Rex Allinger, John L. Scott Real Estate. RMLS (OR)
- $400,0004 bd2 ba1.2k sqft13011 NE Pinebrook St, Vancouver, WA 98684ActiveMLS ID #532034329, Debra Luepke, Windermere Northwest Living. RMLS (OR)
- $525,0003 bd3 ba1.7k sqft17211 SE 28th St, Vancouver, WA 98683ActiveMLS ID #287844346, Tom Ramsey, John L. Scott Real Estate. RMLS (OR)
- $499,0003 bd2 ba1.7k sqft12317 SE 19th Way, Vancouver, WA 98683ActiveMLS ID #177115081, Catherine Bergen, eXp Realty LLC. RMLS (OR)
- $349,9003 bd3 ba1.4k sqft607 SE 130th Ct, Vancouver, WA 98683ActiveMLS ID #735242955, Jacqueline Smith, Keller Williams Realty. RMLS (OR)
- $480,0003 bd2 ba1.1k sqft17315 SE 19th St, Vancouver, WA 98683ActiveMLS ID #344938438, Joe Cazares, Berkshire Hathaway HomeServices NW Real Estate. RMLS (OR)
- $309,9002 bd3 ba1.2k sqft17410 SE 17th Way, Vancouver, WA 98683ActiveMLS ID #706008864, Lana Anderson, Weichert Realtors, Equity NW. RMLS (OR)
- $470,0003 bd3 ba1.5k sqft17910 SE 16th St, Vancouver, WA 98683ActiveMLS ID #704416982, Molly Lange, Premiere Property Group LLC. RMLS (OR)
- $479,9003 bd2 ba1.5k sqft1500 SE Park Crest Ave, Vancouver, WA 98683ActiveMLS ID #494476292, Fiona Fu, Mal & Seitz. RMLS (OR)
