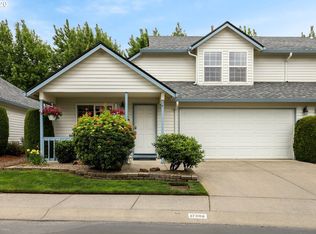
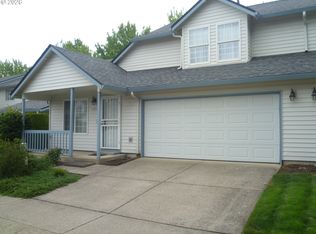
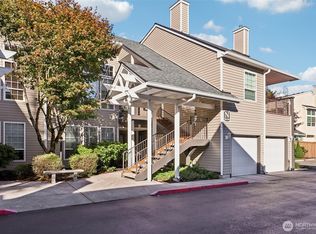
Affordable, Low-Maintenance Living! This well-cared-for updated condo offers two spacious primary suites, each with its own en-suite bathroom, walk-in closet & vinyl plank flooring perfect for comfortable & flexible living. The updated kitchen features solid surface countertops, stainless steel appliances, and a pantry, all flowing into an open-concept floor plan. The living room boasts a cozy gas fireplace, while laminate flooring throughout the main level adds style and durability. Main floor utility room includes washer & dryer, and the finished 1-car garage adds convenience & extra storage. Enjoy outdoor living on the covered patio or unwind in the included hot tub. Located in a quiet, low-maintenance community near a neighborhood park.
Active
Listed by: John L. Scott, Inc. • Steve Marshall • 360-901-4221
$358,000
17311 SE 15th Way, Vancouver, WA 98683
2beds
1,279sqft
Condominium
Built in 1998
-- sqft lot
$-- Zestimate®
$280/sqft
$321/mo HOA
What's special
Covered patioCozy gas fireplaceUpdated kitchenIncluded hot tubWalk-in closetVinyl plank flooringOpen-concept floor plan
- --
- on Zillow
- 180
- views
- 8
- saves
Zillow last checked:
Listing updated:
Listed by:
Steve Marshall 360-901-4221 stevema@johnlscott.com,
John L. Scott, Inc.
Source: NWMLS as distributed by MLS GRID,MLS#: 2488041
Facts & features
Interior
Bedrooms & bathrooms
- Bedrooms: 2
- Bathrooms: 3
- Full bathrooms: 2
- 1/2 bathrooms: 1
- Main level bathrooms: 1
Primary bedroom
- Level: Second
Primary bedroom
- Level: Second
Bathroom full
- Level: Second
Bathroom full
- Level: Second
Other
- Level: Main
Dining room
- Level: Main
Entry hall
- Level: Main
Kitchen with eating space
- Level: Main
Living room
- Level: Main
Utility room
- Level: Main
Heating
- Fireplace, Forced Air, Electric, Natural Gas
Cooling
- Has cooling: Yes
Appliances
- Included: Dishwasher, Disposal, Dryer, Microwave, Refrigerator, Stove(s)/Range(s), Washer, Dishwasher(s), Dryer(s), Garbage Disposal, Microwave(s), Refrigerator(s), Washer(s), Water Heater: Gas, Water Heater Location: Garage, Cooking - Electric Hookup, Cooking-Electric, Dryer-Electric, Ice Maker
- Laundry: Electric Dryer Hookup, Washer Hookup
Features
- Flooring: Laminate, Vinyl Plank, Carpet
- Number of fireplaces: 1
- Fireplace features: Gas, Main Level: 1, Fireplace
Interior area
- Total structure area: 1,279
- Total interior livable area: 1,279 sqft
Video & virtual tour
Property
Parking
- Total spaces: 1
- Parking features: Individual Garage
- Has garage: Yes
- Covered spaces: 1
Features
- Levels: Two
- Stories: 2
- Entry location: Main
- Patio & porch: Cooking-Electric, Dryer-Electric, End Unit, Fireplace, Ice Maker, Primary Bathroom, Walk-In Closet(s), Washer, Water Heater
Lot
- Features: Curbs, Paved, Sidewalk
Details
- Parcel number: 176826048
- Special conditions: Standard
- Other equipment: Leased Equipment: NA
Construction
Type & style
- Home type: Condo
- Architectural style: Townhouse,Condo (2 Levels)
- Property subtype: Condominium
Materials
- Metal/Vinyl
- Roof: Composition
Condition
- Year built: 1998
Utilities & green energy
- Electric: Company: Clark Public Utilities
- Sewer: Company: City of Vancouver
- Water: Company: City of Vancouver
- Utilities for property: Xfinity, Xfinity
Community & HOA
Community
- Subdivision: Cascade Park
HOA
- Services included: Common Area Maintenance, Maintenance Grounds, Road Maintenance
- HOA fee: $321 monthly
- HOA phone: 360-891-8060
Location
- Region: Vancouver
Financial & listing details
- Price per square foot: $280/sqft
- Tax assessed value: $333,427
- Annual tax amount: $3,366
- Date on market: 3/4/2026
- Listing terms: Conventional
- Inclusions: Dishwasher(s), Dryer(s), Garbage Disposal, Leased Equipment, Microwave(s), Refrigerator(s), Stove(s)/Range(s), Washer(s)
Estimated market value
Not available
Estimated sales range
Not available
Not available
Price history
| Date | Event | Price |
|---|---|---|
| 3/4/2026 | Listed for sale | $358,000+43.2%$280/sqft |
Source:  RMLS (OR) #357566500 Report a problem RMLS (OR) #357566500 Report a problem | ||
| 6/14/2019 | Sold | $250,000+31%$195/sqft |
Source:  NWMLS as distributed by MLS GRID #1432516 Report a problem NWMLS as distributed by MLS GRID #1432516 Report a problem | ||
| 7/12/2006 | Sold | $190,900+55.6%$149/sqft |
Source: Public Record Report a problem | ||
| 3/26/2003 | Sold | $122,700+26%$96/sqft |
Source: Public Record Report a problem | ||
| 7/20/1998 | Sold | $97,371$76/sqft |
Source: Public Record Report a problem | ||
Public tax history
| Year | Property taxes | Tax assessment |
|---|---|---|
| 2025 | $3,367 +12.5% | $333,427 +10.4% |
| 2024 | $2,992 -0.1% | $302,107 -3.7% |
| 2023 | $2,993 +11.6% | $313,807 +1.1% |
| 2022 | $2,682 +3.2% | $310,413 +17.9% |
| 2021 | $2,599 +2.1% | $263,327 +9.3% |
| 2020 | $2,544 | $240,941 +1.2% |
| 2019 | $2,544 +17.9% | $238,151 +9.7% |
| 2018 | $2,158 -12.1% | $217,150 +9.3% |
| 2017 | $2,456 +18.2% | $198,679 +14.2% |
| 2016 | $2,077 +3.5% | $173,967 +8.1% |
| 2015 | $2,008 +5.1% | $160,982 +9.9% |
| 2014 | $1,911 | $146,465 +9.4% |
| 2013 | $1,911 -2.8% | $133,835 +9.9% |
| 2012 | $1,965 -3.1% | $121,793 -14.7% |
| 2011 | $2,028 +10% | $142,775 -6.4% |
| 2010 | $1,844 -2.8% | $152,510 -4.2% |
| 2009 | $1,898 | $159,120 -15% |
| 2008 | -- | $187,200 |
| 2007 | -- | $187,200 +50.8% |
| 2005 | -- | $124,100 |
| 2004 | -- | $124,100 +13.3% |
| 2001 | $1,538 +1.4% | $109,500 |
| 2000 | $1,517 | $109,500 |
Find assessor info on the county website
Monthly payment
Est. payment
Payment breakdown
Explore the cost of this home by adjusting the details. Changes won't be saved.Climate risks
Neighborhood: Fishers Landing East
Nearby schools
Schools provided by the listing agent
- Elementary: Columbia Valley Elem
- Middle: Shahala Mid
- High: Union High School
Source: NWMLS as distributed by MLS GRID. This data may not be complete. We recommend contacting the local school district to confirm school assignments for this home.


Similar homes
- $399,0002 bd2 ba1.2k sqftFairway View Condos, Vancouver, WA 98683Active
 MLS ID #2478432, Leslie Krake. NWMLS as distributed by MLS GRID
 - $470,0003 bd2 ba1.2k sqftNorthfield, Vancouver, WA 98683Active
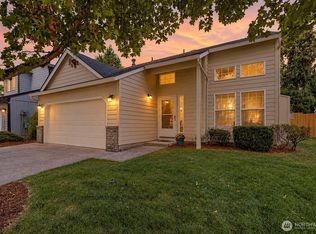 MLS ID #2572531, Deana L. Nerton. NWMLS as distributed by MLS GRID
 - $335,0002 bd2 ba1.1k sqftRenaissance Condo Association, Vancouver, WA 98683Active
 MLS ID #2591001, Holly Fussell. NWMLS as distributed by MLS GRID
 - $450,0004 bd2 ba1.5k sqftCascade Highlands, Vancouver, WA 98683Active
 MLS ID #2588900, Aiko D Griffin. NWMLS as distributed by MLS GRID
 - $385,0002 bd2 ba1.4k sqft2449 NW Logan St, Camas, WA 98607Active
 MLS ID #171666649, Jodi Dobbe, Imagine Homes Realty, LLC. RMLS (OR)
 - $310,0002 bd2 ba1k sqft10800 SE 17th Cir APT J-115, Vancouver, WA 98664ActiveMLS ID #380432916, Amy Avery, Modern Realty, LLC. RMLS (OR)
- $250,0002 bd2 ba1.3k sqft15031 NE Rose Pkwy, Portland, OR 97230ActiveMLS ID #264389876, Kaylee Eisenhauer, Berkshire Hathaway HomeServices NW Real Estate. RMLS (OR)
- $379,9003 bd3 ba1.4k sqft13909 NE 7th Ct, Vancouver, WA 98685ActiveMLS ID #565900218, Angela Jacobs, Call It Closed International Realty. RMLS (OR)
- $450,0003 bd3 ba1.4k sqft8900 NE 17th Cir #30, Vancouver, WA 98664ActiveMLS ID #597326478, Pamela Dickinson, Pro Realty Group NW, LLC. RMLS (OR)
