This turn-key end unit in gated Renaissance Condominiums is your secure & peaceful retreat in a central location. With vaulted ceilings, skylights, and an open living space, this home is filled with light, elegance, and the easiness that comes with a low-maintenance lifestyle. Well-pruned trees alongside the balcony entrance lend this condo a serene & private atmosphere. Wall-to-wall carpet and a tiled gas fireplace provide added levels of coziness. The primary bedroom has a walk-in closet. The laundry closet includes a washer & dryer stack. The dedicated garage under the condo provides extra storage along with no-fuss parking. Covered stairs lead to the balcony and front door. The private balcony is shaded & covered--ready for all 4 seasons. Quick access to Mill Plain Blvd, 205, 14, and 500. Plenty of surrounding shopping & dining to choose from. Community landscaping is covered by HOA, as is trash collection and snow removal. Recent community upgrades include new roof, gutters, and freshly painted front doors. All appliances stay, and you'll want to stay, too! You're simply going to love this bright, centrally located, and private condo & community.
Active
Listed by: John L. Scott, Inc. Vancouver • Ethan Edwards
$278,000
13210 SE 7th Street #D20, Vancouver, WA 98683
2beds
942sqft
:
Get pre-qualified$2,268/mo
Condominium
Built in 2000
-- sqft lot
$-- Zestimate®
$295/sqft
$514/mo HOA
What's special
Tiled gas fireplaceWall-to-wall carpetFilled with lightVaulted ceilingsAll appliances stayOpen living space
- 89 days |
- 231 |
- 12 |
Zillow last checked:
Listing updated:
Listed by:
Ethan Edwards,
John L. Scott, Inc. Vancouver,
Joan Mezzanatto,
John L. Scott, Inc. Vancouver
Source: NWMLS as distributed by MLS GRID,MLS#: 2515845
Facts & features
Interior
Bedrooms & bathrooms
- Bedrooms: 2
- Bathrooms: 1
- Full bathrooms: 1
- Main level bathrooms: 1
- Main level bedrooms: 2
Primary bedroom
- Level: Main
Bedroom
- Level: Main
Bathroom full
- Level: Main
Dining room
- Level: Main
Entry hall
- Level: Main
Family room
- Level: Main
Kitchen without eating space
- Level: Main
Living room
- Level: Main
Utility room
- Level: Main
Heating
- Fireplace, Forced Air, Heat Pump, Electric, Natural Gas
Cooling
- Heat Pump
Appliances
- Included: Dishwasher, Disposal, Dryer, Microwave, Refrigerator, Stove(s)/Range(s), Washer, Dishwasher(s), Dryer(s), Garbage Disposal, Microwave(s), Refrigerator(s), Washer(s), Water Heater: Tank, Water Heater: Electric, Water Heater Location: Garage, Cooking - Electric Hookup, Cooking-Electric, Dryer-Electric
- Laundry: Electric Dryer Hookup, Washer Hookup
Features
- Flooring: Laminate, Carpet
- Windows: Skylight(s), Coverings: Yes
- Number of fireplaces: 1
- Fireplace features: Gas, Main Level: 1, Fireplace
Interior area
- Total structure area: 942
- Total interior livable area: 942 sqft
Video & virtual tour
Property
Parking
- Total spaces: 1
- Parking features: Individual Garage
- Has garage: Yes
- Covered spaces: 1
Features
- Levels: One
- Stories: 1
- Entry location: Main
- Patio & porch: Cooking-Electric, Dryer-Electric, End Unit, Fireplace, Skylight(s), Top Floor, Vaulted Ceiling(s), Walk-In Closet(s), Washer, Water Heater
Lot
- Features: Paved, Sidewalk
Details
- Parcel number: 110303060
- Special conditions: Standard
Construction
Type & style
- Home type: Condo
- Architectural style: Condo (1 Level)
- Property subtype: Condominium
Materials
- Metal/Vinyl
- Roof: Composition
Condition
- Year built: 2000
- Major remodel year: 2000
Community & HOA
Community
- Features: Gated
- Subdivision: Ellsworth
HOA
- Services included: Common Area Maintenance, Maintenance Grounds, Road Maintenance, See Remarks
- HOA fee: $514 monthly
- HOA phone: 564-888-4983
Location
- Region: Vancouver
Financial & listing details
- Price per square foot: $295/sqft
- Annual tax amount: $2,394
- Date on market: 4/30/2026
- Cumulative days on market: 91 days
- Listing terms: Conventional,FHA,VA Loan
- Inclusions: Dishwasher(s), Dryer(s), Garbage Disposal, Microwave(s), Refrigerator(s), Stove(s)/Range(s), Washer(s)
Estimated market value
Not available
Estimated sales range
Not available
Not available
Price history
| Date | Event | Price |
|---|---|---|
| 5/1/2026 | Listed for sale | $278,000$295/sqft |
Source:  RMLS (OR) #645739908 Report a problem RMLS (OR) #645739908 Report a problem | ||
| 3/4/2025 | Listing removed | $1,550$2/sqft |
Source: Zillow Rentals Report a problem | ||
| 2/19/2025 | Price change | $1,550-6.1%$2/sqft |
Source: Zillow Rentals Report a problem | ||
| 2/7/2025 | Price change | $1,650-2.7%$2/sqft |
Source: Zillow Rentals Report a problem | ||
| 12/19/2024 | Price change | $1,695+2.7%$2/sqft |
Source: Zillow Rentals Report a problem | ||
| 10/29/2024 | Price change | $1,650-2.7%$2/sqft |
Source: Zillow Rentals Report a problem | ||
| 9/18/2024 | Listed for rent | $1,695$2/sqft |
Source: Zillow Rentals Report a problem | ||
Public tax history
Tax history is unavailable.
Monthly payment
Est. payment
Payment breakdown
Explore the cost of this home by adjusting the details. Changes won't be saved.Climate risks
Neighborhood: Fircrest
Nearby schools
GreatSchools rating
- 3/10Crestline Elementary SchoolGrades: PK-5Distance: 0.2 mi
- 4/10Wyeast Middle SchoolGrades: 6-8Distance: 0.3 mi
- 6/10Mountain View High SchoolGrades: 9-12Distance: 0.9 mi
Schools provided by the listing agent
- Elementary: Crestline Elem
- Middle: Wyeast Mid
- High: Mtn View High
Source: NWMLS as distributed by MLS GRID. This data may not be complete. We recommend contacting the local school district to confirm school assignments for this home.
- $336,7003 bd2 ba1.3k sqft13210 SE 7th St UNIT C18, Vancouver, WA 98683Off Market
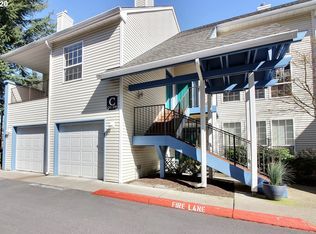
- $300,1002 bd2 ba1.1k sqft13210 SE 7th St UNIT L55, Vancouver, WA 98683Off Market

- $300,1002 bd2 ba1.1k sqft13210 SE 7th St UNIT L52, Vancouver, WA 98683Off Market

- $332,9003 bd2 ba1.2k sqft13210 SE 7th St UNIT C13, Vancouver, WA 98683Off Market
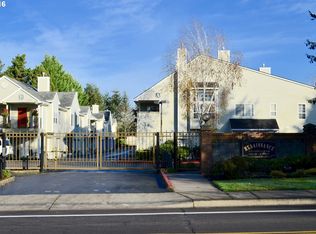
- $339,3003 bd2 ba1.3k sqft13210 SE 7th St UNIT E28, Vancouver, WA 98683Off Market
- $292,4002 bd2 ba1.1k sqft13210 SE 7th St UNIT C16, Vancouver, WA 98683Off Market
- $285,9002 bd2 ba1k sqft13210 SE 7th St UNIT G34, Vancouver, WA 98683Off Market
- $300,0002 bd2 ba1k sqft13210 SE 7th St UNIT A-4, Vancouver, WA 98683Sold
A local agent can set up tours, give advice and negotiate with sellers.
Similar homes
- $244,9002 bd1 ba1k sqft13210 SE 7th St Unit M60, Vancouver, WA 98683Active

 MLS ID #750323647, Daniel Mal, Mal & Seitz. RMLS (OR)
 - $369,9002 bd3 ba1.3k sqftPickwick Two Replat, Vancouver, WA 98683Active
 MLS ID #2535116, Liz Murphy. NWMLS as distributed by MLS GRID
 - $314,5002 bd2 ba1k sqft10800 SE 17th Cir APT J-115, Vancouver, WA 98664Active
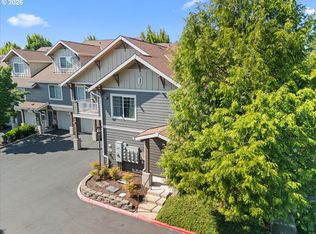 MLS ID #380432916, Amy Avery, Modern Realty, LLC. RMLS (OR)
 - $285,0002 bd2 ba1.1k sqft8109 NE 14th St APT D, Vancouver, WA 98664Active
 MLS ID #664467726, Thomas Harvey, Keller Williams Realty. RMLS (OR)
 - $275,9001 bd1 ba648 sqftEllsworth On The Park, Vancouver, WA 98664ActiveMLS ID #2482837, Shana Kunze. NWMLS as distributed by MLS GRID
- $300,0002 bd2 ba1.1k sqftBoardwalk Gardens, Vancouver, WA 98664ActiveMLS ID #2523964, Brandy Pettet. NWMLS as distributed by MLS GRID
- $310,0002 bd2 ba996 sqftEllsworth On The Park Condo, Vancouver, WA 98664ActiveMLS ID #2542134, Ellen D Hartzell. NWMLS as distributed by MLS GRID
- $254,9001 bd1 ba643 sqftEllsworth On The Park, Vancouver, WA 98664ActiveMLS ID #2492536, Myra Brock. NWMLS as distributed by MLS GRID
- $258,9002 bd3 ba1k sqftStonebrook Condo, Vancouver, WA 98682ActiveMLS ID #2512829, Diana Latypova. NWMLS as distributed by MLS GRID
- $326,5002 bd2 ba1.1k sqftBelmont Place Condominiums, Vancouver, WA 98664ActiveMLS ID #2551518, Ricardo Romagosa. NWMLS as distributed by MLS GRID
- $318,9002 bd2 ba966 sqftEllsworth At The Park, Vancouver, WA 98664ContingentMLS ID #2491513, Sharon Adams. NWMLS as distributed by MLS GRID
- $250,0002 bd2 ba1k sqftEvergreen Ridge Condo, Vancouver, WA 98665ActiveMLS ID #2512330, Madison Heimbigner. NWMLS as distributed by MLS GRID
- $358,0002 bd3 ba1.2k sqftNorthfield Condominiums, Vancouver, WA 98683ActiveMLS ID #2488041, Steve Marshall. NWMLS as distributed by MLS GRID
- $275,0002 bd2 ba1k sqft100, Vancouver, WA 98661ActiveMLS ID #2538810, Nick Atwood. NWMLS as distributed by MLS GRID
- $399,0002 bd2 ba1.2k sqftFairway View Condos, Vancouver, WA 98683ActiveMLS ID #2478432, Leslie Krake. NWMLS as distributed by MLS GRID
- $275,0002 bd1 ba762 sqftColumbia Square Condo, Vancouver, WA 98660ActiveMLS ID #2533858, Jan Fogg. NWMLS as distributed by MLS GRID
- $335,0002 bd2 ba1.1k sqft9008 NE 54th St Unit H33, Vancouver, WA 98662ActiveMLS ID #657219921, Shawn Golding, Windermere Northwest Living. RMLS (OR)
- $279,9001 bd1 ba763 sqft520 SE Columbia River Dr APT 326, Vancouver, WA 98661ActiveMLS ID #378729465, Amy Tierney, Keller Williams Realty. RMLS (OR)
- $245,0002 bd1 ba952 sqftPepper Tree Condominiums, Vancouver, WA 98661ActiveMLS ID #2514944, Tracy Anderson. NWMLS as distributed by MLS GRID
- $225,0002 bd2 ba1.1k sqftShorewood East Condominium, Vancouver, WA 89661ActiveMLS ID #2507131, Lindsey Carpenter. NWMLS as distributed by MLS GRID
