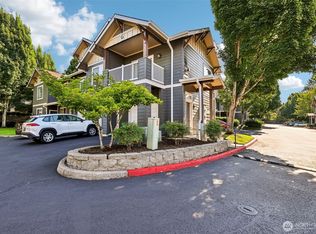
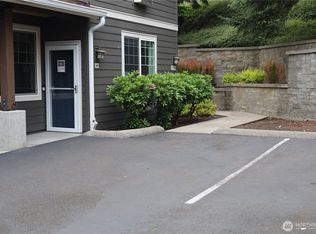
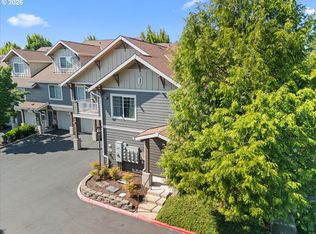
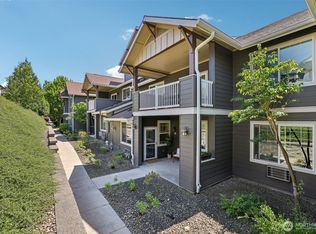
You asked for it. ADA approved. Main level accessible condo w/granite counters. Wide hallways and roll in showers. Even handicapped parking ramps. Covered decks for barbeque. Laminate flooring and corner Fireplace in Living room. Covered bar b que area outside Living Room for easy access. This unit is unique because of the accessible hallways and entrances. Unit is in very back and very private part of the complex.
Active
Listed by: Char Taylor Real Estate LLC • Sharon Adams
Price cut: $4K (8/4)
$314,900
10800 SE 17th Circle #L129, Vancouver, WA 98664
2beds
966sqft
:
Get pre-qualified$2,324/mo
Condominium
Built in 2008
-- sqft lot
$-- Zestimate®
$326/sqft
$338/mo HOA
What's special
Roll in showersCovered decks for barbequeLaminate flooringGranite countersWide hallwaysHandicapped parking ramps
- 146 days |
- 257 |
- 2 |
Zillow last checked:
Listing updated:
Listed by:
Sharon Adams,
Char Taylor Real Estate LLC
Source: NWMLS as distributed by MLS GRID,MLS#: 2491513
Facts & features
Interior
Bedrooms & bathrooms
- Bedrooms: 2
- Bathrooms: 2
- Full bathrooms: 2
- Main level bathrooms: 2
- Main level bedrooms: 2
Bedroom
- Level: Main
Bedroom
- Level: Main
Bathroom full
- Level: Main
Bathroom full
- Level: Main
Kitchen with eating space
- Level: Main
Heating
- Fireplace, Forced Air, Wall Furnace, Electric
Cooling
- Wall Unit(s)
Appliances
- Included: Dishwasher, Microwave, Refrigerator, Stove(s)/Range(s), Dishwasher(s), Microwave(s), Refrigerator(s), Ice Maker
Features
- Flooring: Laminate
- Windows: Coverings: blinds
- Number of fireplaces: 1
- Fireplace features: Gas, Main Level: 1, Fireplace
Interior area
- Total structure area: 966
- Total interior livable area: 966 sqft
Video & virtual tour
Property
Parking
- Parking features: Individual Garage
- Has garage: Yes
Accessibility
- Accessibility features: Accessible Approach with Ramp, Accessible Central Living Area, Accessible Entrance
Features
- Levels: One
- Stories: 1
- Patio & porch: Fireplace, Ground Floor, Ice Maker, Walk-In Closet(s)
Lot
- Features: Paved
Details
- Parcel number: 112864002
- Special conditions: Standard
Construction
Type & style
- Home type: Condo
- Architectural style: Craftsman,Condo (1 Level)
- Property subtype: Condominium
Materials
- Cement Planked, Cement Plank
- Roof: Composition
Condition
- Year built: 2008
Utilities & green energy
Green energy
- Energy efficient items: Double Wall
Community & HOA
Community
- Features: Clubhouse, Fitness Center, Playground, Pool
- Subdivision: Ellsworth
HOA
- Services included: See Remarks
- HOA fee: $338 monthly
- HOA phone: 503-858-1222
Location
- Region: Vancouver
Financial & listing details
- Price per square foot: $326/sqft
- Annual tax amount: $2,884
- Date on market: 3/12/2026
- Cumulative days on market: 147 days
- Listing terms: Conventional
- Inclusions: Dishwasher(s), Microwave(s), Refrigerator(s), Stove(s)/Range(s)
Estimated market value
Not available
Estimated sales range
Not available
Not available
Price history
| Date | Event | Price |
|---|---|---|
| 8/4/2026 | Price change | $314,900-1.3%$326/sqft |
Source:  NWMLS as distributed by MLS GRID #2491513 Report a problem NWMLS as distributed by MLS GRID #2491513 Report a problem | ||
| 3/29/2026 | Price change | $318,900-0.3%$330/sqft |
Source: NWMLS as distributed by MLS GRID #2491513 Report a problem | ||
| 3/13/2026 | Listed for sale | $320,000$331/sqft |
Source: NWMLS as distributed by MLS GRID #2491513 Report a problem | ||
Public tax history
Tax history is unavailable.
Monthly payment
Est. payment
Payment breakdown
Explore the cost of this home by adjusting the details. Changes won't be saved.Climate risks
Neighborhood: Ellsworth Springs
Nearby schools
GreatSchools rating
- 5/10Ellsworth Elementary SchoolGrades: PK-5Distance: 0.5 mi
- 4/10Wyeast Middle SchoolGrades: 6-8Distance: 1.2 mi
- 6/10Mountain View High SchoolGrades: 9-12Distance: 1.9 mi
Schools provided by the listing agent
- Elementary: Ellsworth Elem
- Middle: Wyeast Mid
- High: Evergreen High
Source: NWMLS as distributed by MLS GRID. This data may not be complete. We recommend contacting the local school district to confirm school assignments for this home.
- $300,0002 bd2 ba1k sqft10800 SE 17th Cir APT 86G, Vancouver, WA 98664For Sale
- $324,9002 bd2 ba1k sqft10800 SE 17th Cir APT M-141, Vancouver, WA 98664Sold
- $303,0003 bd3 ba1.3k sqft10800 SE 17th Cir APT H-101, Vancouver, WA 98664Sold
- $254,9001 bd1 ba643 sqft10800 SE 17th Cir APT M-142, Vancouver, WA 98664For Sale

- $269,0002 bd2 ba1k sqft10800 SE 17th Cir APT D-50, Vancouver, WA 98664Sold
- $270,0001 bd1 ba640 sqft10800 SE 17th Cir APT F-70, Vancouver, WA 98664Sold
- $275,9001 bd1 ba648 sqft10800 SE 17th Cir APT F-71, Vancouver, WA 98664For Sale
- $270,0002 bd2 ba906 sqft10800 SE 17th Cir APT S-204, Vancouver, WA 98664Sold
A local agent can set up tours, give advice and negotiate with sellers.
Similar homes
- $300,0002 bd2 ba1k sqftEllsworth On The Park, Vancouver, WA 98664ActiveMLS ID #2560016, Rod Robertson. NWMLS as distributed by MLS GRID
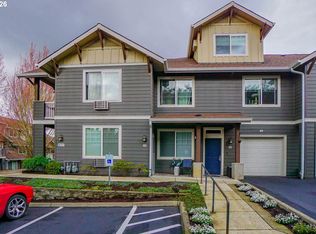
- $314,9002 bd2 ba966 sqft10800 SE 17th Cir Unit 129L, Vancouver, WA 98664Active
 MLS ID #781562594, Sherri Adams, Char Taylor Real Estate LLC. RMLS (OR)
 - $314,5002 bd2 ba1k sqft10800 SE 17th Cir APT J-115, Vancouver, WA 98664Active
 MLS ID #380432916, Amy Avery, Modern Realty, LLC. RMLS (OR)
 - $265,0001 bd1 ba645 sqftEllsworth On The Park, Vancouver, WA 98664Active
 MLS ID #2549346, Frederick M. Sanchez. NWMLS as distributed by MLS GRID
 - $275,9001 bd1 ba648 sqftEllsworth On The Park, Vancouver, WA 98664ActiveMLS ID #2482837, Shana Kunze. NWMLS as distributed by MLS GRID
- $330,0003 bd3 ba1.3k sqft13422 SE McGillivray Blvd, Vancouver, WA 98683ActiveMLS ID #783900277, Edward Goldhammer, Realty Pro, Inc.. RMLS (OR)
- $285,0002 bd2 ba1.1k sqft8109 NE 14th St APT D, Vancouver, WA 98664ActiveMLS ID #664467726, Thomas Harvey, Keller Williams Realty. RMLS (OR)
- $254,9001 bd1 ba643 sqftEllsworth On The Park, Vancouver, WA 98664ActiveMLS ID #2492536, Myra Brock. NWMLS as distributed by MLS GRID
- $250,0001 bd1 ba640 sqft10800 SE 17th Cir APT A-3, Vancouver, WA 98664ActiveMLS ID #395327434, Yasamin Azarbin, Brantley Christianson Real Estate. RMLS (OR)
- $430,0003 bd2 ba1.2k sqft9305 NE 6th Street, Vancouver, WA 98664ActiveMLS ID #2564302, Karen Rigley. NWMLS as distributed by MLS GRID
- $335,0002 bd2 ba1.1k sqft9008 NE 54th St Unit H33, Vancouver, WA 98662ActiveMLS ID #657219921, Shawn Golding, Windermere Northwest Living. RMLS (OR)
- $345,0002 bd2 ba1.2k sqftRyerson Square Condo, Vancouver, WA 98662ActiveMLS ID #2550981, Kori Burke. NWMLS as distributed by MLS GRID
- $278,0002 bd1 ba942 sqftRenaissance Condo Ph 2-A, Vancouver, WA 98683ActiveMLS ID #2515845, Ethan Edwards. NWMLS as distributed by MLS GRID
- $337,5003 bd3 ba1.3k sqftMaxwells Manor, Vancouver, WA 98684ActiveMLS ID #2551617, Jefferson Akin. NWMLS as distributed by MLS GRID
- $304,9002 bd3 ba1.2k sqft7908 NE Loowit Loop APT 50, Vancouver, WA 98662ActiveMLS ID #209556563, Jessica Eisenhauer, Berkshire Hathaway HomeServices NW Real Estate. RMLS (OR)
- $299,9993 bd3 ba1.4k sqftCurtin Creek Condominiums, Vancouver, WA 98662ActiveMLS ID #2516136, Cherise Spears. NWMLS as distributed by MLS GRID
- $358,0002 bd3 ba1.2k sqftNorthfield Condominiums, Vancouver, WA 98683ActiveMLS ID #2488041, Steve Marshall. NWMLS as distributed by MLS GRID
- $310,0002 bd1 ba915 sqft5734 N Montana Ave Unit 5, Portland, OR 97217ActiveMLS ID #461811322, Cheryl Richardson, Berkshire Hathaway HomeServices NW Real Estate. RMLS (OR)
- $343,9002 bd2 ba990 sqft11001 NE 43rd Cir, Vancouver, WA 98682ActiveMLS ID #319498696, Keri Lippold, Windermere Northwest Living. RMLS (OR)
- $320,0003 bd2 ba1.2k sqft9630 SW Marjorie Ln APT 1, Beaverton, OR 97008ActiveMLS ID #422370584, Doug Landers, John L. Scott Portland Central. RMLS (OR)
