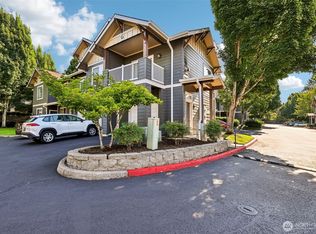
Fabulous 2bed, 2bath corner end, ground level condo ready for you Great mix of comfort & convenience! Living room w/ gas fireplace opens to private covered super cute back porch. Dining room opens to kitchen. Quartz countertops, SS appliances, built in coffee maker, new light & new faucets. Ready for your cooking dreams. Laundry close to garage. Extra storage in pantry closets. Large primary bedroom, deep closets attached to primary bathroom. Inviting guest bathroom and good sized 2nd bedroom. Bring your pets! No weight restrictions on this unit! Love that this condo development HOA offers convenient living, manicured ground with clubhouse which includes Pool, Hot tub, Full Gym, and Party/Meeting room. Walking trails & parks close by.
Sold
Listed by: Berkshire Hathaway HS NW • Leah Higgins
Bought with: MORE Realty
$324,900
10800 SE 17th Circle #M141, Vancouver, WA 98664
2beds
1,024sqft
Multi Family, Condominium
Built in 2004
-- sqft lot
$326,400 Zestimate®
$317/sqft
$1,717 Estimated rent
Home value
$326,400
$307,000 - $349,000
$1,717/mo
Zestimate® history
Owner options
List your home for rent
$1,717/mo
Rent Zestimate®
Find your next renter with Zillow Rental Manager. Plus, with online applications, you can quickly screen prospective tenants – for free.
$1,717/mo
Rent Zestimate®
Refinance and save
$2,386/mo
Est. payment
Refinancing to a lower rate could help reduce your monthly payments and save thousands over the life of the loan.
$2,386/mo
Est. payment
Explore your selling options
Work with a Zillow partner agent
Leverage their expertise and Zillow's premium Showcase listings to get your home seen by more buyers.
Get startedList with your own agent
Get your home in front of millions of buyers by listing it on Zillow.
Learn how to do itSell it yourself
Take full control of how buyers see your home on Zillow by listing For Sale by Owner (FSBO).
List your homeWhat's special
Gas fireplaceDeep closetsLarge primary bedroomInviting guest bathroomSs appliancesQuartz countertopsBuilt in coffee maker
Zillow last checked:
Listing updated:
Listed by:
Leah Higgins,
Berkshire Hathaway HS NW
Bought with:
Olga Kozlov, 85425
MORE Realty
Source: NWMLS as distributed by MLS GRID,MLS#: 2343511
Facts & features
Interior
Bedrooms & bathrooms
- Bedrooms: 2
- Bathrooms: 2
- Full bathrooms: 2
- Main level bathrooms: 2
- Main level bedrooms: 2
Primary bedroom
- Level: Main
Bedroom
- Level: Main
Bathroom full
- Level: Main
Bathroom full
- Level: Main
Dining room
- Level: Main
Entry hall
- Level: Main
Kitchen without eating space
- Level: Main
Living room
- Level: Main
Utility room
- Level: Main
Heating
- Fireplace, Wall Unit(s), Electric, Natural Gas
Cooling
- Insert
Appliances
- Included: Dishwasher(s), Disposal, Microwave(s), Refrigerator(s), Stove(s)/Range(s), Garbage Disposal, Water Heater: Gas, Water Heater Location: closet, Cooking - Electric Hookup, Cooking-Electric, Dryer-Electric, Ice Maker
- Laundry: Electric Dryer Hookup
Features
- Flooring: Vinyl, Carpet
- Windows: Coverings: yes
- Number of fireplaces: 1
- Fireplace features: Gas, Main Level: 1, Fireplace
Interior area
- Total structure area: 1,024
- Total interior livable area: 1,024 sqft
Property
Parking
- Total spaces: 2
- Parking features: Individual Garage, Off Street
- Garage spaces: 1
Features
- Levels: One
- Stories: 1
- Entry location: Main
- Patio & porch: Cooking-Electric, Dryer-Electric, End Unit, Fireplace, Ground Floor, Ice Maker, Primary Bathroom, Water Heater
- Spa features: Community
Lot
- Features: Corner Lot, Dead End Street, Paved
Details
- Parcel number: 112864026
- Special conditions: Standard
Construction
Type & style
- Home type: MultiFamily
- Architectural style: Condo (1 Level)
- Property subtype: Multi Family, Condominium
Materials
- Cement Planked, Cement Plank
- Roof: Composition
Condition
- Year built: 2004
Utilities & green energy
- Electric: Company: Clark PUD
- Sewer: Company: Vancouver
- Water: Company: Vancouver
Community & HOA
Community
- Features: Clubhouse, Fitness Center, Game/Rec Rm, Lobby Entrance, Playground, Indoor Pool, Pool, Sauna
- Security: Fire Sprinkler System
- Subdivision: Ellsworth
HOA
- Services included: Common Area Maintenance, Maintenance Grounds, Road Maintenance, Snow Removal
- HOA fee: $368 monthly
- HOA phone: 503-598-0552
Location
- Region: Vancouver
Financial & listing details
- Price per square foot: $317/sqft
- Annual tax amount: $2,893
- Date on market: 4/27/2025
- Cumulative days on market: 451 days
- Listing terms: Conventional,FHA
- Inclusions: Dishwasher(s), Garbage Disposal, Microwave(s), Refrigerator(s), Stove(s)/Range(s)
Price history
| Date | Event | Price |
|---|---|---|
| 7/3/2025 | Sold | $324,900$317/sqft |
Source:  NWMLS as distributed by MLS GRID #2343511 Report a problem NWMLS as distributed by MLS GRID #2343511 Report a problem | ||
| 6/24/2025 | Pending sale | $324,900$317/sqft |
Source:  RMLS (OR) #751243020 Report a problem RMLS (OR) #751243020 Report a problem | ||
| 6/14/2025 | Contingent | $324,900$317/sqft |
Source:  Berkshire Hathaway HomeServices NW #751243020 Report a problem Berkshire Hathaway HomeServices NW #751243020 Report a problem | ||
| 6/6/2025 | Price change | $324,900-1.5%$317/sqft |
Source: RMLS (OR) #751243020 Report a problem | ||
| 5/1/2025 | Price change | $330,000-1.5%$322/sqft |
Source: RMLS (OR) #751243020 Report a problem | ||
| 4/25/2025 | Price change | $334,900-0.9%$327/sqft |
Source: NWMLS as distributed by MLS GRID #2343511 Report a problem | ||
| 4/10/2025 | Price change | $337,950-0.6%$330/sqft |
Source: RMLS (OR) #751243020 Report a problem | ||
| 3/18/2025 | Listed for sale | $339,950$332/sqft |
Source: NWMLS as distributed by MLS GRID #2343511 Report a problem | ||
Public tax history
Tax history is unavailable.
Neighborhood: Ellsworth Springs
Nearby homes
- $300,0002 bd2 ba1k sqft10800 SE 17th Cir APT 86G, Vancouver, WA 98664For Sale
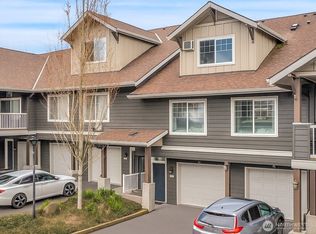
- $303,0003 bd3 ba1.3k sqft10800 SE 17th Cir APT H-101, Vancouver, WA 98664Sold
- $254,9001 bd1 ba643 sqft10800 SE 17th Cir APT M-142, Vancouver, WA 98664For Sale

- $314,9002 bd2 ba966 sqft10800 SE 17th Cir APT L-129, Vancouver, WA 98664For Sale
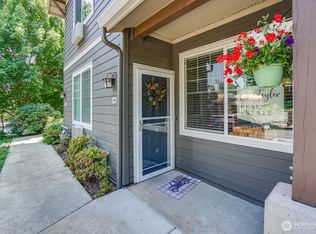
- $269,0002 bd2 ba1k sqft10800 SE 17th Cir APT D-50, Vancouver, WA 98664Sold
- $270,0001 bd1 ba640 sqft10800 SE 17th Cir APT F-70, Vancouver, WA 98664Sold
- $275,9001 bd1 ba648 sqft10800 SE 17th Cir APT F-71, Vancouver, WA 98664For Sale
- $270,0002 bd2 ba906 sqft10800 SE 17th Cir APT S-204, Vancouver, WA 98664Sold
Nearby schools
GreatSchools rating
- 5/10Ellsworth Elementary SchoolGrades: PK-5Distance: 0.5 mi
- 4/10Wyeast Middle SchoolGrades: 6-8Distance: 1.2 mi
- 6/10Mountain View High SchoolGrades: 9-12Distance: 1.9 mi
Schools provided by the listing agent
- Elementary: Ellsworth Elem
- Middle: Wyeast Mid
- High: Mtn View High
Source: NWMLS as distributed by MLS GRID. This data may not be complete. We recommend contacting the local school district to confirm school assignments for this home.
Get a cash offer in 3 minutes
Find out how much your home could sell for in as little as 3 minutes with a no-obligation cash offer.
Estimated market value
$326,400
Get a cash offer in 3 minutes
Find out how much your home could sell for in as little as 3 minutes with a no-obligation cash offer.
Estimated market value
$326,400
- Washington
- Clark County
- Vancouver
- 98664
- Ellsworth Springs
- 10800 SE 17th Circle Unit M141
Nearby cities
Nearby neighborhoods
Nearby zip codes
Other Vancouver Topics
