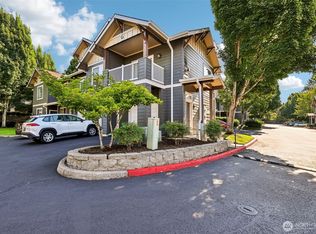
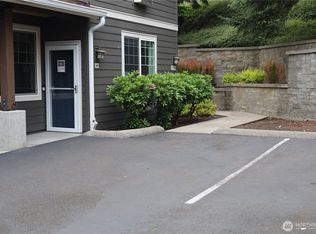
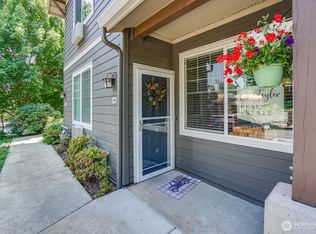
Beautiful one level stylish condo offering comfort, low maintenance living in a private and peaceful setting. This ground level home features soft carpet, quartz countertops, a gorgeous marble gas fireplace and marble bathroom flooring for a touch of elegance. Relax on your back patio that overlooks a serene field with a park like feel. Enjoy abundant storage in the garage and a prime location just minutes from freeway, restaurants, shopping and entertainment. Community amenities include a pool for relaxing summer days, an equipped gym and a clubhouse perfect for hosting gatherings and celebrations.
Active
Listed by: eXp Realty • Shana Kunze
$275,900
10800 SE 17th Circle #F71, Vancouver, WA 98664
1beds
648sqft
:
Get pre-qualified$2,040/mo
Condominium
Built in 2003
-- sqft lot
$-- Zestimate®
$426/sqft
$311/mo HOA
What's special
Gorgeous marble gas fireplaceMarble bathroom flooringSoft carpetGround level homeOne level stylish condoQuartz countertops
- 161 days |
- 156 |
- 6 |
Zillow last checked:
Listing updated:
Listed by:
Shana Kunze,
eXp Realty
Source: NWMLS as distributed by MLS GRID,MLS#: 2482837
Facts & features
Interior
Bedrooms & bathrooms
- Bedrooms: 1
- Bathrooms: 1
- Full bathrooms: 1
- Main level bathrooms: 1
- Main level bedrooms: 1
Heating
- Fireplace, Forced Air, Electric
Cooling
- Has cooling: Yes
Appliances
- Included: Dishwasher, Dryer, Microwave, Refrigerator, Stove(s)/Range(s), Washer, Dishwasher(s), Dryer(s), Microwave(s), Refrigerator(s), Washer(s)
Features
- Flooring: Laminate, Marble, Carpet
- Windows: Insulated Windows
- Number of fireplaces: 1
- Fireplace features: Gas, Main Level: 1, Fireplace
Interior area
- Total structure area: 648
- Total interior livable area: 648 sqft
Property
Parking
- Total spaces: 1
- Parking features: Individual Garage
- Has garage: Yes
- Covered spaces: 1
Features
- Levels: One
- Stories: 1
- Entry location: Main
- Patio & porch: Fireplace, Ground Floor, Insulated Windows
- Spa features: Community
- Has view: Yes
- View description: Territorial
Lot
- Features: Paved
Details
- Parcel number: 112863142
- Special conditions: Standard
Construction
Type & style
- Home type: Condo
- Architectural style: Condo (1 Level)
- Property subtype: Condominium
Materials
- Cement Planked, Wood Siding, Cement Plank
- Roof: Composition
Condition
- Year built: 2003
- Major remodel year: 2008
Utilities & green energy
Green energy
- Energy efficient items: Insulated Windows
Community & HOA
Community
- Features: Clubhouse, Fitness Center, Pool
- Subdivision: Ellsworth
HOA
- Services included: Common Area Maintenance, Maintenance Grounds, Road Maintenance
- HOA fee: $311 monthly
- HOA phone: 360-891-8060
Location
- Region: Vancouver
Financial & listing details
- Price per square foot: $426/sqft
- Annual tax amount: $2,159
- Date on market: 2/24/2026
- Cumulative days on market: 158 days
- Listing terms: Conventional,FHA,VA Loan
- Inclusions: Dishwasher(s), Dryer(s), Microwave(s), Refrigerator(s), Stove(s)/Range(s), Washer(s)
Estimated market value
Not available
Estimated sales range
Not available
Not available
Price history
| Date | Event | Price |
|---|---|---|
| 7/10/2026 | Listed for sale | $275,900$426/sqft |
Source:  RMLS (OR) #762545124 Report a problem RMLS (OR) #762545124 Report a problem | ||
| 6/29/2026 | Pending sale | $275,900$426/sqft |
Source: RMLS (OR) #762545124 Report a problem | ||
| 4/17/2026 | Price change | $275,900-1.4%$426/sqft |
Source: RMLS (OR) #762545124 Report a problem | ||
| 3/17/2026 | Price change | $279,900-1.8%$432/sqft |
Source: RMLS (OR) #762545124 Report a problem | ||
| 2/14/2026 | Listed for sale | $285,000$440/sqft |
Source: RMLS (OR) #762545124 Report a problem | ||
| 8/20/2021 | Sold | $285,000+5.6%$440/sqft |
Source:  NWMLS as distributed by MLS GRID #1794435 Report a problem NWMLS as distributed by MLS GRID #1794435 Report a problem | ||
| 6/21/2021 | Pending sale | $269,900$417/sqft |
Source: NWMLS as distributed by MLS GRID #1794435 Report a problem | ||
| 6/18/2021 | Listed for sale | $269,900$417/sqft |
Source: NWMLS as distributed by MLS GRID #1794435 Report a problem | ||
Public tax history
Tax history is unavailable.
Monthly payment
Est. payment
Payment breakdown
Explore the cost of this home by adjusting the details. Changes won't be saved.Climate risks
Neighborhood: Ellsworth Springs
Nearby schools
GreatSchools rating
- 5/10Ellsworth Elementary SchoolGrades: PK-5Distance: 0.5 mi
- 4/10Wyeast Middle SchoolGrades: 6-8Distance: 1.2 mi
- 6/10Mountain View High SchoolGrades: 9-12Distance: 1.9 mi
Schools provided by the listing agent
- Elementary: Ellsworth Elem
- Middle: Wyeast Mid
- High: Mtn View High
Source: NWMLS as distributed by MLS GRID. This data may not be complete. We recommend contacting the local school district to confirm school assignments for this home.
- $300,0002 bd2 ba1k sqft10800 SE 17th Cir APT 86G, Vancouver, WA 98664For Sale
- $324,9002 bd2 ba1k sqft10800 SE 17th Cir APT M-141, Vancouver, WA 98664Sold
- $303,0003 bd3 ba1.3k sqft10800 SE 17th Cir APT H-101, Vancouver, WA 98664Sold
- $254,9001 bd1 ba643 sqft10800 SE 17th Cir APT M-142, Vancouver, WA 98664For Sale

- $318,9002 bd2 ba966 sqft10800 SE 17th Cir APT L-129, Vancouver, WA 98664For Sale
- $269,0002 bd2 ba1k sqft10800 SE 17th Cir APT D-50, Vancouver, WA 98664Sold
- $270,0001 bd1 ba640 sqft10800 SE 17th Cir APT F-70, Vancouver, WA 98664Sold
- $270,0002 bd2 ba906 sqft10800 SE 17th Cir APT S-204, Vancouver, WA 98664Sold
A local agent can set up tours, give advice and negotiate with sellers.
Similar homes
- $254,9001 bd1 ba643 sqftEllsworth On The Park, Vancouver, WA 98664ActiveMLS ID #2492536, Myra Brock. NWMLS as distributed by MLS GRID
- $250,0001 bd1 ba640 sqft10800 SE 17th Cir APT A-3, Vancouver, WA 98664Active

 MLS ID #395327434, Yasamin Azarbin, Brantley Christianson Real Estate. RMLS (OR)
 - $237,9001 bd1 ba640 sqft10800 SE 17th Cir APT 42, Vancouver, WA 98664Active
 MLS ID #296310483, Roxsandra Perrault, MORE Realty, Inc. RMLS (OR)
 - $318,9002 bd2 ba966 sqftEllsworth At The Park, Vancouver, WA 98664Contingent
 MLS ID #2491513, Sharon Adams. NWMLS as distributed by MLS GRID
 - $190,9001 bd1 ba387 sqft10800 SE 17th Cir APT S-206, Vancouver, WA 98664ActiveMLS ID #225950527, Lauren Heller, eXp Realty LLC. RMLS (OR)
- $278,0002 bd1 ba942 sqftRenaissance Condo Ph 2-A, Vancouver, WA 98683ActiveMLS ID #2515845, Ethan Edwards. NWMLS as distributed by MLS GRID
- $275,0002 bd2 ba876 sqft4000 NE 109th Ave Unit M148, Vancouver, WA 98682ActiveMLS ID #327585802, Cristine Besmond, Windermere Northwest Living. RMLS (OR)
- $247,0001 bd1 ba900 sqftShorewood East, Vancouver, WA 98661ActiveMLS ID #2533005, Karen Higgins. NWMLS as distributed by MLS GRID
- $275,0002 bd1 ba762 sqftColumbia Square Condo, Vancouver, WA 98660ActiveMLS ID #2533858, Jan Fogg. NWMLS as distributed by MLS GRID
- $249,0002 bd2 ba934 sqft5264 NE 121st Ave APT 74K, Vancouver, WA 98682ActiveMLS ID #655912050, Stacie Whitfield, List4FlatFee.com, LLC. RMLS (OR)
- $299,0002 bd2 ba837 sqftParkview, Vancouver, WA 98660ActiveMLS ID #2541639, Lindsey Carpenter. NWMLS as distributed by MLS GRID
- $315,0001 bd1 ba619 sqftHeritage Place, Vancouver, WA 98660ActiveMLS ID #2494962, Kelly Primerano. NWMLS as distributed by MLS GRID
- $239,9001 bd1 ba906 sqft5565 E Evergreen Blvd APT 3303, Vancouver, WA 98661ActiveMLS ID #162650936, Rich Burns, RE/MAX Equity Group. RMLS (OR)
- $245,0002 bd1 ba952 sqftPepper Tree Condominiums, Vancouver, WA 98661ActiveMLS ID #2514944, Tracy Anderson. NWMLS as distributed by MLS GRID
- $287,0002 bd1 ba808 sqft122 SE 73rd Ave, Portland, OR 97215ActiveMLS ID #413938489, Sharon Parmenter, Opendoor Brokerage LLC. RMLS (OR)
- $310,0002 bd1 ba915 sqft5734 N Montana Ave Unit 5, Portland, OR 97217ActiveMLS ID #461811322, Cheryl Richardson, Berkshire Hathaway HomeServices NW Real Estate. RMLS (OR)
- $260,0001 bd1 ba781 sqft6807 NE Broadway St, Portland, OR 97213ActiveMLS ID #710759341, Karoline Ashley, Windermere Realty Trust. RMLS (OR)
- $280,0001 bd2 ba724 sqft75 N Hayden Bay Dr, Portland, OR 97217ActiveMLS ID #189529273, Chris Suarez, Keller Williams Sunset Corridor. RMLS (OR)
- $255,0002 bd1 ba964 sqftSalmon Creek Estates, Vancouver, WA 98685ActiveMLS ID #2542087, Karen Higgins. NWMLS as distributed by MLS GRID
- $260,0002 bd2 ba943 sqft9908 SE Talbert St, Clackamas, OR 97015ActiveMLS ID #508435094, Marshall Abbott, Tree City Real Estate. RMLS (OR)
