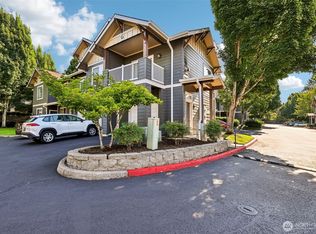
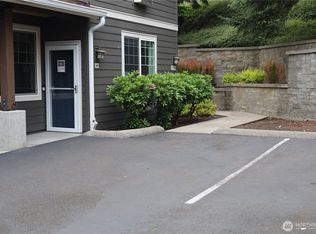
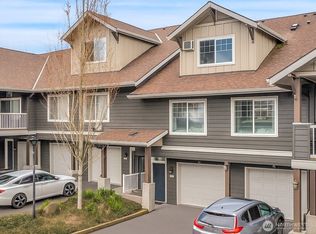
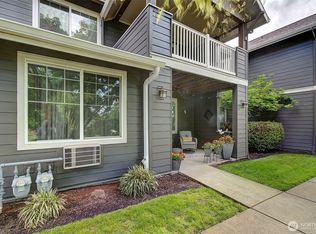
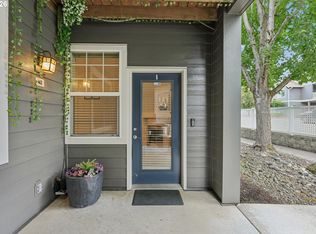
Ellsworth on the Park Condominium offers comfortable, low-maintenance living with a welcoming covered front porch that's perfect for relaxing outdoors. A full-lite front entry door with storm door opens to a bright great room featuring durable laminate flooring and a corner gas fireplace with marble surround, hearth, and TV/display shelf above, creating a warm and inviting focal point. The open breakfast bar kitchen is well equipped with stainless appliances, including a built-in dishwasher, built-in microwave, glass cooktop electric range, and refrigerator. An abundance of cabinetry, including some with glass panes, provides excellent storage while the breakfast bar offers casual dining and entertaining space. The spacious primary suite features laminate flooring, a lighted ceiling fan, and closet. The en-suite bath includes a single-sink vanity, combination soaking tub and shower, and an attractive marble tile floor. Adjacent to the kitchen is the convenient laundry and pantry closet with a stackable washer and dryer providing everyday functionality. The home also includes a one-car garage. Residents enjoy desirable community amenities through the HOA, including a party and recreation room as well as a refreshing swimming pool, making this condominium an excellent choice for comfortable living and easy entertaining. Mortgage savings may be available for buyers of this listing.
Active
Listed by: Redfin • Frederick M. Sanchez
$265,000
10800 SE 17th Circle #T211, Vancouver, WA 98664
1beds
645sqft
:
Get pre-qualified$1,970/mo
Condominium
Built in 2004
-- sqft lot
$264,600 Zestimate®
$411/sqft
$300/mo HOA
What's special
One-car garageSpacious primary suiteAttractive marble tile floorDurable laminate flooringLighted ceiling fanBuilt-in dishwasherBuilt-in microwave
- 2 days |
- 51 |
- 1 |
Zillow last checked:
Listing updated:
Listed by:
Frederick M. Sanchez,
Redfin
Source: NWMLS as distributed by MLS GRID,MLS#: 2549346
Facts & features
Interior
Bedrooms & bathrooms
- Bedrooms: 1
- Bathrooms: 1
- Full bathrooms: 1
- Main level bathrooms: 1
- Main level bedrooms: 1
Primary bedroom
- Description: Suite, Ceiling Light Fan, Closet, Laminate Floor
- Level: Main
Bathroom full
- Description: Single Sink Vanity, Combo Soak Tub & Shower, Marble Tile Floor
- Level: Main
Family room
- Description: Great Room, Fireplace, Laminate Floor
- Level: Main
Kitchen with eating space
- Description: Galley, Stainless Appliances, BI Dishwasher, BI Microwave, Elec Range, Refrigerator, Pantry Closet, Laminate Floor
- Level: Main
Utility room
- Description: Laundry/Pantry Closet, Washer, Dryer, Shelving
- Level: Main
Heating
- Fireplace, Wall Furnace, Electric, Natural Gas
Cooling
- None
Appliances
- Included: Dishwasher, Disposal, Dryer, Microwave, Refrigerator, Stove(s)/Range(s), Washer, Dishwasher(s), Dryer(s), Garbage Disposal, Microwave(s), Refrigerator(s), Washer(s), Cooking - Electric Hookup, Cooking-Electric, Dryer-Electric
- Laundry: Electric Dryer Hookup, Washer Hookup
Features
- Flooring: Ceramic Tile, Laminate, Marble
- Number of fireplaces: 1
- Fireplace features: Gas, Main Level: 1, Fireplace
Interior area
- Total structure area: 645
- Total interior livable area: 645 sqft
Property
Parking
- Total spaces: 1
- Parking features: Individual Garage, Off Street
- Has garage: Yes
- Covered spaces: 1
Features
- Levels: One
- Stories: 1
- Patio & porch: Cooking-Electric, Dryer-Electric, Fireplace, Ground Floor, Primary Bathroom, Soaking Tub, Washer
Lot
- Features: Paved
Details
- Parcel number: 112861070
- Special conditions: Standard
Construction
Type & style
- Home type: Condo
- Architectural style: Condo (1 Level)
- Property subtype: Condominium
Materials
- Wood Products
- Roof: Composition
Condition
- Year built: 2004
- Major remodel year: 2004
Community & HOA
Community
- Subdivision: Heights
HOA
- Services included: Common Area Maintenance
- HOA fee: $300 monthly
- HOA phone: 503-598-0554
Location
- Region: Vancouver
Financial & listing details
- Price per square foot: $411/sqft
- Annual tax amount: $2,102
- Date on market: 7/29/2026
- Cumulative days on market: 4 days
- Listing terms: Conventional,Lease Purchase,VA Loan
- Inclusions: Dishwasher(s), Dryer(s), Garbage Disposal, Microwave(s), Refrigerator(s), Stove(s)/Range(s), Washer(s)
Estimated market value
$264,600
$251,000 - $278,000
$1,990/mo
Price history
| Date | Event | Price |
|---|---|---|
| 7/30/2026 | Listed for sale | $265,000+39.5%$411/sqft |
Source:  RMLS (OR) #243822013 Report a problem RMLS (OR) #243822013 Report a problem | ||
| 1/30/2019 | Sold | $190,000$295/sqft |
Source: RMLS (OR) #18244071 Report a problem | ||
Public tax history
Tax history is unavailable.
Monthly payment
Est. payment
Payment breakdown
Explore the cost of this home by adjusting the details. Changes won't be saved.Climate risks
Neighborhood: Ellsworth Springs
Nearby schools
GreatSchools rating
- 5/10Ellsworth Elementary SchoolGrades: PK-5Distance: 0.5 mi
- 4/10Wyeast Middle SchoolGrades: 6-8Distance: 1.2 mi
- 6/10Mountain View High SchoolGrades: 9-12Distance: 1.9 mi
Schools provided by the listing agent
- Elementary: Ellsworth Elem
- Middle: Wyeast Mid
- High: Mtn View High
Source: NWMLS as distributed by MLS GRID. This data may not be complete. We recommend contacting the local school district to confirm school assignments for this home.
- $300,0002 bd2 ba1k sqft10800 SE 17th Cir APT 86G, Vancouver, WA 98664For Sale
- $324,9002 bd2 ba1k sqft10800 SE 17th Cir APT M-141, Vancouver, WA 98664Sold
- $303,0003 bd3 ba1.3k sqft10800 SE 17th Cir APT H-101, Vancouver, WA 98664Sold
- $254,9001 bd1 ba643 sqft10800 SE 17th Cir APT M-142, Vancouver, WA 98664For Sale

- $318,9002 bd2 ba966 sqft10800 SE 17th Cir APT L-129, Vancouver, WA 98664For Sale
- $269,0002 bd2 ba1k sqft10800 SE 17th Cir APT D-50, Vancouver, WA 98664Sold
- $270,0001 bd1 ba640 sqft10800 SE 17th Cir APT F-70, Vancouver, WA 98664Sold
- $275,9001 bd1 ba648 sqft10800 SE 17th Cir APT F-71, Vancouver, WA 98664For Sale
- $270,0002 bd2 ba906 sqft10800 SE 17th Cir APT S-204, Vancouver, WA 98664Sold
A local agent can set up tours, give advice and negotiate with sellers.
Similar homes
- $254,9001 bd1 ba643 sqftEllsworth On The Park, Vancouver, WA 98664ActiveMLS ID #2492536, Myra Brock. NWMLS as distributed by MLS GRID
- $275,9001 bd1 ba648 sqftEllsworth On The Park, Vancouver, WA 98664Active
 MLS ID #2482837, Shana Kunze. NWMLS as distributed by MLS GRID
 - $237,9001 bd1 ba640 sqft10800 SE 17th Cir APT 42, Vancouver, WA 98664Active
 MLS ID #296310483, Roxsandra Perrault, MORE Realty, Inc. RMLS (OR)
 - $250,0001 bd1 ba640 sqft10800 SE 17th Cir APT A-3, Vancouver, WA 98664Active
 MLS ID #395327434, Yasamin Azarbin, Brantley Christianson Real Estate. RMLS (OR)
 - $318,9002 bd2 ba966 sqftEllsworth At The Park, Vancouver, WA 98664ContingentMLS ID #2491513, Sharon Adams. NWMLS as distributed by MLS GRID
- $190,9001 bd1 ba387 sqft10800 SE 17th Cir APT S-206, Vancouver, WA 98664ActiveMLS ID #225950527, Lauren Heller, eXp Realty LLC. RMLS (OR)
- $234,9752 bd1 ba832 sqft4000 NE 109th Avenue #167, Vancouver, WA 98682ActiveMLS ID #2558271, Leah Higgins. NWMLS as distributed by MLS GRID
- $278,0002 bd1 ba942 sqftRenaissance Condo Ph 2-A, Vancouver, WA 98683ActiveMLS ID #2515845, Ethan Edwards. NWMLS as distributed by MLS GRID
- $275,0002 bd2 ba876 sqft4000 NE 109th Ave Unit M148, Vancouver, WA 98682ActiveMLS ID #327585802, Cristine Besmond, Windermere Northwest Living. RMLS (OR)
- $247,0001 bd1 ba900 sqftShorewood East, Vancouver, WA 98661ActiveMLS ID #2533005, Karen Higgins. NWMLS as distributed by MLS GRID
- $275,0002 bd1 ba762 sqftColumbia Square Condo, Vancouver, WA 98660ActiveMLS ID #2533858, Jan Fogg. NWMLS as distributed by MLS GRID
- $279,9001 bd1 ba763 sqft520 SE Columbia River Dr APT 326, Vancouver, WA 98661ActiveMLS ID #378729465, Amy Tierney, Keller Williams Realty. RMLS (OR)
- $299,0002 bd2 ba837 sqftParkview, Vancouver, WA 98660ActiveMLS ID #2541639, Lindsey Carpenter. NWMLS as distributed by MLS GRID
- $239,9001 bd1 ba906 sqft5565 E Evergreen Blvd APT 3303, Vancouver, WA 98661ActiveMLS ID #162650936, Rich Burns, RE/MAX Equity Group. RMLS (OR)
- $260,0002 bd2 ba943 sqft9908 SE Talbert St, Clackamas, OR 97015ActiveMLS ID #508435094, Marshall Abbott, Tree City Real Estate. RMLS (OR)
- $245,0002 bd1 ba952 sqftPepper Tree Condominiums, Vancouver, WA 98661ActiveMLS ID #2514944, Tracy Anderson. NWMLS as distributed by MLS GRID
- $315,0001 bd1 ba619 sqftHeritage Place, Vancouver, WA 98660ActiveMLS ID #2494962, Kelly Primerano. NWMLS as distributed by MLS GRID
- $260,0001 bd1 ba781 sqft6807 NE Broadway St, Portland, OR 97213ActiveMLS ID #710759341, Karoline Ashley, Windermere Realty Trust. RMLS (OR)
- $279,9501 bd1 ba886 sqft5150 S Landing Dr #109B2, Portland, OR 97239ActiveMLS ID #145864685, Bradley Thurman, Windermere Realty Trust. RMLS (OR)
- $237,9992 bd1 ba844 sqftLakeview Condominiums, Vancouver, WA 98655ActiveMLS ID #2511313, Alonnah Orae Kiemele. NWMLS as distributed by MLS GRID
