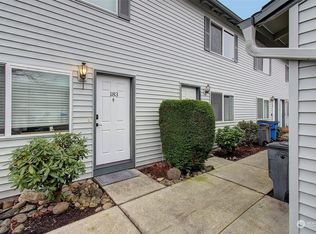
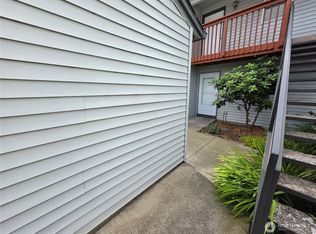
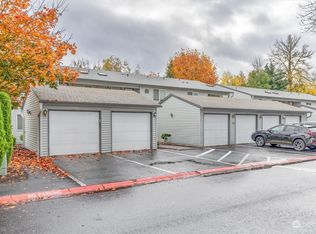
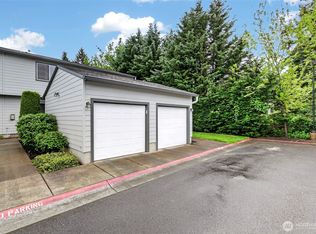
Take a breath and imagine life at a slower, easier pace. Tucked into a quiet, friendly neighborhood, this charming 2-bedroom, 1-bath condo offers a peaceful place to come home to while keeping you close to shopping, medical offices, the airport, dining, and everyday conveniences. Whether you are buying your first home, downsizing, retiring, or simply ready for less maintenance, this home offers the freedom to spend more time enjoying life. The HOA helps care for the landscaping, roof, siding, doors, and windows, giving you added peace of mind. Inside, fresh paint and beautiful new flooring create a clean, welcoming feel. The open kitchen, dining, and living area makes the space feel connected and comfortable. Upstairs, both bedrooms and the full bathroom are conveniently located together. Step outside to the moderately private back patio for morning coffee, a quiet evening, or time with friends. Take a stroll through the neighborhood and connect with those around you. A hard-to-find detached garage plus a separate parking space provides room for two vehicles or extra storage. Simple, comfortable, and ready for your next chapter.
Active
Listed by: Berkshire Hathaway HS NW • Leah Higgins
$234,975
4000 NE 109th Avenue #167, Vancouver, WA 98682
2beds
832sqft
Townhouse, Single Family Residence
Built in 2002
4 Square Feet Lot
$233,300 Zestimate®
$282/sqft
$284/mo HOA
What's special
Hard-to-find detached garageModerately private back patioBeautiful new flooringFresh paintSeparate parking space
- 20 days |
- 255 |
- 27 |
Zillow last checked:
Listing updated:
Listed by:
Leah Higgins,
Berkshire Hathaway HS NW
Source: NWMLS as distributed by MLS GRID,MLS#: 2558271
Facts & features
Interior
Bedrooms & bathrooms
- Bedrooms: 2
- Bathrooms: 1
- Full bathrooms: 1
Primary bedroom
- Level: Second
Bedroom
- Level: Second
Bathroom full
- Level: Second
Kitchen without eating space
- Level: Main
Living room
- Level: Main
Heating
- Wall Furnace, Electric
Cooling
- None
Appliances
- Included: Dishwasher, Refrigerator, Stove(s)/Range(s), Dishwasher(s), Refrigerator(s), Water Heater: Electric, Water Heater Location: Living closet
Features
- Ceiling Fan(s)
- Flooring: Laminate, Vinyl
- Has fireplace: No
Interior area
- Total structure area: 832
- Total interior livable area: 832 sqft
Video & virtual tour
Property
Parking
- Total spaces: 2
- Parking features: Detached Garage
- Has garage: Yes
- Covered spaces: 1
- Uncovered spaces: 1
Features
- Levels: Multi/Split
- Patio & porch: Ceiling Fan(s), Water Heater
Lot
- Size: 4 Square Feet
- Features: Paved
- Topography: Level
Details
- Parcel number: 163613010
- Zoning: R-22
- Zoning description: Jurisdiction: City
- Special conditions: Standard
Construction
Type & style
- Home type: Townhouse
- Architectural style: Townhouse
- Property subtype: Townhouse, Single Family Residence
Materials
- Metal/Vinyl
- Foundation: Poured Concrete
- Roof: Composition
Condition
- Year built: 2002
- Major remodel year: 2002
Utilities & green energy
- Electric: Company: Clark Public Utilities
- Sewer: Sewer Connected, Company: Vancouver
- Water: Public, Company: Vancouver
Community & HOA
Community
- Features: CCRs
- Subdivision: Vancouver
HOA
- Services included: Common Area Maintenance, Maintenance Grounds
- HOA fee: $284 monthly
Location
- Region: Vancouver
Financial & listing details
- Price per square foot: $282/sqft
- Tax assessed value: $207,432
- Annual tax amount: $2,145
- Date on market: 7/29/2026
- Cumulative days on market: 22 days
- Listing terms: Conventional,FHA,VA Loan
- Inclusions: Dishwasher(s), Refrigerator(s), Stove(s)/Range(s)
Estimated market value
$233,300
$222,000 - $245,000
$1,705/mo
Price history
| Date | Event | Price |
|---|---|---|
| 7/30/2026 | Listed for sale | $234,975+186.9%$282/sqft |
Source:  RMLS (OR) #492814331 Report a problem RMLS (OR) #492814331 Report a problem | ||
| 11/11/2017 | Listing removed | $1,150$1/sqft |
Source: Key Property Services, Inc. - CL#: KEYPRPS842MQ Report a problem | ||
| 11/2/2017 | Listed for rent | $1,150$1/sqft |
Source: Key Property Services, Inc. - CL#: KEYPRPS842MQ Report a problem | ||
| 1/7/2002 | Sold | $81,900$98/sqft |
Source: Agent Provided Report a problem | ||
Public tax history
| Year | Property taxes | Tax assessment |
|---|---|---|
| 2024 | $2,054 +4.1% | $207,432 +0.2% |
| 2023 | $1,974 +10.2% | $206,959 +1.5% |
| 2022 | $1,791 +3.7% | $203,848 +15.9% |
| 2021 | $1,728 +13.3% | $175,821 +9.8% |
| 2020 | $1,525 | $160,197 +12.5% |
| 2019 | $1,525 +20.5% | $142,359 +11.9% |
| 2018 | $1,266 -7.1% | $127,185 +15.5% |
| 2017 | $1,363 +12.1% | $110,100 +8.3% |
| 2016 | $1,215 +12.8% | $101,637 +17.8% |
| 2015 | $1,078 +10.8% | $86,251 +15.9% |
| 2014 | $973 | $74,418 +9.2% |
| 2013 | $973 -12.7% | $68,156 -4.3% |
| 2012 | $1,115 -0.6% | $71,216 -11.9% |
| 2011 | $1,121 -4.3% | $80,868 -3.9% |
| 2010 | $1,171 -6.3% | $84,192 -16.7% |
| 2009 | $1,249 | $101,024 -19.4% |
| 2008 | -- | $125,400 |
| 2007 | -- | $125,400 +27.2% |
| 2005 | -- | $98,600 |
| 2004 | -- | $98,600 |
Find assessor info on the county website
Monthly payment
Est. payment
Payment breakdown
Explore the cost of this home by adjusting the details. Changes won't be saved.Climate risks
Neighborhood: Kevanna Park
Nearby schools
GreatSchools rating
- 3/10Fircrest Elementary SchoolGrades: PK-5Distance: 1.7 mi
- 2/10Cascade Middle SchoolGrades: 6-8Distance: 1.9 mi
- 4/10Evergreen High SchoolGrades: 9-12Distance: 2.1 mi
Schools provided by the listing agent
- Elementary: Fircrest Elem
- Middle: Cascade Mid
- High: Evergreen High
Source: NWMLS as distributed by MLS GRID. This data may not be complete. We recommend contacting the local school district to confirm school assignments for this home.
- $275,0002 bd1 ba832 sqft4000 NE 109th Ave UNIT 184, Vancouver, WA 98682Sold
- $265,0002 bd2 ba889 sqft4000 NE 109th Ave UNIT 175, Vancouver, WA 98682For Sale
- $249,0002 bd2 ba887 sqft4000 NE 109th Ave UNIT 199, Vancouver, WA 98682Sold
- $258,9002 bd3 ba1k sqft4000 NE 109th Ave #V118, Vancouver, WA 98682Pending
- $279,0002 bd2 ba1.1k sqft4000 NE 109th Ave UNIT K53, Vancouver, WA 98682Auction
- $256,2702 bd1 ba832 sqft4000 NE 109th Ave UNIT 169, Vancouver, WA 98682Sold
- $251,3002 bd2 ba946 sqft4000 NE 109th St #159, Vancouver, WA 98682Off Market
- $246,5002 bd2 ba946 sqft4000 NE 109th Ave UNIT 55, Vancouver, WA 98682Off Market
A local agent can set up tours, give advice and negotiate with sellers.
Similar homes
- $234,9002 bd1 ba832 sqft4000 NE 109th Ave #Hh170, Vancouver, WA 98682Active
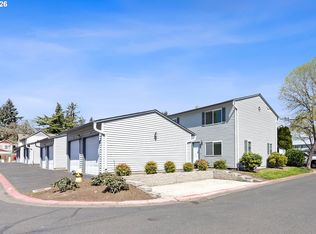
 MLS ID #440510730, Asperlando Josias, Keller Williams Realty. RMLS (OR)
 - $265,0002 bd2 ba889 sqftStonebrook Condominiums, Vancouver, WA 98682ActiveMLS ID #2535395, Michael McCafferty. NWMLS as distributed by MLS GRID
- $264,5003 bd2 ba1k sqft4000 NE 109th Ave Unit Y123, Vancouver, WA 98682Active
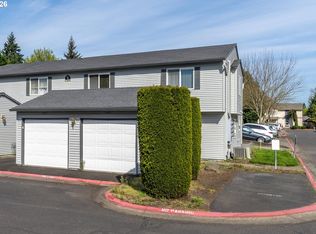 MLS ID #742762829, Patricia Peterson-Hodge, MORE Realty, Inc. RMLS (OR)
 - $275,0002 bd2 ba876 sqft4000 NE 109th Ave Unit M148, Vancouver, WA 98682Active
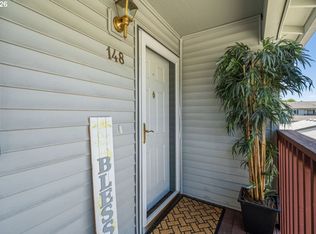 MLS ID #327585802, Cristine Besmond, Windermere Northwest Living. RMLS (OR)
 - $199,9002 bd2 ba876 sqft5264 NE 121st Ave APT W-241, Vancouver, WA 98682ActiveMLS ID #515300973, Greg Lange, MORE Realty, Inc. RMLS (OR)
- $239,9002 bd2 ba1k sqft7110 NE 43rd St APT D, Vancouver, WA 98661ActiveMLS ID #536915564, Jeffrey Sarault, Keller Williams Realty. RMLS (OR)
- $275,0002 bd2 ba1k sqft100, Vancouver, WA 98661ActiveMLS ID #2538810, Nick Atwood. NWMLS as distributed by MLS GRID
- $335,0002 bd2 ba990 sqft11001 NE 43rd Cir, Vancouver, WA 98682ActiveMLS ID #319498696, Keri Lippold, Windermere Northwest Living. RMLS (OR)
- $235,0002 bd1 ba1k sqft3706 NE 45th St, Vancouver, WA 98661ActiveMLS ID #425798574, Jessica Hur, RE/MAX Equity Group. RMLS (OR)
- $239,0002 bd1 ba952 sqftPepper Tree Condominiums, Vancouver, WA 98661ActiveMLS ID #2514944, Tracy Anderson. NWMLS as distributed by MLS GRID
- $249,0001 bd1 ba645 sqftEllsworth On The Park, Vancouver, WA 98664ActiveMLS ID #2549346, Frederick M. Sanchez. NWMLS as distributed by MLS GRID
- $299,0002 bd3 ba1.2k sqft7908 NE Loowit Loop APT 50, Vancouver, WA 98662ActiveMLS ID #209556563, Jessica Eisenhauer, Berkshire Hathaway HomeServices NW Real Estate. RMLS (OR)
- $235,0002 bd2 ba1.1k sqft547 N Hayden Bay Dr, Portland, OR 97217ActiveMLS ID #266461699, Rebecca Dunn, Keller Williams Premier Partners. RMLS (OR)
- $239,0002 bd1 ba964 sqftSalmon Creek Estates Condominiums, Vancouver, WA 98685ActiveMLS ID #2551465, Charlene Taylor. NWMLS as distributed by MLS GRID
- $235,0001 bd1 ba913 sqftShorewood East, Vancouver, WA 98661ActiveMLS ID #2564428, Karen Higgins. NWMLS as distributed by MLS GRID
- $295,0002 bd2 ba1k sqftEllsworth On The Park, Vancouver, WA 98664ActiveMLS ID #2560016, Rod J Robertson. NWMLS as distributed by MLS GRID
- $250,0002 bd2 ba1k sqftEvergreen Ridge Condo, Vancouver, WA 98665ActiveMLS ID #2512330, Madison Heimbigner. NWMLS as distributed by MLS GRID
- $215,0002 bd2 ba1.2k sqft1611 NE 113th St APT 332, Vancouver, WA 98686ActiveMLS ID #723893637, Eric Guess, Rarebird Real Estate. RMLS (OR)
- $239,0002 bd2 ba1.1k sqft445 N Hayden Bay Dr #71, Portland, OR 97217ActiveMLS ID #416002145, Patrick Fry, Premiere Property Group LLC. RMLS (OR)
- $225,0002 bd2 ba1.1k sqftShorewood East Condominium, Vancouver, WA 89661ActiveMLS ID #2507131, Lindsey Carpenter. NWMLS as distributed by MLS GRID
