PRICE REDUCED TO $199,900 — INVESTOR ALERT! Excellent opportunity for investors or cash buyers looking for value in a convenient Vancouver location.This townhome-style condo features luxury vinyl plank flooring, a gas fireplace with built-ins, two spacious bedrooms, upstairs laundry, and newer carpet throughout the upper level. The primary bedroom includes a permitted soundproof wall for added privacy and flexibility.Enjoy a private patio with gas hookup overlooking a shared grassy area, plus a deeded one-car garage just steps from the front door. Conveniently located near Vancouver Mall, restaurants, coffee shops, I-205, and SR-500.Cash or alternative financing preferred. Seller can accommodate a quick closing. Excellent value at this newly improved price.
Active
Price cut: $25.1K (8/14)
$199,900
5264 NE 121st Ave APT W-241, Vancouver, WA 98682
2beds
876sqft
Residential, Condominium, Townhouse
Built in 2005
-- sqft lot
$-- Zestimate®
$228/sqft
$360/mo HOA
What's special
Gas fireplaceIn-unit laundryTwo spacious bedroomsInviting living space
- 117 days |
- 857 |
- 53 |
Zillow last checked:
Listing updated:
Listed by:
Greg Lange 360-448-0545,
MORE Realty, Inc
Source: RMLS (OR),MLS#: 515300973
Facts & features
Interior
Bedrooms & bathrooms
- Bedrooms: 2
- Bathrooms: 2
- Full bathrooms: 1
- Partial bathrooms: 1
- Main level bathrooms: 1
Rooms
- Room types: Laundry, Bedroom 2, Dining Room, Family Room, Kitchen, Living Room, Primary Bedroom
Primary bedroom
- Features: Ceiling Fan, Sliding Doors, Double Closet, Vaulted Ceiling, Wallto Wall Carpet
- Level: Upper
Bedroom 2
- Features: Vaulted Ceiling, Walkin Closet, Wallto Wall Carpet
- Level: Upper
Dining room
- Features: Patio
- Level: Main
Kitchen
- Features: Dishwasher, Microwave, Free Standing Refrigerator, Plumbed For Ice Maker
- Level: Main
Living room
- Features: Ceiling Fan, Fireplace
- Level: Main
Heating
- Fireplace(s)
Appliances
- Included: Dishwasher, Free-Standing Refrigerator, Microwave, Plumbed For Ice Maker, Electric Water Heater
- Laundry: Laundry Room
Features
- Ceiling Fan(s), Vaulted Ceiling(s), Walk-In Closet(s), Double Closet
- Flooring: Luxury Vinyl Plank, Wall to Wall Carpet
- Doors: Sliding Doors
- Windows: Double Pane Windows, Vinyl Frames
- Basement: Crawl Space
- Number of fireplaces: 1
- Fireplace features: Gas
Interior area
- Total structure area: 876
- Total interior livable area: 876 sqft
Video & virtual tour
Property
Parking
- Total spaces: 1
- Parking features: Carport, Garage Door Opener, Condo Garage (Other), Detached
- Garage spaces: 1
- Has carport: Yes
Features
- Stories: 2
- Patio & porch: Patio
- Exterior features: Gas Hookup, Yard
Lot
- Features: Gated, Level
Details
- Additional structures: GasHookup
- Parcel number: 158449114
Construction
Type & style
- Home type: Townhouse
- Property subtype: Residential, Condominium, Townhouse
Materials
- Vinyl Siding
- Roof: Composition
Condition
- Approximately
- New construction: No
- Year built: 2005
Utilities & green energy
- Gas: Gas Hookup, Gas
- Sewer: Public Sewer
- Water: Public
- Utilities for property: Cable Connected
Community & HOA
HOA
- Has HOA: Yes
- Amenities included: All Landscaping, Commons, Exterior Maintenance, Front Yard Landscaping, Management, Road Maintenance
- HOA fee: $360 monthly
Location
- Region: Vancouver
Financial & listing details
- Price per square foot: $228/sqft
- Annual tax amount: $2,228
- Date on market: 4/29/2026
- Listing terms: Assumable,Cash
Estimated market value
Not available
Estimated sales range
Not available
Not available
Price history
| Date | Event | Price |
|---|---|---|
| 8/14/2026 | Price change | $199,900-11.2%$228/sqft |
Source:  RMLS (OR) #515300973 Report a problem RMLS (OR) #515300973 Report a problem | ||
| 6/4/2026 | Price change | $224,999-2.1%$257/sqft |
Source: RMLS (OR) #515300973 Report a problem | ||
| 5/22/2026 | Listed for sale | $229,900$262/sqft |
Source: RMLS (OR) #515300973 Report a problem | ||
| 5/12/2026 | Pending sale | $229,900$262/sqft |
Source: RMLS (OR) #515300973 Report a problem | ||
| 4/29/2026 | Listed for sale | $229,900+30.6%$262/sqft |
Source: RMLS (OR) #515300973 Report a problem | ||
| 11/16/2018 | Sold | $176,000$201/sqft |
Source: RMLS (OR) #18243945 Report a problem | ||
Public tax history
Tax history is unavailable.
Monthly payment
Est. payment
Payment breakdown
Explore the cost of this home by adjusting the details. Changes won't be saved.Climate risks
Neighborhood: North Image
Nearby schools
GreatSchools rating
- 3/10Image Elementary SchoolGrades: PK-5Distance: 0.7 mi
- 3/10Covington Middle SchoolGrades: 6-8Distance: 0.7 mi
- 3/10Heritage High SchoolGrades: 9-12Distance: 1.5 mi
Schools provided by the listing agent
- Elementary: Image
- Middle: Covington
- High: Heritage
Source: RMLS (OR). This data may not be complete. We recommend contacting the local school district to confirm school assignments for this home.
- $269,6003 bd2 ba1.2k sqft5264 NE 121st Ave APT W-240, Vancouver, WA 98682Off Market

- $147,200-- bd-- ba-- sqft5264 NE 121st Ave APT 245, Vancouver, WA 98682Off Market
- $229,300-- bd-- ba-- sqft6715 NE 63rd St #122, Vancouver, WA 98661Off Market
- $254,7002 bd-- ba-- sqft5264 NE 121st Ave #U230, Vancouver, WA 98682Off Market
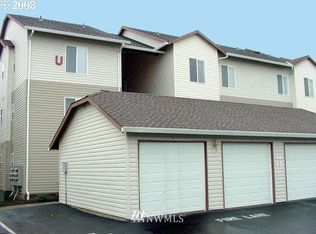
- $224,3002 bd2 ba913 sqft5264 NE 121st Ave APT 45, Vancouver, WA 98682Off Market
- $213,0002 bd2 ba927 sqft5264 NE 121st Ave #K77, Vancouver, WA 98682Off Market
- $312,0003 bd3 ba1.1k sqft5264 NE 121st Ave #271Y, Vancouver, WA 98682Sold
- $286,5003 bd3 ba1.2k sqft5264 NE 121st Ave APT 239, Vancouver, WA 98682Off Market
A local agent can set up tours, give advice and negotiate with sellers.
Similar homes
- $258,9002 bd2 ba935 sqft4000 NE 109th Ave #D231, Vancouver, WA 98682Active

 MLS ID #726621444, Amy Asivido, Keller Williams Realty. RMLS (OR)
 - $264,5003 bd2 ba1k sqft4000 NE 109th Ave Unit Y123, Vancouver, WA 98682Active
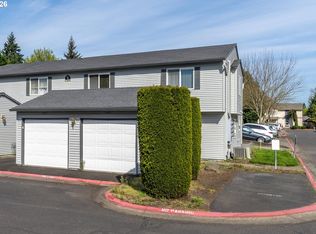 MLS ID #742762829, Patricia Peterson-Hodge, MORE Realty, Inc. RMLS (OR)
 - $239,9002 bd2 ba1k sqft5304 NE 84th Loop APT D14, Vancouver, WA 98662Active
 MLS ID #324424789, Nick Shivers, eXp Realty LLC. RMLS (OR)
 - $205,0003 bd2 ba1.2k sqft5606 NE 68th St, Vancouver, WA 98661Active
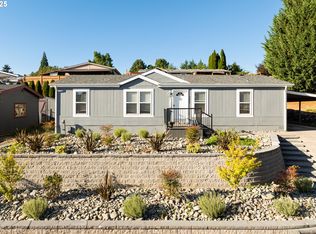 MLS ID #207395851, Maggie Vladimirsky, Works Real Estate. RMLS (OR)
 - $199,9002 bd1 ba988 sqft7212 NE 16th Ave #703, Vancouver, WA 98665ActiveMLS ID #387107189, Jordan Matin, Matin Real Estate. RMLS (OR)
- $199,0002 bd1 ba988 sqft7306 NE 16th Ave, Vancouver, WA 98665ActiveMLS ID #776852137, Nick Shivers, eXp Realty LLC. RMLS (OR)
- $199,9003 bd2 ba963 sqft5417 NE 34th St #30-H, Vancouver, WA 98661ActiveMLS ID #532571590, Cindy Chung, eXp Realty LLC. RMLS (OR)
- $229,9002 bd1 ba1k sqft13210 SE 7th St Unit M60, Vancouver, WA 98683ActiveMLS ID #750323647, Daniel Mal, Mal & Seitz. RMLS (OR)
- $205,0002 bd2 ba1.1k sqft547 N Hayden Bay Dr, Portland, OR 97217ActiveMLS ID #266461699, Rebecca Dunn, Keller Williams Premier Partners. RMLS (OR)
- $199,7502 bd2 ba813 sqft217 NE 146th Ave APT 5, Portland, OR 97230ActiveMLS ID #734315311, Michael Kennedy, Berkshire Hathaway HomeServices NW Real Estate. RMLS (OR)
- $215,0002 bd2 ba1.2k sqft1611 NE 113th St APT 332, Vancouver, WA 98686ActiveMLS ID #723893637, Eric Guess, Rarebird Real Estate. RMLS (OR)
- $199,1992 bd2 ba1k sqft695 SE 197th Ave, Portland, OR 97233ActiveMLS ID #305698914, Denise Greisen, Century 21 North Homes Realty. RMLS (OR)
- $244,0002 bd2 ba1.1k sqft13210 SE 7th St Unit C15, Vancouver, WA 98683ActiveMLS ID #371503754, Nick Shivers, eXp Realty LLC. RMLS (OR)
- $229,9002 bd1 ba980 sqft3738 NE 45th St, Vancouver, WA 98661ActiveMLS ID #323549303, Whitney Ravins, Realty ONE Group Pacifica. RMLS (OR)
- $210,0002 bd2 ba1.2k sqft1621 NE 113th St #122, Vancouver, WA 98686ActiveMLS ID #647748340, Asia Wheaton, Opt. RMLS (OR)
- $246,9002 bd2 ba997 sqft522 SE 157th Ave Unit 13, Vancouver, WA 98684ActiveMLS ID #559632741, Jeff Wunder, Keller Williams Realty. RMLS (OR)
- $200,0002 bd2 ba980 sqft12510 SE Stark St APT H, Portland, OR 97233ActiveMLS ID #336188634, Nick Shivers, eXp Realty, LLC. RMLS (OR)
- $199,9902 bd1 ba903 sqft1458 NE Paropa Ct, Gresham, OR 97030ActiveMLS ID #761079697, Victoria Cooper, Knipe Realty ERA Powered. RMLS (OR)
- $219,9002 bd2 ba896 sqft11953 SE Holgate Blvd, Portland, OR 97266ActiveMLS ID #129193420, Cassandra Skelley, PDX Dwellings LLC. RMLS (OR)
- $189,9002 bd2 ba929 sqft15715 NE Beech St #4G, Portland, OR 97230ActiveMLS ID #251823063, Trisha Kelly, Georgetown Realty Inc.. RMLS (OR)
