Welcome home to this beautifully refreshed ground-level condo offering comfort, convenience, and peaceful surroundings. This 2 bed, 2 bath, 889 SF home features new interior paint throughout, a cozy gas fireplace in the living room, and updated vinyl flooring in the kitchen. Sliding glass doors lead to a private back patio overlooking a serene wooded area, creating the perfect spot to relax and unwind. Detached garage included for added storage and parking convenience. Easy living all on one level!
Active
Listed by: Keller Williams-Premier Prtnrs • Michael McCafferty
Price cut: $10K (7/10)
$265,000
4000 NE 109th Avenue #175, Vancouver, WA 98682
2beds
889sqft
Condominium
Built in 2002
-- sqft lot
$264,900 Zestimate®
$298/sqft
$274/mo HOA
What's special
Sliding glass doors
- 70 days |
- 216 |
- 15 |
Zillow last checked:
Listing updated:
Listed by:
Michael McCafferty,
Keller Williams-Premier Prtnrs
Source: NWMLS as distributed by MLS GRID,MLS#: 2535395
Facts & features
Interior
Bedrooms & bathrooms
- Bedrooms: 2
- Bathrooms: 2
- Full bathrooms: 1
- 3/4 bathrooms: 1
- Main level bathrooms: 2
- Main level bedrooms: 2
Primary bedroom
- Level: Main
Bedroom
- Level: Main
Bathroom full
- Level: Main
Bathroom three quarter
- Level: Main
Entry hall
- Level: Main
Kitchen with eating space
- Level: Main
Heating
- Fireplace, Forced Air, Electric, Natural Gas
Cooling
- Heat Pump
Appliances
- Included: Dishwasher, Stove(s)/Range(s), Dishwasher(s), Dryer-Electric, Washer
- Laundry: Electric Dryer Hookup, Washer Hookup
Features
- Flooring: Ceramic Tile, Laminate, Carpet
- Number of fireplaces: 1
- Fireplace features: Gas, Main Level: 1, Fireplace
Interior area
- Total structure area: 889
- Total interior livable area: 889 sqft
Property
Parking
- Total spaces: 1
- Parking features: Individual Garage, Uncovered
- Has garage: Yes
- Covered spaces: 1
Features
- Levels: One
- Stories: 1
- Entry location: Main
- Patio & porch: Dryer-Electric, Fireplace, Ground Floor, Washer
- Has view: Yes
- View description: Territorial
Lot
- Features: Sidewalk
Details
- Parcel number: 163613098
- Special conditions: Standard
Construction
Type & style
- Home type: Condo
- Architectural style: Condo (1 Level)
- Property subtype: Condominium
Materials
- Metal/Vinyl
- Roof: Composition
Condition
- Year built: 2002
Utilities & green energy
- Electric: Company: Clark PUD
- Sewer: Company: City of Vancouver
- Water: Company: City of Vancouver
Community & HOA
Community
- Subdivision: Vancouver
HOA
- Services included: See Remarks, Sewer, Water
- HOA fee: $274 monthly
- HOA phone: 360-254-5700
Location
- Region: Vancouver
Financial & listing details
- Price per square foot: $298/sqft
- Tax assessed value: $244,486
- Annual tax amount: $2,521
- Date on market: 6/8/2026
- Cumulative days on market: 71 days
- Listing terms: Conventional
- Inclusions: Dishwasher(s), Stove(s)/Range(s)
Estimated market value
$264,900
$252,000 - $278,000
$1,833/mo
Price history
| Date | Event | Price |
|---|---|---|
| 7/10/2026 | Price change | $265,000-3.6%$298/sqft |
Source:  NWMLS as distributed by MLS GRID #2535395 Report a problem NWMLS as distributed by MLS GRID #2535395 Report a problem | ||
| 6/9/2026 | Listed for sale | $275,000+103.7%$309/sqft |
Source: NWMLS as distributed by MLS GRID #2535395 Report a problem | ||
| 6/20/2008 | Sold | $135,000-3.5%$152/sqft |
Source: Agent Provided Report a problem | ||
| 5/1/2008 | Listed for sale | $139,900+12.2%$157/sqft |
Source: Postlets #8020433 Report a problem | ||
| 6/1/2004 | Sold | $124,700+15.6%$140/sqft |
Source: Public Record Report a problem | ||
| 10/30/2002 | Sold | $107,900$121/sqft |
Source: Public Record Report a problem | ||
Public tax history
| Year | Property taxes | Tax assessment |
|---|---|---|
| 2024 | $2,421 +3.9% | $244,486 +0.1% |
| 2023 | $2,330 +10% | $244,304 +1.7% |
| 2022 | $2,119 +3.7% | $240,182 +15.5% |
| 2021 | $2,044 +15.3% | $207,994 +9.8% |
| 2020 | $1,773 | $189,511 +14.4% |
| 2019 | $1,773 +21% | $165,604 +12.4% |
| 2018 | $1,466 -6.6% | $147,393 +16.2% |
| 2017 | $1,570 +12.4% | $126,849 +8.5% |
| 2016 | $1,397 +12.5% | $116,861 +17.5% |
| 2015 | $1,242 +10.6% | $99,446 +15.7% |
| 2014 | $1,122 | $85,919 +14.8% |
| 2013 | $1,122 -8.9% | $74,855 -5.1% |
| 2012 | $1,233 -0.8% | $78,848 -11.9% |
| 2011 | $1,243 -2.9% | $89,454 -4.2% |
| 2010 | $1,279 -6.3% | $93,355 -15.4% |
| 2009 | $1,365 | $110,372 -20.2% |
| 2008 | -- | $138,300 |
| 2007 | -- | $138,300 +30.7% |
| 2005 | -- | $105,800 |
| 2004 | -- | $105,800 |
Find assessor info on the county website
Monthly payment
Est. payment
Payment breakdown
Explore the cost of this home by adjusting the details. Changes won't be saved.Climate risks
Neighborhood: Kevanna Park
Nearby schools
GreatSchools rating
- 3/10Fircrest Elementary SchoolGrades: PK-5Distance: 1.7 mi
- 2/10Cascade Middle SchoolGrades: 6-8Distance: 1.9 mi
- 4/10Evergreen High SchoolGrades: 9-12Distance: 2.1 mi
Schools provided by the listing agent
- Elementary: Fircrest Elem
- Middle: Cascade Mid
- High: Evergreen High
Source: NWMLS as distributed by MLS GRID. This data may not be complete. We recommend contacting the local school district to confirm school assignments for this home.
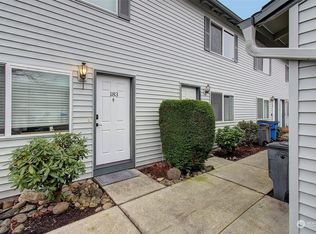
- $275,0002 bd1 ba832 sqft4000 NE 109th Ave UNIT 184, Vancouver, WA 98682Sold
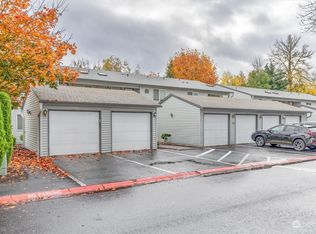
- $249,0002 bd2 ba887 sqft4000 NE 109th Ave UNIT 199, Vancouver, WA 98682Sold
- $234,9752 bd1 ba832 sqft4000 NE 109th Ave UNIT 167, Vancouver, WA 98682For Sale

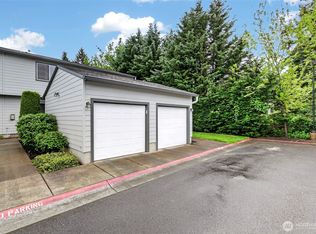
- $258,9002 bd3 ba1k sqft4000 NE 109th Ave #V118, Vancouver, WA 98682For Sale
- $279,0002 bd2 ba1.1k sqft4000 NE 109th Ave UNIT K53, Vancouver, WA 98682Auction
- $256,2702 bd1 ba832 sqft4000 NE 109th Ave UNIT 169, Vancouver, WA 98682Sold
- $251,3002 bd2 ba946 sqft4000 NE 109th St #159, Vancouver, WA 98682Off Market
- $246,5002 bd2 ba946 sqft4000 NE 109th Ave UNIT 55, Vancouver, WA 98682Off Market
A local agent can set up tours, give advice and negotiate with sellers.
Similar homes
- $234,9752 bd1 ba832 sqft4000 NE 109th Avenue #167, Vancouver, WA 98682ActiveMLS ID #2558271, Leah Higgins. NWMLS as distributed by MLS GRID
- $258,9002 bd3 ba1k sqftStonebrook Condo, Vancouver, WA 98682ActiveMLS ID #2512829, Diana Latypova. NWMLS as distributed by MLS GRID
- $315,0002 bd2 ba943 sqftBelmont Place Condominiums, Vancouver, WA 98664Active
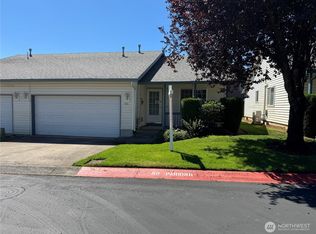 MLS ID #2524695, Michael McCafferty. NWMLS as distributed by MLS GRID
 - $335,0002 bd2 ba990 sqft11001 NE 43rd Cir, Vancouver, WA 98682Active
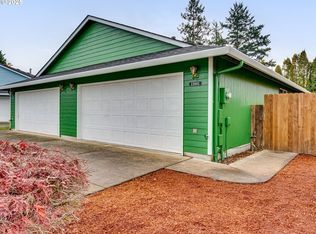
 MLS ID #319498696, Keri Lippold, Windermere Northwest Living. RMLS (OR)
 - $300,0002 bd2 ba1k sqftEllsworth On The Park, Vancouver, WA 98664ActiveMLS ID #2560016, Rod Robertson. NWMLS as distributed by MLS GRID
- $275,0002 bd2 ba1k sqft100, Vancouver, WA 98661ActiveMLS ID #2538810, Nick Atwood. NWMLS as distributed by MLS GRID
- $269,9992 bd1 ba762 sqftColumbia Square Condo, Vancouver, WA 98660ActiveMLS ID #2533858, Jan Fogg. NWMLS as distributed by MLS GRID
- $249,0002 bd2 ba990 sqft510 SE 157th Ave Unit 37, Vancouver, WA 98684ActiveMLS ID #611955888, John DiPalma, John L. Scott Real Estate. RMLS (OR)
- $250,0002 bd2 ba1k sqftEvergreen Ridge Condo, Vancouver, WA 98665ActiveMLS ID #2512330, Madison Heimbigner. NWMLS as distributed by MLS GRID
- $234,9002 bd1 ba850 sqft1414 Brandt Rd #A10, Vancouver, WA 98661ActiveMLS ID #675737676, Stephanie Bingold, Premiere Property Group LLC. RMLS (OR)
- $315,0002 bd2 ba1.1k sqftBelmont Place Condominiums, Vancouver, WA 98664ActiveMLS ID #2551518, Ricardo Romagosa. NWMLS as distributed by MLS GRID
- $235,0002 bd1 ba1k sqft3706 NE 45th St, Vancouver, WA 98661ActiveMLS ID #425798574, Jessica Hur, RE/MAX Equity Group. RMLS (OR)
- $310,0002 bd3 ba1.1k sqft5212 NE 85th Ave, Vancouver, WA 98662ActiveMLS ID #303090205, Robie Garcia, Arrow Realty LLC. RMLS (OR)
- $239,0002 bd1 ba952 sqftPepper Tree Condominiums, Vancouver, WA 98661ActiveMLS ID #2514944, Tracy Anderson. NWMLS as distributed by MLS GRID
- $229,9002 bd1 ba980 sqft3738 NE 45th St, Vancouver, WA 98661ActiveMLS ID #323549303, Whitney Ravins, Realty ONE Group Pacifica. RMLS (OR)
- $335,0002 bd2 ba1.1k sqft9008 NE 54th St Unit H33, Vancouver, WA 98662ActiveMLS ID #657219921, Shawn Golding, Windermere Northwest Living. RMLS (OR)
- $239,9002 bd2 ba1k sqft7110 NE 43rd St APT D, Vancouver, WA 98661ActiveMLS ID #536915564, Jeffrey Sarault, Keller Williams Realty. RMLS (OR)
- $254,9001 bd1 ba643 sqftEllsworth On The Park, Vancouver, WA 98664ActiveMLS ID #2492536, Myra Brock. NWMLS as distributed by MLS GRID
- $299,0002 bd3 ba1.2k sqft7908 NE Loowit Loop APT 50, Vancouver, WA 98662ActiveMLS ID #209556563, Jessica Eisenhauer, Berkshire Hathaway HomeServices NW Real Estate. RMLS (OR)
- $319,9003 bd3 ba1.3k sqft13422 SE McGillivray Blvd, Vancouver, WA 98683ActiveMLS ID #783900277, Edward Goldhammer, Realty Pro, Inc.. RMLS (OR)
