Welcome home to this beautifully maintained and move-in-ready townhome offering comfort, space, and functionality in a peaceful setting. The light-filled main level features an open-concept layout with warm hardwood floors, a cozy gas fireplace, and seamless flow into the kitchen and dining area—perfect for both everyday living and entertaining. The kitchen is well-appointed with ample cabinetry, generous counter space, and a convenient breakfast bar, all overlooking the dining area with sliding glass doors leading to a private patio space. Enjoy easy indoor-outdoor living with room to relax, garden, or host. Upstairs, you’ll find well-sized bedrooms, 2 full baths, and the convenience of in-unit laundry. The home offers excellent storage throughout and a thoughtful layout that maximizes space and livability. Additional highlights include a detached garage, dedicated parking, and a backyard gate to the quiet community setting surrounded by mature trees and green space. Ideally located with easy access to shopping, dining, and commuter routes—this is low-maintenance living at its best. Don’t miss this opportunity to own a well-cared-for home in a desirable location!
Pending inspection
Listed by: eXp Realty • Diana Latypova
$258,900
4000 NE 109th Avenue #V118, Vancouver, WA 98682
2beds
1,088sqft
Townhouse, Condominium
Built in 2008
-- sqft lot
$258,400 Zestimate®
$238/sqft
$362/mo HOA
What's special
Cozy gas fireplaceDedicated parkingDetached garageWarm hardwood floorsIn-unit laundryPrivate patio spaceGenerous counter space
- 123 days |
- 435 |
- 28 |
Zillow last checked:
Listing updated:
Listed by:
Diana Latypova,
eXp Realty
Source: NWMLS as distributed by MLS GRID,MLS#: 2512829
Facts & features
Interior
Bedrooms & bathrooms
- Bedrooms: 2
- Bathrooms: 3
- Full bathrooms: 2
- 1/2 bathrooms: 1
- Main level bathrooms: 1
Primary bedroom
- Level: Second
Bedroom
- Level: Second
Bathroom full
- Level: Second
Bathroom full
- Level: Second
Other
- Level: Main
Entry hall
- Level: Main
Kitchen with eating space
- Level: Main
Living room
- Level: Main
Heating
- Fireplace, Forced Air, Electric, Natural Gas
Cooling
- Has cooling: Yes
Appliances
- Included: Dishwasher, Refrigerator, Stove(s)/Range(s), Dishwasher(s), Refrigerator(s), Cooking - Electric Hookup, Cooking-Electric
Features
- Flooring: Laminate, Vinyl Plank, Carpet
- Number of fireplaces: 1
- Fireplace features: Gas, Main Level: 1, Fireplace
Interior area
- Total structure area: 1,088
- Total interior livable area: 1,088 sqft
Property
Parking
- Total spaces: 1
- Parking features: Individual Garage, Off Street
- Has garage: Yes
- Covered spaces: 1
Features
- Levels: Multi/Split
- Entry location: Main
- Patio & porch: Cooking-Electric, Fireplace, Primary Bathroom
Lot
- Features: Paved
Details
- Parcel number: 986027036
- Special conditions: Standard
Construction
Type & style
- Home type: Townhouse
- Architectural style: Townhouse
- Property subtype: Townhouse, Condominium
Materials
- Cement/Concrete
- Roof: Composition
Condition
- Year built: 2008
Utilities & green energy
- Electric: Company: Clark Public Utilities
- Sewer: Company: City of Vancouver
- Water: Company: City of Vancouver
Community & HOA
Community
- Subdivision: Vancouver
HOA
- Services included: Common Area Maintenance, See Remarks
- HOA fee: $362 monthly
Location
- Region: Vancouver
Financial & listing details
- Price per square foot: $238/sqft
- Tax assessed value: $1,500
- Annual tax amount: $2,791
- Date on market: 4/23/2026
- Cumulative days on market: 123 days
- Listing terms: Conventional,FHA,VA Loan
- Inclusions: Dishwasher(s), Refrigerator(s), Stove(s)/Range(s)
Estimated market value
$258,400
$245,000 - $271,000
$2,022/mo
Price history
| Date | Event | Price |
|---|---|---|
| 8/19/2026 | Pending sale | $258,900$238/sqft |
Source:  NWMLS as distributed by MLS GRID #2512829 Report a problem NWMLS as distributed by MLS GRID #2512829 Report a problem | ||
| 4/24/2026 | Listed for sale | $258,900+72.6%$238/sqft |
Source: eXp Realty #2512829 Report a problem | ||
| 6/20/2016 | Sold | $150,000+27.1%$138/sqft |
Source:  RMLS (OR) #16547512 Report a problem RMLS (OR) #16547512 Report a problem | ||
| 3/4/2015 | Sold | $118,000$108/sqft |
Source: RMLS (OR) #15557963 Report a problem | ||
Public tax history
| Year | Property taxes | Tax assessment |
|---|---|---|
| 2025 | $15 -9.9% | $1,500 -11.5% |
| 2024 | $17 +8.8% | $1,695 +4.6% |
| 2023 | $15 +1% | $1,620 +0.9% |
| 2022 | $15 -5.7% | $1,605 +7.1% |
| 2021 | $16 -18.9% | $1,499 -0.1% |
| 2020 | $20 +6.6% | $1,500 |
| 2019 | $19 -32.7% | $1,500 |
| 2018 | $28 | $1,500 -23.1% |
| 2017 | $28 +2.7% | $1,950 |
| 2016 | $27 +6.4% | $1,950 +13% |
| 2015 | $26 +9.4% | $1,725 +15% |
| 2014 | $23 | $1,500 -36.6% |
| 2013 | $23 -38.7% | $2,366 +9.2% |
| 2012 | $38 -12.2% | $2,166 -13.4% |
| 2011 | $43 +13.9% | $2,500 -16.7% |
| 2010 | $38 | $3,000 -8.5% |
| 2009 | -- | $3,280 |
Find assessor info on the county website
Monthly payment
Est. payment
Payment breakdown
Explore the cost of this home by adjusting the details. Changes won't be saved.Climate risks
Neighborhood: Kevanna Park
Nearby schools
GreatSchools rating
- 3/10Fircrest Elementary SchoolGrades: PK-5Distance: 1.7 mi
- 2/10Cascade Middle SchoolGrades: 6-8Distance: 1.9 mi
- 4/10Evergreen High SchoolGrades: 9-12Distance: 2.1 mi
Schools provided by the listing agent
- Elementary: Endeavour Elem
- Middle: Cascade Mid
- High: Evergreen High
Source: NWMLS as distributed by MLS GRID. This data may not be complete. We recommend contacting the local school district to confirm school assignments for this home.
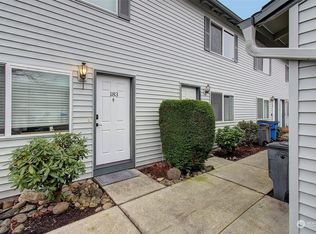
- $275,0002 bd1 ba832 sqft4000 NE 109th Ave UNIT 184, Vancouver, WA 98682Sold
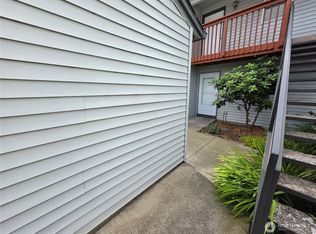
- $250,0002 bd2 ba889 sqft4000 NE 109th Ave UNIT 175, Vancouver, WA 98682For Sale
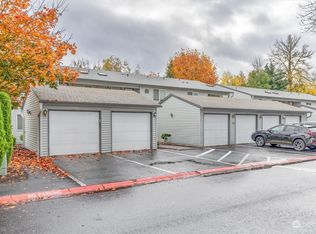
- $249,0002 bd2 ba887 sqft4000 NE 109th Ave UNIT 199, Vancouver, WA 98682Sold
- $234,9752 bd1 ba832 sqft4000 NE 109th Ave UNIT 167, Vancouver, WA 98682For Sale

- $279,0002 bd2 ba1.1k sqft4000 NE 109th Ave UNIT K53, Vancouver, WA 98682Auction
- $256,2702 bd1 ba832 sqft4000 NE 109th Ave UNIT 169, Vancouver, WA 98682Sold
- $254,1002 bd2 ba946 sqft4000 NE 109th St #159, Vancouver, WA 98682Off Market
- $242,4002 bd2 ba946 sqft4000 NE 109th Ave UNIT 55, Vancouver, WA 98682Off Market
A local agent can set up tours, give advice and negotiate with sellers.
Similar homes
- $234,9752 bd1 ba832 sqft4000 NE 109th Avenue #167, Vancouver, WA 98682ActiveMLS ID #2558271, Leah Higgins. NWMLS as distributed by MLS GRID
- $275,0002 bd2 ba1k sqft100, Vancouver, WA 98661Active
 MLS ID #2538810, Nick Atwood. NWMLS as distributed by MLS GRID
 - $299,9003 bd3 ba1.3k sqftMaxwells Manor, Vancouver, WA 98684Active
 MLS ID #2551617, Jefferson Akin. NWMLS as distributed by MLS GRID
 - $335,0002 bd2 ba990 sqft11001 NE 43rd Cir, Vancouver, WA 98682Active
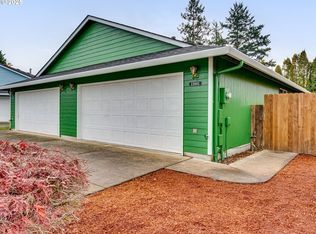
 MLS ID #319498696, Keri Lippold, Windermere Northwest Living. RMLS (OR)
 - $299,0002 bd3 ba1.2k sqft7908 NE Loowit Loop APT 50, Vancouver, WA 98662ActiveMLS ID #209556563, Jessica Eisenhauer, Berkshire Hathaway HomeServices NW Real Estate. RMLS (OR)
- $295,0002 bd2 ba1k sqftEllsworth On The Park, Vancouver, WA 98664ActiveMLS ID #2560016, Rod J Robertson. NWMLS as distributed by MLS GRID
- $272,0002 bd1 ba942 sqftRenaissance Condo Ph 2-A, Vancouver, WA 98683ActiveMLS ID #2515845, Ethan Edwards. NWMLS as distributed by MLS GRID
- $280,0002 bd1 ba1k sqft13210 SE 7th St #P69, Vancouver, WA 98664ActiveMLS ID #487290704, Beth Snider, Premiere Property Group, LLC. RMLS (OR)
- $250,0002 bd2 ba1k sqftEvergreen Ridge Condo, Vancouver, WA 98665ActiveMLS ID #2512330, Madison Heimbigner. NWMLS as distributed by MLS GRID
- $299,9003 bd3 ba1.4k sqftGrandview Commons, Vancouver, WA 98661ActiveMLS ID #2503351, Jeanne Frace. NWMLS as distributed by MLS GRID
- $315,0002 bd2 ba1.1k sqftBelmont Place Condominiums, Vancouver, WA 98664ActiveMLS ID #2551518, Ricardo Romagosa. NWMLS as distributed by MLS GRID
- $249,0001 bd1 ba645 sqftEllsworth On The Park, Vancouver, WA 98664ActiveMLS ID #2549346, Frederick M. Sanchez. NWMLS as distributed by MLS GRID
- $254,9001 bd1 ba643 sqftEllsworth On The Park, Vancouver, WA 98664ActiveMLS ID #2492536, Myra Brock. NWMLS as distributed by MLS GRID
- $235,0002 bd1 ba1k sqft3706 NE 45th St, Vancouver, WA 98661ActiveMLS ID #425798574, Jessica Hur, RE/MAX Equity Group. RMLS (OR)
- $269,9992 bd1 ba762 sqftColumbia Square Condo, Vancouver, WA 98660ActiveMLS ID #2533858, Jan Fogg. NWMLS as distributed by MLS GRID
- $285,0002 bd2 ba1.1k sqft8109 NE 14th St APT D, Vancouver, WA 98664ActiveMLS ID #664467726, Thomas Harvey, Keller Williams Realty. RMLS (OR)
- $384,9003 bd3 ba1.4k sqft10104 NE 134th Avenue, Vancouver, WA 98682ActiveMLS ID #2498056, Lindsay Langley. NWMLS as distributed by MLS GRID
- $314,9003 bd3 ba1.3k sqft13422 SE McGillivray Blvd, Vancouver, WA 98683ActiveMLS ID #783900277, Edward Goldhammer, Realty Pro, Inc.. RMLS (OR)
- $345,0002 bd2 ba1.2k sqftRyerson Square Condo, Vancouver, WA 98662ActiveMLS ID #2550981, Kori Burke. NWMLS as distributed by MLS GRID
- $239,0002 bd2 ba1.1k sqft445 N Hayden Bay Dr #71, Portland, OR 97217ActiveMLS ID #416002145, Patrick Fry, Premiere Property Group LLC. RMLS (OR)
