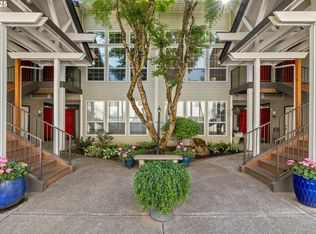
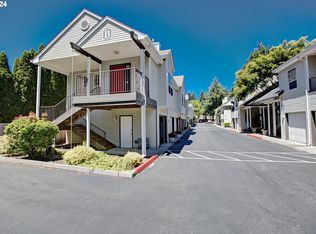
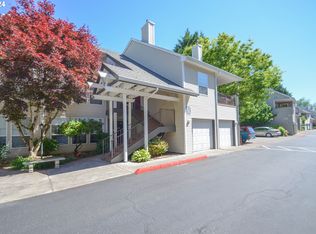
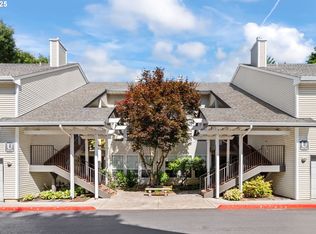
Welcome to this desirable, light and bright one-level condo tucked away in a well-maintained gated community in East Vancouver. Conveniently located close to shopping, dining, entertainment, and easy freeway access, this home offers comfortable living with a thoughtful, open layout.Inside, you'll find spacious living areas enhanced by tall ceilings and a skylight that brings in an abundance of natural light. The inviting living room features a gas fireplace, creating a warm and welcoming space for relaxing or entertaining. New carpet throughout adds a fresh, clean feel, while GFA heating and A/C provide year-round comfort.Spacious primary bedroom offers a walk-in closet. Step outside to enjoy the covered entry deck—perfect for morning coffee or a little fresh air. A personal garage space provides secure parking and additional storage.A wonderful opportunity for easy, one-level living in a convenient East Vancouver location!
Active
Price cut: $20K (9/4)
$260,000
13210 SE 7th St #P69, Vancouver, WA 98664
2beds
1,015sqft
Residential, Condominium
Built in 2002
-- sqft lot
$-- Zestimate®
$256/sqft
$514/mo HOA
What's special
Gas fireplaceWell-maintained gated communityTall ceilingsSpacious primary bedroomWalk-in closetNew carpet throughoutThoughtful open layout
- 23 days
- 179
- 15
Zillow last checked:
Listing updated:
Listed by:
Beth Snider 360-991-9495,
Premiere Property Group, LLC
Source: RMLS (OR),MLS#: 487290704
Facts & features
Interior
Bedrooms & bathrooms
- Bedrooms: 2
- Bathrooms: 1
- Full bathrooms: 1
- Main level bathrooms: 1
Rooms
- Room types: Bedroom 2, Dining Room, Family Room, Kitchen, Living Room, Primary Bedroom
Primary bedroom
- Features: Walkin Closet, Wallto Wall Carpet
- Level: Main
Bedroom 2
- Features: Closet, Vaulted Ceiling, Wallto Wall Carpet
- Level: Main
Dining room
- Features: High Ceilings
- Level: Main
Kitchen
- Features: Dishwasher, Free Standing Range, Free Standing Refrigerator, High Ceilings
- Level: Main
Living room
- Features: Fireplace, Skylight, High Ceilings
- Level: Main
Heating
- Forced Air, Fireplace(s)
Cooling
- Central Air
Appliances
- Included: Dishwasher, Disposal, Free-Standing Range, Free-Standing Refrigerator, Stainless Steel Appliance(s), Washer/Dryer, Gas Water Heater
- Laundry: Laundry Room
Features
- Ceiling Fan(s), High Ceilings, Vaulted Ceiling(s), Closet, Walk-In Closet(s)
- Flooring: Vinyl, Wall to Wall Carpet
- Windows: Vinyl Frames, Skylight(s)
- Basement: None
- Number of fireplaces: 1
- Fireplace features: Gas
Interior area
- Total structure area: 1,015
- Total interior livable area: 1,015 sqft
Video & virtual tour
Property
Parking
- Total spaces: 1
- Parking features: Other, Condo Garage (Other), Attached, Tuck Under
- Attached garage spaces: 1
Features
- Levels: One
- Stories: 1
- Entry location: Upper Floor
- Patio & porch: Covered Deck
- Has view: Yes
- View description: Trees/Woods
Lot
- Features: Gated, Level, Private, Trees
Details
- Parcel number: 110300018
- Zoning: R18
Construction
Type & style
- Home type: Condo
- Property subtype: Residential, Condominium
Materials
- Vinyl Siding
- Foundation: Slab
- Roof: Composition
Condition
- Approximately
- New construction: No
- Year built: 2002
Utilities & green energy
- Gas: Gas
- Sewer: Public Sewer
- Water: Public
- Utilities for property: Cable Connected
Community & HOA
Community
- Security: Security Gate
- Subdivision: Renaissance Condos
HOA
- Has HOA: Yes
- Amenities included: All Landscaping, Exterior Maintenance, Gated, Management, Road Maintenance, Trash
- HOA fee: $514 monthly
Location
- Region: Vancouver
Financial & listing details
- Price per square foot: $256/sqft
- Tax assessed value: $249,673
- Annual tax amount: $450
- Date on market: 8/13/2026
- Listing terms: Cash,Conventional
- Road surface type: Paved
Estimated market value
Not available
Estimated sales range
Not available
Not available
Price history
| Date | Event | Price |
|---|---|---|
| 9/4/2026 | Price change | $260,000-7.1%$256/sqft |
Source:  RMLS (OR) #487290704 Report a problem RMLS (OR) #487290704 Report a problem | ||
| 8/13/2026 | Listed for sale | $280,000+124.9%$276/sqft |
Source: RMLS (OR) #487290704 Report a problem | ||
| 7/12/2011 | Sold | $124,500+21%$123/sqft |
Source: Public Record Report a problem | ||
| 5/22/2002 | Sold | $102,900$101/sqft |
Source: Public Record Report a problem | ||
Public tax history
| Year | Property taxes | Tax assessment |
|---|---|---|
| 2025 | $451 +0.2% | $249,673 +0.7% |
| 2024 | $450 -82.7% | $247,941 -9% |
| 2023 | $2,600 +7.9% | $272,585 +3% |
| 2022 | $2,411 +0.2% | $264,645 +11.8% |
| 2021 | $2,406 +9.2% | $236,670 +6.1% |
| 2020 | $2,203 | $223,133 +8.2% |
| 2019 | $2,203 +9% | $206,219 +1.4% |
| 2018 | $2,021 -8.1% | $203,375 +14.4% |
| 2017 | $2,199 +11.7% | $177,822 +7.9% |
| 2016 | $1,968 +8.8% | $164,821 +13.6% |
| 2015 | $1,809 +2% | $145,058 +6.7% |
| 2014 | $1,774 | $135,942 +9.5% |
| 2013 | $1,774 -6.2% | $124,140 +5% |
| 2012 | $1,891 +2.7% | $118,209 -14% |
| 2011 | $1,842 +7.6% | $137,393 -0.8% |
| 2010 | $1,712 -0.6% | $138,484 -6.3% |
| 2009 | $1,722 | $147,726 -13% |
| 2008 | -- | $169,800 |
| 2007 | -- | $169,800 +66% |
| 2005 | -- | $102,300 |
| 2004 | -- | $102,300 |
Find assessor info on the county website
Monthly payment
Est. payment
Payment breakdown
Explore the cost of this home by adjusting the details. Changes won't be saved.Climate risks
Neighborhood: Fircrest
Nearby schools
Schools provided by the listing agent
- Elementary: Crestline
- Middle: Wy East
- High: Mountain View
Source: RMLS (OR). This data may not be complete. We recommend contacting the local school district to confirm school assignments for this home.
Similar homes
- $244,0002 bd2 ba1.1k sqft13210 SE 7th St Unit C15, Vancouver, WA 98683Active

 MLS ID #371503754, Nick Shivers, eXp Realty LLC. RMLS (OR)
 - $219,9002 bd1 ba1k sqft13210 SE 7th St Unit M60, Vancouver, WA 98683Active
 MLS ID #750323647, Daniel Mal, Mal & Seitz. RMLS (OR)
 - $258,9002 bd2 ba935 sqft4000 NE 109th Ave #D231, Vancouver, WA 98682Active
 MLS ID #726621444, Amy Asivido, Keller Williams Realty. RMLS (OR)
 - $279,0002 bd2 ba1.1k sqft5585 E Evergreen Blvd APT 5206, Vancouver, WA 98661Active
 MLS ID #151534305, Johan Henriksbo, Knipe Realty ERA Powered. RMLS (OR)
 - $237,9001 bd1 ba640 sqft10800 SE 17th Cir APT 42, Vancouver, WA 98664ActiveMLS ID #296310483, Roxsandra Perrault, MORE Realty. RMLS (OR)
- $315,0002 bd2 ba1.1k sqft2121 NE 77th Ave, Vancouver, WA 98664ActiveMLS ID #696173515, Laura Peterson, Premiere Property Group, LLC. RMLS (OR)
- $329,9993 bd2 ba1.3k sqft13210 SE 7th St Unit S81, Vancouver, WA 98683ActiveMLS ID #721554755, Kimberly Paukert, Thoroughbred Real Estate Group Inc - WA. RMLS (OR)
- $229,9002 bd1 ba850 sqft1414 Brandt Rd #A10, Vancouver, WA 98661ActiveMLS ID #675737676, Stephanie Bingold, Premiere Property Group LLC. RMLS (OR)
- $239,9002 bd2 ba1k sqft5304 NE 84th Loop APT D14, Vancouver, WA 98662ActiveMLS ID #324424789, Nick Shivers, eXp Realty LLC. RMLS (OR)
- $264,5003 bd2 ba1k sqft4000 NE 109th Ave Unit Y123, Vancouver, WA 98682ActiveMLS ID #742762829, Patricia Peterson-Hodge, MORE Realty. RMLS (OR)
- $249,9003 bd3 ba1.4k sqft13600 NE 18th St APT 26, Vancouver, WA 98684ActiveMLS ID #436509351, Chris Meadows, Coldwell Banker Bain. RMLS (OR)
- $305,0003 bd3 ba1.4k sqft4701 NE 77th Ave APT 10, Vancouver, WA 98662ActiveMLS ID #435678383, Eric Nguyen, Washington First Properties. RMLS (OR)
- $234,9002 bd1 ba832 sqft4000 NE 109th Ave #Hh170, Vancouver, WA 98682ActiveMLS ID #440510730, Asperlando Josias, Keller Williams Realty. RMLS (OR)
- $269,0002 bd1 ba800 sqft12908 NE 81st St, Vancouver, WA 98682ActiveMLS ID #526827190, Jodi Rayburn, Premiere Property Group, LLC. RMLS (OR)
- $239,0002 bd2 ba1.1k sqft409 NE 85th St Unit E, Vancouver, WA 98665ActiveMLS ID #707020656, Brad Issler, Coldwell Banker Bain. RMLS (OR)
- $250,0002 bd2 ba921 sqft6017 NE Holladay St, Portland, OR 97213ActiveMLS ID #112497725, Ben Droukas, Keller Williams PDX Central. RMLS (OR)
- $264,0002 bd2 ba1.2k sqft1621 NE 113th St APT 132, Vancouver, WA 98686ActiveMLS ID #107327136, Stefanie Foster, Windermere Northwest Living. RMLS (OR)
- $223,0001 bd1 ba906 sqft5585 E Evergreen Blvd APT 5203, Vancouver, WA 98661ActiveMLS ID #381456064, Heather Williams, Coldwell Banker Bain. RMLS (OR)
- $354,9002 bd2 ba1.1k sqft9008 NE 54th St Unit D12, Vancouver, WA 98662ActiveMLS ID #289142040, Jacqueline Smith, Keller Williams Realty. RMLS (OR)
- $255,0002 bd2 ba1k sqft4921 SW 59th Ave APT 7, Portland, OR 97221ActiveMLS ID #323021116, Sang Vu, Rarebird Real Estate. RMLS (OR)
