AMAZING PRICE! - Steal of a deal on this sweet, easy living condo in primo location. It doesn't get better than this! Light, bright & updated...this home provides all the best aspects of condo living: exceptional location just minutes freeway entrances, shopping, restaurants, and schools. The private, gated community is well-maintained and very walkable, as is the surrounding neighborhood. Get your steps in while enjoying the lush landscaping and nearby amenities...just a 5-minute walk to the new In-N-Out Burger on Mill Plain! This ground-floor unit includes an attached one-car garage with additional storage space (ADA parking space is also nearby). It also features beautiful, brand-new vinyl flooring throughout making clean up and maintenance a breeze. The water heater, dishwasher, induction stove and decks with privacy screening off the dining room and primary suite have all been recently replaced too! High ceilings throughout allow light to flood in all through the home, providing an open, airy feel that's so hard to find, especially on the ground floor; your plants will love it! Lots of storage available too in the various closets, including the large walk-through in the primary suite, and the double closet in the second bedroom. This condo provides a unique, accessible opportunity for home ownership and is a great size for all kinds of living arrangements. The community is respectful and quiet, so it's also a perfect match for folks working from home offices. As if all of that wasn't enough, the condo is also rentable, so makes for a great long-term investment. Enjoy this spacious, quiet, comfortable condo and the amazing lifestyle that comes with it!
Pending
Price cut: $10K (7/3)
$359,900
13210 SE 7th St Unit S81, Vancouver, WA 98683
3beds
1,305sqft
:
Get pre-qualified$2,783/mo
Residential, Condominium
Built in 2000
-- sqft lot
$-- Zestimate®
$276/sqft
$514/mo HOA
What's special
Private gated communityHigh ceilings throughoutLush landscapingSpacious quiet comfortable condoOpen airy feel
- 260 days |
- 479 |
- 17 |
Zillow last checked:
Listing updated:
Listed by:
Kimberly Paukert 503-939-2487,
Thoroughbred Real Estate Group Inc - WA
Source: RMLS (OR),MLS#: 721554755
Facts & features
Interior
Bedrooms & bathrooms
- Bedrooms: 3
- Bathrooms: 2
- Full bathrooms: 2
- Main level bathrooms: 2
Rooms
- Room types: Bedroom 2, Bedroom 3, Dining Room, Family Room, Kitchen, Living Room, Primary Bedroom
Primary bedroom
- Features: Bathroom, Deck, Sliding Doors, Walkin Closet
- Level: Main
Bedroom 2
- Features: Closet
- Level: Main
Bedroom 3
- Features: Double Closet, High Ceilings
- Level: Main
Dining room
- Features: Deck, Sliding Doors
- Level: Main
Kitchen
- Features: Builtin Range, Dishwasher, Disposal, Microwave, Builtin Oven, High Ceilings
- Level: Main
Living room
- Features: Bookcases, Fireplace
- Level: Main
Heating
- Forced Air 95 Plus, Fireplace(s)
Cooling
- Central Air
Appliances
- Included: Built-In Range, Cooktop, Dishwasher, Disposal, Free-Standing Refrigerator, Microwave, Washer/Dryer, Built In Oven, Electric Water Heater
Features
- High Ceilings, Closet, Double Closet, Bookcases, Bathroom, Walk-In Closet(s)
- Flooring: Vinyl
- Doors: Sliding Doors
- Basement: Crawl Space
- Number of fireplaces: 1
- Fireplace features: Gas
- Common walls with other units/homes: 1 Common Wall
Interior area
- Total structure area: 1,305
- Total interior livable area: 1,305 sqft
Video & virtual tour
Property
Parking
- Total spaces: 1
- Parking features: Off Street, Condo Garage (Attached), Attached
- Attached garage spaces: 1
Accessibility
- Accessibility features: Accessible Approachwith Ramp, Accessible Entrance, Garage On Main, Ground Level, Natural Lighting, One Level, Accessibility
Features
- Levels: One
- Stories: 1
- Entry location: Ground Floor
- Patio & porch: Deck
- Has view: Yes
- View description: City
Lot
- Features: Gated, Level, On Busline, Trees
Details
- Parcel number: 110308002
Construction
Type & style
- Home type: Condo
- Property subtype: Residential, Condominium
Materials
- Vinyl Siding
- Foundation: Concrete Perimeter
- Roof: Composition
Condition
- Updated/Remodeled
- New construction: No
- Year built: 2000
Utilities & green energy
- Gas: Gas
- Sewer: Public Sewer
- Water: Public
Community & HOA
Community
- Security: Security Gate, Security Lights, Sidewalk
- Subdivision: Se Vancouver/Renaissance Condo
HOA
- Has HOA: Yes
- Amenities included: All Landscaping, Exterior Maintenance, Gated, Maintenance Grounds, Management, Trash
- HOA fee: $514 monthly
Location
- Region: Vancouver
Financial & listing details
- Price per square foot: $276/sqft
- Tax assessed value: $317,110
- Annual tax amount: $3,208
- Date on market: 11/10/2025
- Cumulative days on market: 260 days
- Listing terms: Cash,Conventional
- Road surface type: Paved
Estimated market value
Not available
Estimated sales range
Not available
Not available
Price history
| Date | Event | Price |
|---|---|---|
| 7/30/2026 | Pending sale | $359,900$276/sqft |
Source:  RMLS (OR) #721554755 Report a problem RMLS (OR) #721554755 Report a problem | ||
| 7/3/2026 | Price change | $359,900-2.7%$276/sqft |
Source: RMLS (OR) #721554755 Report a problem | ||
| 6/22/2026 | Price change | $369,900-1.3%$283/sqft |
Source: RMLS (OR) #721554755 Report a problem | ||
| 4/1/2026 | Price change | $374,900-1.3%$287/sqft |
Source: RMLS (OR) #721554755 Report a problem | ||
| 2/9/2026 | Price change | $380,000-2.3%$291/sqft |
Source: RMLS (OR) #721554755 Report a problem | ||
| 11/11/2025 | Listed for sale | $389,000+55.6%$298/sqft |
Source: RMLS (OR) #721554755 Report a problem | ||
| 5/25/2023 | Sold | $250,000+17.9%$192/sqft |
Source: Public Record Report a problem | ||
| 7/1/2015 | Sold | $212,000$162/sqft |
Source: RMLS (OR) #15602951 Report a problem | ||
Public tax history
| Year | Property taxes | Tax assessment |
|---|---|---|
| 2024 | $3,140 -5.8% | $317,110 -9.3% |
| 2023 | $3,335 +6.2% | $349,585 +3.3% |
| 2022 | $3,140 +0.2% | $338,504 +9.8% |
| 2021 | $3,134 +9.3% | $308,204 +6.1% |
| 2020 | $2,868 | $290,612 +8.3% |
| 2019 | $2,868 +15.4% | $268,418 +7.3% |
| 2018 | $2,486 -7.8% | $250,217 +14.7% |
| 2017 | $2,697 +12.2% | $218,163 +8.4% |
| 2016 | $2,403 +9.4% | $201,316 +14.3% |
| 2015 | $2,197 +501.8% | $176,193 +250.1% |
| 2014 | $365 | $50,320 |
| 2013 | $365 -7.1% | $50,320 |
| 2012 | $393 +3.2% | $50,320 |
| 2011 | $381 +12.8% | $50,320 |
| 2010 | $337 +10.9% | $50,320 |
| 2009 | $304 | $50,320 -60% |
| 2008 | -- | $125,800 |
| 2007 | -- | $125,800 |
| 2005 | -- | $125,800 |
| 2004 | -- | $125,800 |
| 2001 | -- | $125,800 |
| 2000 | -- | -- |
Find assessor info on the county website
Monthly payment
Est. payment
Payment breakdown
Explore the cost of this home by adjusting the details. Changes won't be saved.Climate risks
Neighborhood: Fircrest
Nearby schools
GreatSchools rating
- 3/10Crestline Elementary SchoolGrades: PK-5Distance: 0.2 mi
- 4/10Wyeast Middle SchoolGrades: 6-8Distance: 0.3 mi
- 6/10Mountain View High SchoolGrades: 9-12Distance: 0.9 mi
Schools provided by the listing agent
- Elementary: Crestline
- Middle: Wy East
- High: Mountain View
Source: RMLS (OR). This data may not be complete. We recommend contacting the local school district to confirm school assignments for this home.
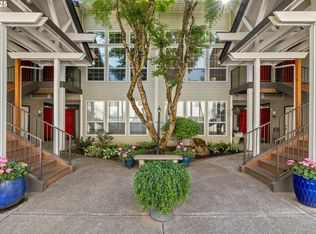
- $300,0002 bd2 ba1k sqft13210 SE 7th St UNIT A-4, Vancouver, WA 98683Sold
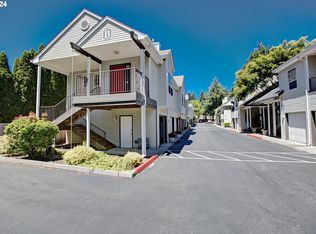
- $265,0002 bd1 ba941 sqft13210 SE 7th St UNIT B9, Vancouver, WA 98683Sold
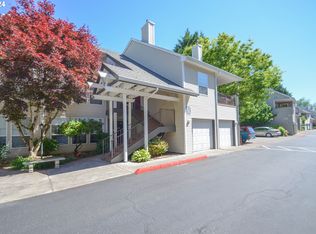
- $280,0002 bd2 ba1.1k sqft13210 SE 7th St UNIT U91, Vancouver, WA 98683Sold
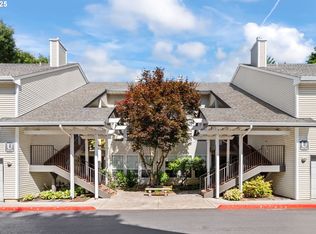
- $320,0002 bd2 ba1.1k sqft13210 SE 7th St UNIT U92, Vancouver, WA 98683Sold
- $250,0002 bd2 ba1k sqft13210 SE 7th St UNIT J44, Vancouver, WA 98683Sold
- $300,0002 bd2 ba1.1k sqft13210 SE 7th St UNIT J45, Vancouver, WA 98683Sold
- $333,0003 bd2 ba1.3k sqft13210 SE 7th St UNIT J48, Vancouver, WA 98683Sold
- $320,0002 bd2 ba1.1k sqft13210 SE 7th St UNIT Q76, Vancouver, WA 98683Sold
A local agent can set up tours, give advice and negotiate with sellers.
Similar homes
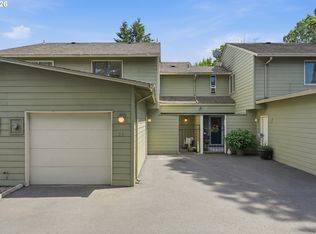
- $330,0003 bd3 ba1.5k sqft8708 NE Mason Dr APT 36, Vancouver, WA 98662Active
 MLS ID #291641341, Yasamin Azarbin, Brantley Christianson Real Estate. RMLS (OR)
 - $535,0003 bd2 ba1.6k sqft2909 NE 165th Ave, Vancouver, WA 98682Active
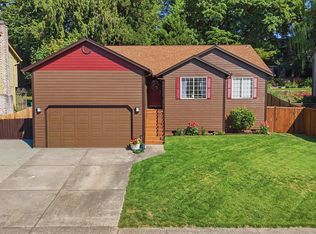 MLS ID #271107610, Tina O'Dell, Premiere Property Group LLC. RMLS (OR)
 - $385,0003 bd3 ba1.5k sqft8011 SE Sporri Ln #34, Portland, OR 97267Active
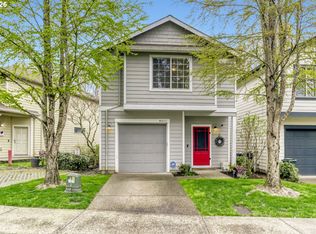 MLS ID #369562833, David Lemen, MORE Realty. RMLS (OR)
 - $315,0002 bd2 ba1.1k sqft15510 NE Knott St Unit 11, Portland, OR 97230Active
 MLS ID #198570683, Lisa Cicconetti, Realty Works Group. RMLS (OR)
 - $365,0003 bd3 ba1.3k sqft12619 SE Foster Rd, Portland, OR 97236ActiveMLS ID #314081753, Brook Hogan, HomeSmart Realty Group. RMLS (OR)
- $460,0003 bd3 ba1.3k sqft1827 SE Cutter Ln, Vancouver, WA 98661ActiveMLS ID #420853251, Ryan Lapointe, Premiere Property Group LLC. RMLS (OR)
- $349,9003 bd3 ba1.5k sqft11225 SE Causey Cir, Happy Valley, OR 97086ActiveMLS ID #394648368, Jesse Richter, Knipe Realty ERA Powered. RMLS (OR)
- $375,0003 bd3 ba1.5k sqft1825 NE 88th Cir, Vancouver, WA 98665ActiveMLS ID #343862745, Amy Rhew, Real Broker LLC. RMLS (OR)
- $365,0003 bd3 ba1.3k sqft627 NE 72nd St, Vancouver, WA 98665ActiveMLS ID #374873014, Nichole Sharman, Works Real Estate. RMLS (OR)
- $385,0003 bd2 ba1.3k sqft1609 SE 148th Ave, Portland, OR 97233ActiveMLS ID #112824911, Denise Crane, RE/MAX Advantage Group. RMLS (OR)
- $389,5002 bd3 ba1.3k sqft3905 NE 89th Way, Vancouver, WA 98665ActiveMLS ID #276358918, Rochelle Burbank, eXp Realty LLC. RMLS (OR)
- $479,9953 bd3 ba1.8k sqft13505 NE 79th Cir, Vancouver, WA 98682ActiveMLS ID #281691861, Kevin Lynch, Knipe Realty ERA Powered. RMLS (OR)
- $425,0003 bd2 ba1.4k sqft1601 Cellars Ave, Vancouver, WA 98661ActiveMLS ID #332355625, Jacqueline Smith, Keller Williams Realty. RMLS (OR)
- $415,0003 bd2 ba1.2k sqft10045 SE Clinton St, Portland, OR 97266ActiveMLS ID #500657104, William Grzebyk, Redfin. RMLS (OR)
- $365,0002 bd1 ba1k sqft2309 SE 135th Ave, Portland, OR 97233ActiveMLS ID #395233622, Ariana Watson, Coldwell Banker Bain. RMLS (OR)
- $364,9001 bd2 ba992 sqft1218 W 19th St, Vancouver, WA 98660ActiveMLS ID #458390453, Corey Allen, Brantley Christianson Real Estate. RMLS (OR)
- $379,0002 bd3 ba1.2k sqft3926 Carman Dr, Lake Oswego, OR 97035ActiveMLS ID #228144540, Jarrett Altman, Neighborhood Works. RMLS (OR)
- $334,9003 bd2 ba1.3k sqft8552 SW Brightfield Cir, Tigard, OR 97223ActiveMLS ID #205868408, Jennifer McLaughlin, Patriot Properties US. RMLS (OR)
- $339,9002 bd2 ba1.2k sqft10308 SW Hollyridge Ln, Beaverton, OR 97005ActiveMLS ID #435693513, John Walsh, John L. Scott. RMLS (OR)
- $439,9993 bd3 ba1.4k sqft10360 NE 46th St, Vancouver, WA 98682ActiveMLS ID #754277732, Ryan Prendergast, Knipe Realty ERA Powered. RMLS (OR)
