Beautifully Remodeled, Accessible Condo in the Sought-After Renaissance Community! Enjoy the ease of single-level living in this stunning, fully updated first-floor condo—with zero steps for ultimate accessibility. Located in a secure, gated community, this home combines modern style with everyday comfort. Step inside to find brand-new luxury vinyl plank flooring, plush new carpet in the bedrooms, and a bright, open layout with soaring ceilings. The modern kitchen features quartz countertops, stainless steel appliances, and custom cabinetry with pull-out shelves for effortless organization. The spacious living room offers a cozy gas fireplace and abundant natural light, while the primary suite is a relaxing retreat with a walk-in closet, private bath with walk-in shower, and direct access to the back deck—perfect for enjoying the peaceful, park-like setting. Additional highlights include a convenient laundry closet, and peace of mind knowing the HOA has approved a comprehensive improvement project (roof, gutters, downspouts, skylights, and decks) which has already been paid for. This unit also features a single-car garage just steps from the front door via a covered walkway. Perfect to keep the rain off of you! Ideally located near shopping, dining, and parks, this beautifully updated condo offers both comfort and convenience. A must-see! Home also carries a transferable Fidelity Home Warranty good through May 2027.
Sold
$320,000
13210 SE 7th St Unit U92, Vancouver, WA 98683
2beds
1,137sqft
Residential, Condominium
Built in 1998
-- sqft lot
$324,400 Zestimate®
$281/sqft
$1,915 Estimated rent
Home value
$324,400
$305,000 - $344,000
$1,915/mo
Zestimate® history
Owner options
List your home for rent
$1,915/mo
Rent Zestimate®
Find your next renter with Zillow Rental Manager. Plus, with online applications, you can quickly screen prospective tenants – for free.
$1,915/mo
Rent Zestimate®
Refinance and save
$2,470/mo
Est. payment
Refinancing to a lower rate could help reduce your monthly payments and save thousands over the life of the loan.
$2,470/mo
Est. payment
Explore your selling options
Work with a Zillow partner agent
Leverage their expertise and Zillow's premium Showcase listings to get your home seen by more buyers.
Get startedList with your own agent
Get your home in front of millions of buyers by listing it on Zillow.
Learn how to do itSell it yourself
Take full control of how buyers see your home on Zillow by listing For Sale by Owner (FSBO).
List your homeWhat's special
Secure gated communityCozy gas fireplaceCovered walkwayModern kitchenAbundant natural lightSingle-level livingWalk-in closet
Zillow last checked:
Listing updated:
Listed by:
Joshua Creekmore 503-826-6624,
Premiere Property Group, LLC
Bought with:
Barry Smith, 25970
Keller Williams Realty
Source: RMLS (OR),MLS#: 698781636
Facts & features
Interior
Bedrooms & bathrooms
- Bedrooms: 2
- Bathrooms: 2
- Full bathrooms: 2
- Main level bathrooms: 2
Rooms
- Room types: Laundry, Bedroom 2, Dining Room, Family Room, Kitchen, Living Room, Primary Bedroom
Primary bedroom
- Features: Patio, Sliding Doors, Suite, Walkin Closet, Walkin Shower, Wallto Wall Carpet
- Level: Main
Bedroom 2
- Features: Closet, Wallto Wall Carpet
- Level: Main
Dining room
- Features: Builtin Features
- Level: Main
Kitchen
- Features: Dishwasher, Disposal, Microwave, Free Standing Range, Free Standing Refrigerator, Plumbed For Ice Maker, Quartz, Sink, Vinyl Floor
- Level: Main
Living room
- Features: Fireplace Insert, Vinyl Floor
- Level: Main
Heating
- Forced Air
Cooling
- Central Air
Appliances
- Included: Disposal, Free-Standing Range, Free-Standing Refrigerator, Microwave, Plumbed For Ice Maker, Range Hood, Stainless Steel Appliance(s), Washer/Dryer, Dishwasher, Gas Water Heater
- Laundry: Laundry Room
Features
- Ceiling Fan(s), High Ceilings, High Speed Internet, Quartz, Closet, Built-in Features, Sink, Suite, Walk-In Closet(s), Walkin Shower, Pantry
- Flooring: Wall to Wall Carpet, Vinyl
- Doors: Sliding Doors
- Windows: Double Pane Windows, Vinyl Frames
- Basement: Crawl Space
- Number of fireplaces: 1
- Fireplace features: Gas, Insert
Interior area
- Total structure area: 1,137
- Total interior livable area: 1,137 sqft
Property
Parking
- Total spaces: 1
- Parking features: Condo Garage (Attached), Attached
- Attached garage spaces: 1
Accessibility
- Accessibility features: Accessible Doors, Accessible Entrance, Accessible Hallway, Garage On Main, Utility Room On Main, Walkin Shower, Accessibility, Handicap Access
Features
- Levels: One
- Stories: 1
- Entry location: Ground Floor
- Patio & porch: Deck, Patio
Lot
- Features: Commons, Gated, Level, Sprinkler
Details
- Parcel number: 110303024
Construction
Type & style
- Home type: Condo
- Property subtype: Residential, Condominium
Materials
- Vinyl Siding
- Foundation: Concrete Perimeter
- Roof: Composition
Condition
- Updated/Remodeled
- New construction: No
- Year built: 1998
Utilities & green energy
- Gas: Gas
- Sewer: Public Sewer
- Water: Public
- Utilities for property: Cable Connected
Community & HOA
Community
- Security: Entry, Security Gate
HOA
- Has HOA: Yes
- Amenities included: All Landscaping, Commons, Exterior Maintenance, Gated, Maintenance Grounds, Management, Road Maintenance, Snow Removal, Trash
- HOA fee: $514 monthly
Location
- Region: Vancouver
Financial & listing details
- Price per square foot: $281/sqft
- Tax assessed value: $268,080
- Annual tax amount: $1,948
- Date on market: 11/13/2025
- Cumulative days on market: 59 days
- Listing terms: Cash,Conventional,VA Loan
- Road surface type: Concrete, Paved
Price history
| Date | Event | Price |
|---|---|---|
| 2/13/2026 | Sold | $320,000+0%$281/sqft |
Source:  RMLS (OR) #698781636 Report a problem RMLS (OR) #698781636 Report a problem | ||
| 1/12/2026 | Pending sale | $319,900$281/sqft |
Source: RMLS (OR) #698781636 Report a problem | ||
| 11/14/2025 | Listed for sale | $319,9000%$281/sqft |
Source: RMLS (OR) #698781636 Report a problem | ||
| 5/22/2025 | Sold | $320,000-1.5%$281/sqft |
Source: RMLS (OR) #24240142 Report a problem | ||
| 3/27/2025 | Pending sale | $324,900$286/sqft |
Source: RMLS (OR) #24240142 Report a problem | ||
| 1/24/2025 | Listed for sale | $324,900+30%$286/sqft |
Source: RMLS (OR) #24240142 Report a problem | ||
| 8/5/2019 | Sold | $250,000+78.6%$220/sqft |
Source: RMLS (OR) #19559232 Report a problem | ||
| 4/14/2011 | Sold | $140,000+2.2%$123/sqft |
Source: Public Record Report a problem | ||
| 10/15/2003 | Sold | $137,000+24.7%$120/sqft |
Source: Public Record Report a problem | ||
| 11/25/1998 | Sold | $109,900$97/sqft |
Source: Public Record Report a problem | ||
Public tax history
| Year | Property taxes | Tax assessment |
|---|---|---|
| 2024 | $851 -7.2% | $268,080 -9.3% |
| 2023 | $916 -33.1% | $295,521 +3.2% |
| 2022 | $1,370 -7.1% | $286,342 +4.8% |
| 2021 | $1,474 -41.8% | $273,107 +6% |
| 2020 | $2,531 | $257,587 +8.7% |
| 2019 | $2,531 +15.3% | $236,892 +7.3% |
| 2018 | $2,195 -8.1% | $220,823 +14.3% |
| 2017 | $2,389 +11.9% | $193,226 +8.1% |
| 2016 | $2,135 +9.1% | $178,826 +14% |
| 2015 | $1,957 +1.8% | $156,885 +6.5% |
| 2014 | $1,921 | $147,273 +10.2% |
| 2013 | $1,921 -6.6% | $133,655 +4.4% |
| 2012 | $2,057 +2.7% | $128,038 -14.3% |
| 2011 | $2,003 +8.6% | $149,482 -0.8% |
| 2010 | $1,844 -0.6% | $150,654 -5.3% |
| 2009 | $1,855 | $159,123 -13% |
| 2008 | -- | $182,900 |
| 2007 | -- | $182,900 +52.9% |
| 2005 | -- | $119,600 |
| 2004 | -- | $119,600 +0.6% |
| 2001 | $1,670 +1.4% | $118,900 |
| 2000 | $1,647 | $118,900 |
Find assessor info on the county website
Neighborhood: Fircrest
Nearby homes
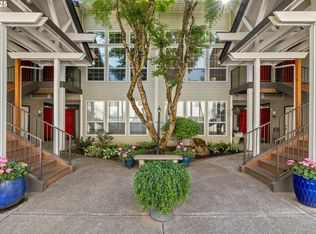
- $300,0002 bd2 ba1k sqft13210 SE 7th St UNIT A-4, Vancouver, WA 98683Sold
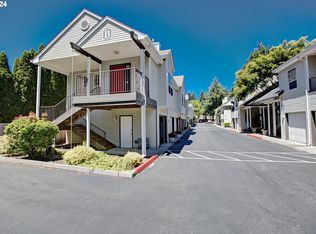
- $265,0002 bd1 ba941 sqft13210 SE 7th St UNIT B9, Vancouver, WA 98683Sold
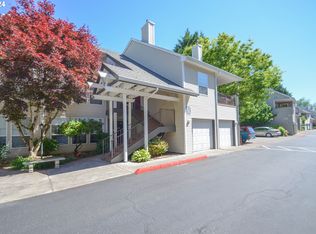
- $280,0002 bd2 ba1.1k sqft13210 SE 7th St UNIT U91, Vancouver, WA 98683Sold
- $359,9003 bd2 ba1.3k sqft13210 SE 7th St UNIT S81, Vancouver, WA 98683For Sale

- $250,0002 bd2 ba1k sqft13210 SE 7th St UNIT J44, Vancouver, WA 98683Sold
- $300,0002 bd2 ba1.1k sqft13210 SE 7th St UNIT J45, Vancouver, WA 98683Sold
- $333,0003 bd2 ba1.3k sqft13210 SE 7th St UNIT J48, Vancouver, WA 98683Sold
- $320,0002 bd2 ba1.1k sqft13210 SE 7th St UNIT Q76, Vancouver, WA 98683Sold
Nearby schools
GreatSchools rating
- 3/10Crestline Elementary SchoolGrades: PK-5Distance: 0.2 mi
- 4/10Wyeast Middle SchoolGrades: 6-8Distance: 0.3 mi
- 6/10Mountain View High SchoolGrades: 9-12Distance: 0.9 mi
Schools provided by the listing agent
- Elementary: Crestline
- Middle: Wy East
- High: Mountain View
Source: RMLS (OR). This data may not be complete. We recommend contacting the local school district to confirm school assignments for this home.
Get a cash offer in 3 minutes
Find out how much your home could sell for in as little as 3 minutes with a no-obligation cash offer.
Estimated market value
$324,400
Get a cash offer in 3 minutes
Find out how much your home could sell for in as little as 3 minutes with a no-obligation cash offer.
Estimated market value
$324,400
- Washington
- Clark County
- Vancouver
- 98683
- Fircrest
- 13210 SE 7th St Unit U92
Nearby cities
Nearby neighborhoods
Nearby zip codes
Other Vancouver Topics
