Welcome home to this beautifully refreshed ground-floor condo in the highly desirable Renaissance Community, complete with a private attached garage for added convenience and in unit laundry. Designed for effortless single-level living, this first-floor residence offers true step-free access, making everyday life comfortable and accessible. Nestled within a secure, gated neighborhood, the home blends modern updates with inviting warmth.Inside, you’ll find newer luxury vinyl plank flooring, soaring ceilings, and an airy, light-filled layout that lives larger than its 1,104 square feet. The open-concept living area features a cozy gas fireplace and expansive windows that fill the space with natural light. This well-planned layout offers two generously sized bedrooms, both with built-in closet organization and two full baths. The spacious primary suite provides a private escape, featuring its own access to the secluded back patio, a large walk-in closet, and a full en-suite bathroom. Enjoy peaceful mornings or quiet evenings outdoors, surrounded by a serene, park-like setting. Significant HOA-approved community improvements—including the roof, gutters, downspouts, skylights, and decks—have already been addressed, with the sellers paying the remaining balance in full at closing. Enjoy all the advantages of these major upgrades from day one, without the concern of a large future expense!A detached one-car garage sits just a short distance from the front entrance, accessible via a covered walkway for comfort in any season! Perfectly positioned near shopping, restaurants, and neighborhood parks, this move-in-ready condo delivers a wonderful combination of convenience, comfort, and easy living. A fantastic opportunity you won’t want to miss!
Sold
$300,000
13210 SE 7th St Unit J45, Vancouver, WA 98683
2beds
1,141sqft
Residential, Condominium
Built in 2001
-- sqft lot
$301,700 Zestimate®
$263/sqft
$1,883 Estimated rent
Home value
$301,700
$287,000 - $317,000
$1,883/mo
Zestimate® history
Owner options
List your home for rent
$1,883/mo
Rent Zestimate®
Find your next renter with Zillow Rental Manager. Plus, with online applications, you can quickly screen prospective tenants – for free.
$1,883/mo
Rent Zestimate®
Refinance and save
$2,361/mo
Est. payment
Refinancing to a lower rate could help reduce your monthly payments and save thousands over the life of the loan.
$2,361/mo
Est. payment
Explore your selling options
Work with a Zillow partner agent
Leverage their expertise and Zillow's premium Showcase listings to get your home seen by more buyers.
Get startedList with your own agent
Get your home in front of millions of buyers by listing it on Zillow.
Learn how to do itSell it yourself
Take full control of how buyers see your home on Zillow by listing For Sale by Owner (FSBO).
List your homeWhat's special
Cozy gas fireplaceCovered walkwayDetached one-car garageSoaring ceilingsPrivate attached garageSpacious primary suiteBuilt-in closet organization
Zillow last checked:
Listing updated:
Listed by:
Shannon Goyne 503-403-8121,
Engel & Volkers Portland Rose City
Bought with:
Megan Fries, 127406
Cascade Hasson Sotheby's International Realty
Source: RMLS (OR),MLS#: 132385102
Facts & features
Interior
Bedrooms & bathrooms
- Bedrooms: 2
- Bathrooms: 2
- Full bathrooms: 2
- Main level bathrooms: 2
Rooms
- Room types: Sun Porch, Bedroom 2, Dining Room, Family Room, Kitchen, Living Room, Primary Bedroom
Primary bedroom
- Features: Builtin Features, Ceiling Fan, Closet Organizer, Patio, Sliding Doors, Ensuite, Vinyl Floor, Walkin Closet
- Level: Main
- Area: 198
- Dimensions: 18 x 11
Bedroom 2
- Features: Builtin Features, Closet Organizer, Vinyl Floor
- Level: Main
- Area: 140
- Dimensions: 14 x 10
Primary bathroom
- Features: Builtin Features, Ensuite, Walkin Shower
- Level: Main
- Area: 63
- Dimensions: 7 x 9
Dining room
- Features: Builtin Features, Ceiling Fan, Kitchen Dining Room Combo, Living Room Dining Room Combo, High Ceilings, Vinyl Floor
- Level: Main
- Area: 66
- Dimensions: 11 x 6
Kitchen
- Features: Dishwasher, Kitchen Dining Room Combo, Microwave, Free Standing Range, Free Standing Refrigerator, High Ceilings
- Level: Main
- Area: 180
- Width: 10
Living room
- Features: Builtin Features, Fireplace, Living Room Dining Room Combo, Nook, Closet, High Ceilings, Vinyl Floor, Washer Dryer
- Level: Main
- Area: 176
- Dimensions: 16 x 11
Heating
- Forced Air, Heat Pump, Fireplace(s)
Cooling
- Heat Pump
Appliances
- Included: Dishwasher, Free-Standing Range, Free-Standing Refrigerator, Microwave, Washer/Dryer, Gas Water Heater
- Laundry: Laundry Room
Features
- Ceiling Fan(s), High Ceilings, Built-in Features, Walkin Shower, Bathtub With Shower, Closet Organizer, Kitchen Dining Room Combo, Living Room Dining Room Combo, Nook, Closet, Walk-In Closet(s)
- Flooring: Vinyl
- Doors: Sliding Doors
- Windows: Double Pane Windows
- Basement: Crawl Space
- Number of fireplaces: 1
- Fireplace features: Gas
Interior area
- Total structure area: 1,141
- Total interior livable area: 1,141 sqft
Property
Parking
- Total spaces: 1
- Parking features: Off Street, Secured, Garage Door Opener, Condo Garage (Attached), Attached
- Attached garage spaces: 1
Accessibility
- Accessibility features: Accessible Entrance, Accessible Full Bath, Accessible Hallway, Garage On Main, Ground Level, Main Floor Bedroom Bath, Natural Lighting, One Level, Parking, Walkin Shower, Accessibility, Handicap Access
Features
- Levels: One
- Stories: 1
- Entry location: Ground Floor
- Patio & porch: Patio
- Has view: Yes
- View description: Seasonal
- Waterfront features: Seasonal
Lot
- Features: Commons, Gated, Level, Private, Seasonal
Details
- Parcel number: 110302010
- Zoning: R-18
Construction
Type & style
- Home type: Condo
- Property subtype: Residential, Condominium
Materials
- Vinyl Siding
- Foundation: Concrete Perimeter
- Roof: Composition
Condition
- Approximately
- New construction: No
- Year built: 2001
Utilities & green energy
- Sewer: Public Sewer
- Water: Public
- Utilities for property: Cable Connected, Other Internet Service
Community & HOA
Community
- Security: Entry, Security Gate, Security Lights
- Subdivision: Renaissance Condo
HOA
- Has HOA: Yes
- Amenities included: All Landscaping, Commons, Exterior Maintenance, Front Yard Landscaping, Gated, Insurance, Maintenance Grounds, Management, Sewer, Trash, Water
- HOA fee: $515 monthly
Location
- Region: Vancouver
Financial & listing details
- Price per square foot: $263/sqft
- Tax assessed value: $272,899
- Annual tax amount: $2,676
- Date on market: 2/27/2026
- Cumulative days on market: 38 days
- Listing terms: Call Listing Agent,Cash,Conventional,VA Loan
- Road surface type: Concrete, Paved
Price history
| Date | Event | Price |
|---|---|---|
| 4/24/2026 | Sold | $300,000-3.2%$263/sqft |
Source:  RMLS (OR) #132385102 Report a problem RMLS (OR) #132385102 Report a problem | ||
| 4/7/2026 | Pending sale | $309,995$272/sqft |
Source: RMLS (OR) #132385102 Report a problem | ||
| 3/27/2026 | Listed for sale | $309,995$272/sqft |
Source: RMLS (OR) #132385102 Report a problem | ||
| 3/6/2026 | Pending sale | $309,995$272/sqft |
Source: RMLS (OR) #132385102 Report a problem | ||
| 2/27/2026 | Listed for sale | $309,995+21.6%$272/sqft |
Source: RMLS (OR) #132385102 Report a problem | ||
| 9/11/2019 | Sold | $255,000-1.9%$223/sqft |
Source: RMLS (OR) #19350886 Report a problem | ||
| 8/9/2019 | Pending sale | $259,900$228/sqft |
Source: John L Scott Real Estate #19350886 Report a problem | ||
| 7/8/2019 | Listed for sale | $259,900+20.9%$228/sqft |
Source: John L Scott Real Estate #19350886 Report a problem | ||
| 4/7/2017 | Sold | $215,000+82.4%$188/sqft |
Source: Public Record Report a problem | ||
| 11/15/2001 | Sold | $117,900$103/sqft |
Source: Public Record Report a problem | ||
Public tax history
| Year | Property taxes | Tax assessment |
|---|---|---|
| 2024 | $2,703 -5.8% | $272,899 -9.3% |
| 2023 | $2,869 +1.4% | $300,720 +3.3% |
| 2022 | $2,829 +1.3% | $291,245 +4.9% |
| 2021 | $2,792 +9.8% | $277,698 +7.3% |
| 2020 | $2,543 | $258,871 +8.8% |
| 2019 | $2,543 +16.5% | $238,012 +8.4% |
| 2018 | $2,183 -8.9% | $219,644 +13.3% |
| 2017 | $2,397 +613.1% | $193,896 +295.4% |
| 2016 | $336 -36.2% | $49,040 |
| 2015 | $527 | $49,040 -32.5% |
| 2014 | $527 | $72,600 |
| 2013 | $527 -7.1% | $72,600 |
| 2012 | $567 +3.2% | $72,600 |
| 2011 | $549 +12.8% | $72,600 |
| 2010 | $487 +10.9% | $72,600 |
| 2009 | $439 | $72,600 -40.8% |
| 2008 | -- | $122,600 |
| 2007 | -- | $122,600 |
| 2005 | -- | $122,600 |
| 2004 | -- | $122,600 |
Find assessor info on the county website
Neighborhood: Fircrest
Nearby homes
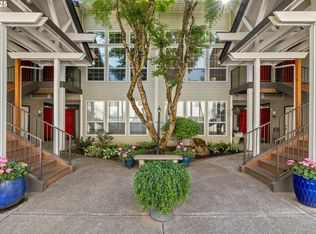
- $300,0002 bd2 ba1k sqft13210 SE 7th St UNIT A-4, Vancouver, WA 98683Sold
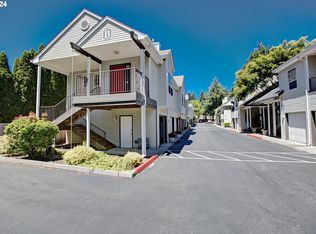
- $265,0002 bd1 ba941 sqft13210 SE 7th St UNIT B9, Vancouver, WA 98683Sold
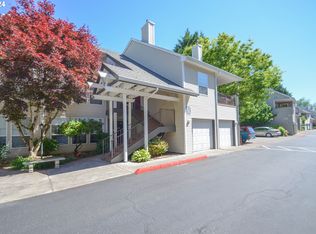
- $280,0002 bd2 ba1.1k sqft13210 SE 7th St UNIT U91, Vancouver, WA 98683Sold
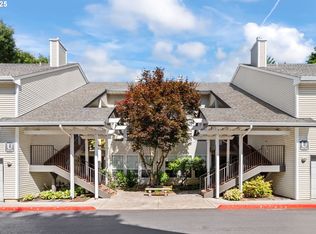
- $320,0002 bd2 ba1.1k sqft13210 SE 7th St UNIT U92, Vancouver, WA 98683Sold
- $359,9003 bd2 ba1.3k sqft13210 SE 7th St UNIT S81, Vancouver, WA 98683Pending
- $250,0002 bd2 ba1k sqft13210 SE 7th St UNIT J44, Vancouver, WA 98683Sold
- $333,0003 bd2 ba1.3k sqft13210 SE 7th St UNIT J48, Vancouver, WA 98683Sold
- $320,0002 bd2 ba1.1k sqft13210 SE 7th St UNIT Q76, Vancouver, WA 98683Sold
Nearby schools
GreatSchools rating
- 3/10Crestline Elementary SchoolGrades: PK-5Distance: 0.2 mi
- 4/10Wyeast Middle SchoolGrades: 6-8Distance: 0.3 mi
- 6/10Mountain View High SchoolGrades: 9-12Distance: 0.9 mi
Schools provided by the listing agent
- Elementary: Crestline
- Middle: Wy East
- High: Mountain View
Source: RMLS (OR). This data may not be complete. We recommend contacting the local school district to confirm school assignments for this home.
Get a cash offer in 3 minutes
Find out how much your home could sell for in as little as 3 minutes with a no-obligation cash offer.
Estimated market value
$301,700
Get a cash offer in 3 minutes
Find out how much your home could sell for in as little as 3 minutes with a no-obligation cash offer.
Estimated market value
$301,700
- Washington
- Clark County
- Vancouver
- 98683
- Fircrest
- 13210 SE 7th St Unit J45
Nearby cities
Nearby neighborhoods
Nearby zip codes
Other Vancouver Topics
