Move-in Ready remodeled ground level unit w/attached 1 car garage located in the heart of Cascade Park. Living room includes gas fireplace & slider to deck. Updated kitchen has all pull-out shelves and spacious cabinets. Primary bedroom includes deck, walk-in closet, and bathroom. All appliances included. Easy access to shopping, restaurants, and freeways.
Sold
$320,000
13210 SE 7th St Unit Q76, Vancouver, WA 98683
2beds
1,102sqft
Residential, Condominium
Built in 2001
-- sqft lot
$318,400 Zestimate®
$290/sqft
$1,915 Estimated rent
Home value
$318,400
$299,000 - $341,000
$1,915/mo
Zestimate® history
Owner options
List your home for rent
$1,915/mo
Rent Zestimate®
Find your next renter with Zillow Rental Manager. Plus, with online applications, you can quickly screen prospective tenants – for free.
$1,915/mo
Rent Zestimate®
Refinance and save
$2,470/mo
Est. payment
Refinancing to a lower rate could help reduce your monthly payments and save thousands over the life of the loan.
$2,470/mo
Est. payment
Explore your selling options
Work with a Zillow partner agent
Leverage their expertise and Zillow's premium Showcase listings to get your home seen by more buyers.
Get startedList with your own agent
Get your home in front of millions of buyers by listing it on Zillow.
Learn how to do itSell it yourself
Take full control of how buyers see your home on Zillow by listing For Sale by Owner (FSBO).
List your homeWhat's special
Gas fireplaceUpdated kitchenWalk-in closetSpacious cabinetsPull-out shelves
Zillow last checked:
Listing updated:
Listed by:
Christine Dunn 360-931-4160,
Keller Williams Realty
Bought with:
Victoria Wriglesworth, 129568
Harcourts Real Estate Network Group, LLC
Source: RMLS (OR),MLS#: 120561352
Facts & features
Interior
Bedrooms & bathrooms
- Bedrooms: 2
- Bathrooms: 2
- Full bathrooms: 2
- Main level bathrooms: 2
Rooms
- Room types: Bedroom 2, Dining Room, Family Room, Kitchen, Living Room, Primary Bedroom
Primary bedroom
- Features: Bathroom, Deck, Walkin Closet
- Level: Main
Bedroom 2
- Level: Main
Dining room
- Level: Main
Kitchen
- Features: Builtin Features, Dishwasher, Free Standing Range, Free Standing Refrigerator
- Level: Main
Living room
- Features: Deck, Fireplace Insert, Sliding Doors
- Level: Main
Heating
- Forced Air
Cooling
- Central Air
Appliances
- Included: Built-In Range, Dishwasher, Disposal, Free-Standing Range, Free-Standing Refrigerator, Plumbed For Ice Maker, Range Hood, Washer/Dryer, Gas Water Heater
- Laundry: Laundry Room
Features
- High Ceilings, Built-in Features, Bathroom, Walk-In Closet(s), Tile
- Flooring: Laminate, Wall to Wall Carpet
- Doors: Sliding Doors
- Basement: Crawl Space
- Number of fireplaces: 1
- Fireplace features: Gas, Insert
- Common walls with other units/homes: 1 Common Wall
Interior area
- Total structure area: 1,102
- Total interior livable area: 1,102 sqft
Property
Parking
- Total spaces: 1
- Parking features: Off Street, Secured, Garage Door Opener, Condo Garage (Undeeded), Attached
- Attached garage spaces: 1
Accessibility
- Accessibility features: Ground Level, Minimal Steps, One Level, Accessibility
Features
- Levels: One
- Stories: 1
- Entry location: Ground Floor
- Patio & porch: Deck
Details
- Parcel number: 110311012
Construction
Type & style
- Home type: Condo
- Property subtype: Residential, Condominium
Materials
- Vinyl Siding
- Foundation: Concrete Perimeter
- Roof: Composition
Condition
- Resale
- New construction: No
- Year built: 2001
Utilities & green energy
- Gas: Gas
- Sewer: Public Sewer
- Water: Public
Community & HOA
Community
- Subdivision: Renaissance Condo
HOA
- Has HOA: Yes
- Amenities included: Commons, Exterior Maintenance, Gated, Maintenance Grounds, Trash
- HOA fee: $514 monthly
Location
- Region: Vancouver
Financial & listing details
- Price per square foot: $290/sqft
- Tax assessed value: $280,508
- Annual tax amount: $2,777
- Date on market: 2/14/2025
- Cumulative days on market: 20 days
- Listing terms: Cash,Conventional
- Road surface type: Paved
Price history
| Date | Event | Price |
|---|---|---|
| 4/3/2025 | Sold | $320,000-1.5%$290/sqft |
Source:  RMLS (OR) #120561352 Report a problem RMLS (OR) #120561352 Report a problem | ||
| 3/7/2025 | Pending sale | $325,000$295/sqft |
Source: RMLS (OR) #120561352 Report a problem | ||
| 2/14/2025 | Listed for sale | $325,000+4.9%$295/sqft |
Source: RMLS (OR) #120561352 Report a problem | ||
| 10/20/2020 | Sold | $309,900$281/sqft |
Source: RMLS (OR) #20155708 Report a problem | ||
| 9/20/2020 | Pending sale | $309,900$281/sqft |
Source: Real Living The Real Estate Group #20155708 Report a problem | ||
| 9/15/2020 | Listed for sale | $309,900$281/sqft |
Source: Real Living The Real Estate Group #20155708 Report a problem | ||
| 9/2/2020 | Pending sale | $309,900$281/sqft |
Source: Real Living The Real Estate Group #20155708 Report a problem | ||
| 8/25/2020 | Listed for sale | $309,900+47.6%$281/sqft |
Source: Real Living The Real Estate Group #20155708 Report a problem | ||
| 7/15/2016 | Sold | $210,000+9.1%$191/sqft |
Source: RMLS (OR) #16064192 Report a problem | ||
| 12/31/2007 | Sold | $192,500+28.4%$175/sqft |
Source: Public Record Report a problem | ||
| 3/23/2005 | Sold | $149,900+17.2%$136/sqft |
Source: Public Record Report a problem | ||
| 5/2/2001 | Sold | $127,900$116/sqft |
Source: Public Record Report a problem | ||
Public tax history
| Year | Property taxes | Tax assessment |
|---|---|---|
| 2024 | $2,778 -5.8% | $280,508 -9.2% |
| 2023 | $2,948 +6.3% | $309,049 +3.2% |
| 2022 | $2,773 +1.3% | $299,363 +10% |
| 2021 | $2,737 +8.1% | $272,256 +7.3% |
| 2020 | $2,533 | $253,798 +7% |
| 2019 | $2,533 +13.6% | $237,091 +5.6% |
| 2018 | $2,231 -8.9% | $224,466 +13.4% |
| 2017 | $2,447 +12.9% | $197,967 +9% |
| 2016 | $2,168 +8.1% | $181,566 +12.9% |
| 2015 | $2,005 +2.7% | $160,797 +7.4% |
| 2014 | $1,953 | $149,738 +9.5% |
| 2013 | $1,953 +3.4% | $136,800 +16.7% |
| 2012 | $1,890 +3.5% | $117,262 -14.6% |
| 2011 | $1,826 -3.6% | $137,318 |
| 2010 | $1,894 -0.6% | $137,318 -16% |
| 2009 | $1,904 | $163,386 -13% |
| 2008 | -- | $187,800 |
| 2007 | -- | $187,800 +52.8% |
| 2005 | -- | $122,900 |
| 2004 | -- | $122,900 -4.2% |
| 2001 | -- | $128,300 |
Find assessor info on the county website
Neighborhood: Fircrest
Nearby homes
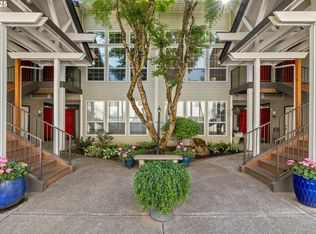
- $300,0002 bd2 ba1k sqft13210 SE 7th St UNIT A-4, Vancouver, WA 98683Sold
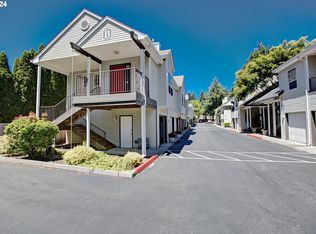
- $265,0002 bd1 ba941 sqft13210 SE 7th St UNIT B9, Vancouver, WA 98683Sold
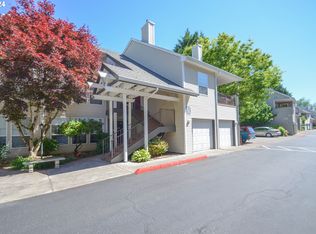
- $280,0002 bd2 ba1.1k sqft13210 SE 7th St UNIT U91, Vancouver, WA 98683Sold
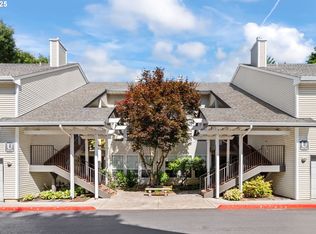
- $320,0002 bd2 ba1.1k sqft13210 SE 7th St UNIT U92, Vancouver, WA 98683Sold
- $359,9003 bd2 ba1.3k sqft13210 SE 7th St UNIT S81, Vancouver, WA 98683For Sale
- $250,0002 bd2 ba1k sqft13210 SE 7th St UNIT J44, Vancouver, WA 98683Sold
- $300,0002 bd2 ba1.1k sqft13210 SE 7th St UNIT J45, Vancouver, WA 98683Sold
- $333,0003 bd2 ba1.3k sqft13210 SE 7th St UNIT J48, Vancouver, WA 98683Sold
Nearby schools
GreatSchools rating
- 3/10Crestline Elementary SchoolGrades: PK-5Distance: 0.2 mi
- 4/10Wyeast Middle SchoolGrades: 6-8Distance: 0.3 mi
- 6/10Mountain View High SchoolGrades: 9-12Distance: 0.9 mi
Schools provided by the listing agent
- Elementary: Crestline
- Middle: Wy East
- High: Mountain View
Source: RMLS (OR). This data may not be complete. We recommend contacting the local school district to confirm school assignments for this home.
Get a cash offer in 3 minutes
Find out how much your home could sell for in as little as 3 minutes with a no-obligation cash offer.
Estimated market value
$318,400
Get a cash offer in 3 minutes
Find out how much your home could sell for in as little as 3 minutes with a no-obligation cash offer.
Estimated market value
$318,400
- Washington
- Clark County
- Vancouver
- 98683
- Fircrest
- 13210 SE 7th St Unit Q76
Nearby cities
Nearby neighborhoods
Nearby zip codes
Other Vancouver Topics
