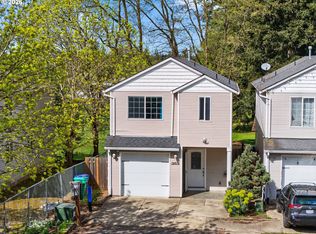
Well maintained Condo. Original Owners have updated and upgraded this home for the next potential family. Suitable for entertaining both indoors and out. backyard views of local farm. Great starter home or even an opportunity to downsize. Very welcoming entryway that leads to open concept living room, dining room and kitchen. Upstairs there are 3 bedrooms and 2 bathrooms.
Active
$385,000
8011 SE Sporri Ln #34, Portland, OR 97267
3beds
1,509sqft
:
Get pre-qualified$2,968/mo
Residential, Condominium
Built in 2008
-- sqft lot
$-- Zestimate®
$255/sqft
$245/mo HOA
What's special
Dining roomVery welcoming entryway
- 1 day |
- 69 |
- 5 |
Zillow last checked:
Listing updated:
Listed by:
David Lemen 360-720-6705,
MORE Realty
Source: RMLS (OR),MLS#: 369562833
Facts & features
Interior
Bedrooms & bathrooms
- Bedrooms: 3
- Bathrooms: 3
- Full bathrooms: 2
- Partial bathrooms: 1
- Main level bathrooms: 1
Rooms
- Room types: Laundry, Bedroom 2, Bedroom 3, Dining Room, Family Room, Kitchen, Living Room, Primary Bedroom
Primary bedroom
- Features: Ceiling Fan, Ensuite, Walkin Closet, Walkin Shower, Wallto Wall Carpet
- Level: Upper
- Area: 208
- Dimensions: 16 x 13
Bedroom 2
- Features: Ceiling Fan, Closet, Shared Bath, Wallto Wall Carpet
- Level: Upper
- Area: 156
- Dimensions: 13 x 12
Bedroom 3
- Features: Ceiling Fan, Closet, Shared Bath, Wallto Wall Carpet
- Level: Upper
- Area: 110
- Dimensions: 10 x 11
Dining room
- Features: Sliding Doors
- Level: Main
- Area: 80
- Dimensions: 10 x 8
Kitchen
- Level: Main
- Area: 104
- Width: 8
Living room
- Features: Fireplace Insert
- Level: Main
- Area: 156
- Dimensions: 13 x 12
Heating
- Forced Air
Cooling
- Central Air, Heat Pump
Appliances
- Included: Disposal, Free-Standing Gas Range, Free-Standing Refrigerator, Stainless Steel Appliance(s), Washer/Dryer, Gas Water Heater
- Laundry: Hookup Available
Features
- High Ceilings, Ceiling Fan(s), Closet, Shared Bath, Walk-In Closet(s), Walkin Shower, Kitchen Island
- Flooring: Laminate, Wall to Wall Carpet
- Doors: Sliding Doors
- Windows: Double Pane Windows
- Basement: Crawl Space
- Fireplace features: Gas, Insert
Interior area
- Total structure area: 1,509
- Total interior livable area: 1,509 sqft
Property
Parking
- Total spaces: 1
- Parking features: Driveway, Garage Door Opener, Condo Garage (Deeded), Attached
- Attached garage spaces: 1
- Has uncovered spaces: Yes
Features
- Levels: Two
- Stories: 2
- Patio & porch: Porch
- Fencing: Fenced
Details
- Parcel number: 05021410
Construction
Type & style
- Home type: Condo
- Property subtype: Residential, Condominium
Materials
- Lap Siding
- Foundation: Concrete Perimeter
- Roof: Composition
Condition
- Resale
- New construction: No
- Year built: 2008
Utilities & green energy
- Gas: Gas
- Sewer: Public Sewer
- Water: Public
- Utilities for property: Cable Connected
Community & HOA
Community
- Security: Security System Leased
HOA
- Has HOA: Yes
- Amenities included: All Landscaping, Maintenance Grounds, Road Maintenance, Sewer
- HOA fee: $245 monthly
Location
- Region: Portland
Financial & listing details
- Price per square foot: $255/sqft
- Annual tax amount: $4,581
- Date on market: 3/26/2026
- Listing terms: Cash,Conventional,FHA,VA Loan
Estimated market value
Not available
Estimated sales range
Not available
Not available
Price history
| Date | Event | Price |
|---|---|---|
| 7/31/2026 | Listed for sale | $385,000-3.6%$255/sqft |
Source:  RMLS (OR) #369562833 Report a problem RMLS (OR) #369562833 Report a problem | ||
| 6/5/2026 | Listing removed | $399,500$265/sqft |
Source: RMLS (OR) #369562833 Report a problem | ||
| 5/12/2026 | Price change | $399,500-3.7%$265/sqft |
Source: RMLS (OR) #369562833 Report a problem | ||
| 4/30/2026 | Listed for sale | $415,000$275/sqft |
Source: RMLS (OR) #369562833 Report a problem | ||
| 4/19/2026 | Pending sale | $415,000$275/sqft |
Source: RMLS (OR) #369562833 Report a problem | ||
| 3/26/2026 | Listed for sale | $415,000$275/sqft |
Source: RMLS (OR) #369562833 Report a problem | ||
Public tax history
Tax history is unavailable.
Monthly payment
Est. payment
Payment breakdown
Explore the cost of this home by adjusting the details. Changes won't be saved.Climate risks
Neighborhood: Oatfield
Nearby schools
GreatSchools rating
- 9/10View Acres Elementary SchoolGrades: K-5Distance: 1.5 mi
- 2/10Alder Creek Middle SchoolGrades: 6-8Distance: 0.6 mi
- 4/10Putnam High SchoolGrades: 9-12Distance: 2 mi
Schools provided by the listing agent
- Elementary: Bilquist
- Middle: Alder Creek
- High: Putnam
Source: RMLS (OR). This data may not be complete. We recommend contacting the local school district to confirm school assignments for this home.
- $394,5003 bd2 ba1.5k sqft8011 SE Sporri Ln, Milwaukie, OR 97267Off Market
- $420,5003 bd3 ba1.5k sqft8025 SE Sporri Ln, Milwaukie, OR 97267Off Market
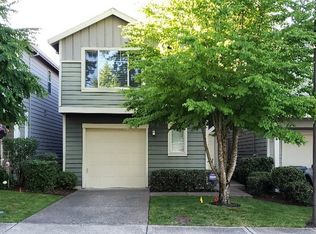
- $---- bd-- ba-- sqft8025 SE Sporri Ln, Portland, OR 97267Off Market
- $397,7003 bd3 ba1.5k sqft7997 SE Sporri Ln, Milwaukie, OR 97267Off Market
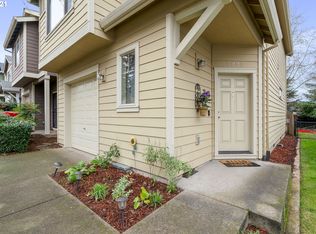
- $---- bd-- ba-- sqft7997 SE Sporri Ln, Portland, OR 97267Off Market
- $512,8004 bd3 ba2k sqft8039 SE Sporri Ln, Milwaukie, OR 97267Off Market
- $434,0003 bd3 ba1.5k sqft7983 SE Sporri Ln, Milwaukie, OR 97267Off Market
- $400,0003 bd3 ba1.4k sqft7969 SE Sporri Ln, Milwaukie, OR 97267For Sale
A local agent can set up tours, give advice and negotiate with sellers.
Similar homes
- $400,0003 bd3 ba1.4k sqft7969 SE Sporri Ln #31, Milwaukie, OR 97267Active
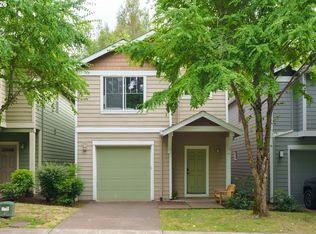
 MLS ID #589078850, Armando Solano-Lopez, Harcourts Elite. RMLS (OR)
 - $490,0003 bd3 ba1.8k sqft17483 SE Reserve Loop, Milwaukie, OR 97267Active
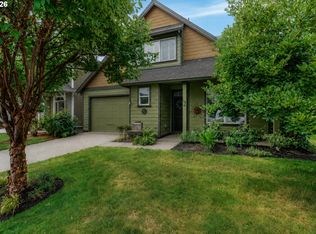 MLS ID #127906192, Nick Shivers, eXp Realty, LLC. RMLS (OR)
 - $409,0003 bd2 ba1.5k sqft3595 Summerlinn Dr, West Linn, OR 97068Active
 MLS ID #392292062, Josh Hackenjos, LUXE Forbes Global Properties. RMLS (OR)
 - $365,0003 bd3 ba1.3k sqft12619 SE Foster Rd, Portland, OR 97236Active
 MLS ID #314081753, Brook Hogan, HomeSmart Realty Group. RMLS (OR)
 - $389,0003 bd3 ba1.4k sqft20452 Hoodview Ave, West Linn, OR 97068ActiveMLS ID #419163608, Drew Shane, Cascade Hasson Sotheby's International Realty. RMLS (OR)
- $375,0002 bd2 ba1.3k sqft4335 Summerlinn Dr, West Linn, OR 97068ActiveMLS ID #316797754, Shannon Janssen, Coldwell Banker Bain. RMLS (OR)
- $425,0003 bd3 ba1.5k sqft12734 SE Zion St, Damascus, OR 97089ActiveMLS ID #482987377, Stacie Loders, RE/MAX Advantage Group. RMLS (OR)
- $420,0003 bd3 ba1.6k sqft14113 Passage Pkwy, Oregon City, OR 97045ActiveMLS ID #520392836, David Columbus, Living Room Realty. RMLS (OR)
- $415,0003 bd3 ba1.4k sqft15050 SW Warbler Way Unit 103, Beaverton, OR 97007ActiveMLS ID #271015518, Kathryn DeMent, Premiere Property Group, LLC. RMLS (OR)
- $539,9003 bd3 ba1.5k sqft14123 SE Summerfield Loop, Happy Valley, OR 97086ActiveMLS ID #490287966, Adriane Bovero, All County Real Estate. RMLS (OR)
- $379,9002 bd2 ba1.4k sqft3650 Summerlinn Dr, West Linn, OR 97068ActiveMLS ID #796984931, Joel Gander, Gander Property Group. RMLS (OR)
- $425,0003 bd3 ba1.5k sqft20464 Hoodview Ave, West Linn, OR 97068ActiveMLS ID #175469583, William Fendon, eXp Realty, LLC. RMLS (OR)
- $359,9002 bd3 ba1.5k sqft1390 NE Park Ln, Fairview, OR 97024ActiveMLS ID #716032862, Gina Adamson, RE/MAX Equity Group. RMLS (OR)
- $354,9002 bd2 ba1.3k sqft1010 NE Horizon Loop Unit 1903, Hillsboro, OR 97124ActiveMLS ID #496451545, Amie Krieger, Krieger Real Estate. RMLS (OR)
- $425,0002 bd2 ba1.1k sqft5624 S Riverside Ln APT 8, Portland, OR 97239ActiveMLS ID #762423944, Tim Hardy, Keller Williams Realty Professionals. RMLS (OR)
- $394,9003 bd3 ba1.6k sqft5218 NE 74th Ct, Vancouver, WA 98662ActiveMLS ID #147670296, Tina Ellis, Keller Williams Realty. RMLS (OR)
- $419,0002 bd2 ba1.1k sqft2372 NW Glisan St APT 5, Portland, OR 97210ActiveMLS ID #714023686, Sean O'Feery, Living Room Realty. RMLS (OR)
- $390,0002 bd3 ba1.4k sqft12398 SW Meader Way, Beaverton, OR 97008ActiveMLS ID #124638233, Kristin Rader, Keller Williams Sunset Corridor. RMLS (OR)
- $465,0003 bd3 ba1.4k sqft2522 NW Miller Rd #22, Portland, OR 97229ActiveMLS ID #721589756, Don Courtney, Realty One Group Prestige. RMLS (OR)
- $425,0002 bd2 ba1.2k sqft3723 SE Gladstone St, Portland, OR 97202ActiveMLS ID #193117796, Carey Hughes, Keller Williams Realty Professionals. RMLS (OR)
