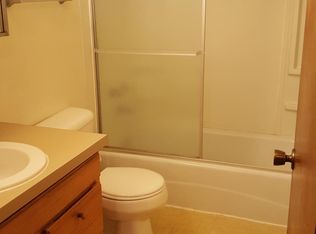
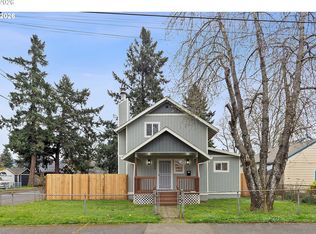
This recently updated home sits on an approximately 0.25-acre, fenced corner lot in town, offering ample space and convenience. The living space is filled with abundant natural light, thanks to the large windows throughout with brand new window treatments. The living room features a cozy fireplace, creating a warm and inviting atmosphere. The updated kitchen features new appliances, under-cabinet lighting, and ample hard surface counter space, making meal preparation a pleasure. The primary bedroom provides a spacious and comfortable retreat, while the additional bedroom offers versatility for a home office, guest room, or any other purpose. The fully fenced yard provides privacy and security, with ample parking options, including RV and boat parking. Recent updates to the home include a new roof, plumbing, lighting, flooring, interior trim work, and a fresh coat of paint, ensuring it is move-in ready. The convenient location offers great freeway access, making commuting and running errands a breeze.Substantial lender credit available! Inquire with your agent today! Possible owner financing! [Home Energy Score = 5. HES Report at https://rpt.greenbuildingregistry.com/hes/OR10237380]
Pending
$349,900
2309 SE 135th Ave, Portland, OR 97233
2beds
1,020sqft
Residential, Single Family Residence
Built in 1947
0.25 Acres Lot
$-- Zestimate®
$343/sqft
$-- HOA
What's special
Cozy fireplaceFully fenced yardFenced corner lotUpdated kitchenRv and boat parkingFresh coat of paintNew appliances
- 515 days
- 617
- 72
Zillow last checked:
Listing updated:
Listed by:
Ariana Watson 360-903-3505,
Coldwell Banker Bain
Source: RMLS (OR),MLS#: 395233622
Facts & features
Interior
Bedrooms & bathrooms
- Bedrooms: 2
- Bathrooms: 1
- Full bathrooms: 1
- Main level bathrooms: 1
Rooms
- Room types: Utility Room, Mud Room, Bedroom 2, Dining Room, Family Room, Kitchen, Living Room, Primary Bedroom
Primary bedroom
- Features: Closet
- Level: Main
Bedroom 2
- Features: Exterior Entry, Closet
- Level: Main
Dining room
- Features: Ceiling Fan
- Level: Main
Kitchen
- Features: Double Sinks, Free Standing Range, Free Standing Refrigerator, Tile Floor
- Level: Main
Living room
- Features: Fireplace
- Level: Main
Heating
- Forced Air, Fireplace(s)
Cooling
- Window Unit(s)
Appliances
- Included: Free-Standing Gas Range, Free-Standing Refrigerator, Range Hood, Washer/Dryer, Free-Standing Range, Tank Water Heater
- Laundry: Laundry Room
Features
- Ceiling Fan(s), High Speed Internet, Hookup Available, Closet, Double Vanity, Granite
- Flooring: Luxury Vinyl Plank, Tile, Vinyl
- Windows: Double Pane Windows, Vinyl Frames
- Basement: Crawl Space
- Number of fireplaces: 1
- Fireplace features: Gas
Interior area
- Total structure area: 1,020
- Total interior livable area: 1,020 sqft
Video & virtual tour
Property
Parking
- Total spaces: 2
- Parking features: Carport, Driveway, RV Access/Parking, RV Boat Storage, Garage Door Opener, Attached
- Attached garage spaces: 2
- Has carport: Yes
- Has uncovered spaces: Yes
Accessibility
- Accessibility features: Garage On Main, Ground Level, Minimal Steps, One Level, Parking, Utility Room On Main, Walkin Shower, Accessibility
Features
- Levels: One
- Stories: 1
- Exterior features: Yard, Exterior Entry
- Fencing: Fenced
Lot
- Size: 0.25 Acres
- Features: Corner Lot, Gated, Level, SqFt 10000 to 14999
Details
- Additional structures: RVParking, RVBoatStorage, HookupAvailable
- Parcel number: R283963
- Zoning: R5
Construction
Type & style
- Home type: SingleFamily
- Architectural style: Ranch
- Property subtype: Residential, Single Family Residence
Materials
- Vinyl Siding
- Foundation: Concrete Perimeter
- Roof: Composition,Shingle
Condition
- Updated/Remodeled
- New construction: No
- Year built: 1947
Utilities & green energy
- Gas: Gas
- Sewer: Public Sewer
- Water: Public
- Utilities for property: Cable Connected, DSL
Community & HOA
Community
- Security: Sidewalk
- Subdivision: Hazelwood
HOA
- Has HOA: No
Location
- Region: Portland
Financial & listing details
- Price per square foot: $343/sqft
- Tax assessed value: $391,520
- Annual tax amount: $4,625
- Date on market: 5/8/2025
- Cumulative days on market: 516 days
- Listing terms: Cash,Conventional,FHA,Owner Will Carry,VA Loan
- Road surface type: Paved
Estimated market value
Not available
Estimated sales range
Not available
Not available
Price history
| Date | Event | Price |
|---|---|---|
| 10/3/2026 | Pending sale | $349,900$343/sqft |
Source:  RMLS (OR) #395233622 Report a problem RMLS (OR) #395233622 Report a problem | ||
| 10/1/2026 | Listing removed | $349,900$343/sqft |
Source: RMLS (OR) #395233622 Report a problem | ||
| 9/22/2026 | Listed for sale | $349,900$343/sqft |
Source: RMLS (OR) #395233622 Report a problem | ||
| 9/6/2026 | Pending sale | $349,900$343/sqft |
Source: RMLS (OR) #395233622 Report a problem | ||
| 8/31/2026 | Price change | $349,900-4.1%$343/sqft |
Source: RMLS (OR) #395233622 Report a problem | ||
| 7/18/2026 | Price change | $365,000-2.7%$358/sqft |
Source: RMLS (OR) #395233622 Report a problem | ||
| 5/28/2026 | Price change | $375,000-3.7%$368/sqft |
Source: RMLS (OR) #395233622 Report a problem | ||
| 4/1/2026 | Listed for sale | $389,500$382/sqft |
Source: RMLS (OR) #395233622 Report a problem | ||
| 2/26/2026 | Pending sale | $389,500$382/sqft |
Source: RMLS (OR) #395233622 Report a problem | ||
| 11/21/2025 | Price change | $389,500-2.6%$382/sqft |
Source: RMLS (OR) #395233622 Report a problem | ||
| 10/9/2025 | Price change | $399,900-3.6%$392/sqft |
Source: RMLS (OR) #395233622 Report a problem | ||
| 9/26/2025 | Price change | $415,000-2.4%$407/sqft |
Source: RMLS (OR) #395233622 Report a problem | ||
| 8/28/2025 | Price change | $425,000-3.4%$417/sqft |
Source: RMLS (OR) #395233622 Report a problem | ||
| 7/9/2025 | Price change | $439,900-2.2%$431/sqft |
Source: RMLS (OR) #395233622 Report a problem | ||
| 5/8/2025 | Listed for sale | $450,000+350%$441/sqft |
Source: RMLS (OR) #395233622 Report a problem | ||
| 3/24/2025 | Sold | $100,000$98/sqft |
Source: Public Record Report a problem | ||
Public tax history
| Year | Property taxes | Tax assessment |
|---|---|---|
| 2025 | $4,625 +4.4% | $191,280 +3% |
| 2024 | $4,430 +4.5% | $185,710 +3% |
| 2023 | $4,238 +5.5% | $180,310 +3% |
| 2022 | $4,017 +1.7% | $175,060 +3% |
| 2021 | $3,951 +10.4% | $169,970 +3% |
| 2020 | $3,580 +3.3% | $165,020 +3% |
| 2019 | $3,466 | $160,220 +3% |
| 2018 | $3,466 +3.2% | $155,560 +3% |
| 2017 | $3,359 +6.6% | $151,030 +3% |
| 2016 | $3,150 | $146,640 +3% |
| 2015 | $3,150 +7.8% | $142,370 +3% |
| 2014 | $2,923 +25.8% | $138,230 +3% |
| 2013 | $2,323 -5.1% | $134,210 +3% |
| 2012 | $2,448 +0.8% | $130,310 +3% |
| 2011 | $2,429 -8.1% | $126,520 +3% |
| 2010 | $2,643 +2.2% | $122,840 +3% |
| 2009 | $2,586 +3.5% | $119,270 +3% |
| 2008 | $2,498 +0.4% | $115,800 +3% |
| 2007 | $2,487 +4.9% | $112,430 +3% |
| 2006 | $2,372 +3.5% | $109,160 +3% |
| 2005 | $2,291 +3.1% | $105,990 +3% |
| 2004 | $2,223 +6.1% | $102,910 +3% |
| 2003 | $2,096 +4.1% | $99,920 +3% |
| 2002 | $2,012 +12.4% | $97,010 +6.1% |
| 2000 | $1,790 | $91,450 |
Find assessor info on the county website
Monthly payment
Est. payment
Payment breakdown
Explore the cost of this home by adjusting the details. Changes won't be saved.Climate risks
Neighborhood: Hazelwood
Nearby schools
Schools provided by the listing agent
- Elementary: Lincoln Park
- Middle: Ron Russell
- High: David Douglas
Source: RMLS (OR). This data may not be complete. We recommend contacting the local school district to confirm school assignments for this home.
Similar homes
- $398,0002 bd2 ba996 sqft2372 SE 141st Ave, Portland, OR 97233Active
 MLS ID #237202955, Zachary Eaton, Keller Williams Realty Professionals. RMLS (OR)
 - $359,9003 bd1 ba1k sqft12747 NE Holladay St, Portland, OR 97230Active
 MLS ID #211733956, Sue Hill-Sullivan, Windermere Realty Trust. RMLS (OR)
 - $429,0003 bd2 ba985 sqft14724 SE Market Ct, Portland, OR 97233Active
 MLS ID #174219489, Courtney McAulay, Real Broker. RMLS (OR)
 - $374,9994 bd2 ba1.5k sqft9828 SE Ellis St, Portland, OR 97266Active
 MLS ID #275882467, Douglas Carrillo, Brantley Christianson Real Estate. RMLS (OR)
 - $409,9993 bd2 ba1.2k sqft2915 SE 133rd Ave, Portland, OR 97236ActiveMLS ID #228913771, Jamie Marion, Windermere Realty Trust. RMLS (OR)
- $349,0002 bd1 ba913 sqft9641 SE Yukon St, Portland, OR 97266ActiveMLS ID #117765387, Monika Gray, Opt. RMLS (OR)
- $414,5003 bd2 ba1.2k sqft16523 SE Clinton St, Portland, OR 97236ActiveMLS ID #587202015, Caroline Ewing, Keller Williams Realty Portland Premiere. RMLS (OR)
- $399,9003 bd2 ba1.1k sqft13052 SE Cora St, Portland, OR 97236ActiveMLS ID #586014334, Leona Mullen, Matin Real Estate. RMLS (OR)
- $370,0003 bd1 ba1.1k sqft3514 SE 153rd Ave, Portland, OR 97236ActiveMLS ID #617622005, Keri Johnson, Premiere Property Group, LLC. RMLS (OR)
- $379,0003 bd2 ba1k sqft2546 SE 111th Ave, Portland, OR 97266ActiveMLS ID #272679771, Manli Chen, Pete Anderson Realty Assoc, Inc.. RMLS (OR)
- $409,0002 bd1 ba1.3k sqft923 NE 155th Ave, Portland, OR 97230ActiveMLS ID #736492255, Derek Peterson, Better Homes & Gardens Realty. RMLS (OR)
- $439,9003 bd2 ba1.2k sqft13670 SE Bush St, Portland, OR 97236ActiveMLS ID #624230188, Korrie Hicks, KOR Realty. RMLS (OR)
- $425,0003 bd2 ba1k sqft11810 NE Siskiyou St, Portland, OR 97220ActiveMLS ID #214154947, Laurie Sonnenfeld, Laurie Sonnenfeld Realty. RMLS (OR)
- $425,0003 bd2 ba1.3k sqft10520 SE Holgate Blvd, Portland, OR 97266ActiveMLS ID #240351791, Darcie Alexander, Think Real Estate. RMLS (OR)
- $355,0002 bd2 ba1k sqft3701 SE 33rd Ave, Portland, OR 97202ActiveMLS ID #424583184, Vessal Zarghami, Stumptown Realty. RMLS (OR)
- $365,0002 bd1 ba1.3k sqft10911 SE Myrtle St, Milwaukie, OR 97222ActiveMLS ID #614784845, Lindsey Wilde, Coldwell Banker Bain. RMLS (OR)
- $425,0003 bd1 ba816 sqft5741 SE Ogden St, Portland, OR 97206ActiveMLS ID #172715768, Stephanie Cook, eXp Realty, LLC. RMLS (OR)
- $425,0002 bd2 ba856 sqft8318 SE Knapp St, Portland, OR 97266ActiveMLS ID #217309281, Sarah Ruffner, Where, Inc. RMLS (OR)
- $409,9993 bd1 ba984 sqft280 NW 23rd St, Gresham, OR 97030ActiveMLS ID #675989720, Ian Crist, Bridge Creek Realty. RMLS (OR)
- $434,4443 bd1 ba1.2k sqft4100 SE 98th Ave, Portland, OR 97266ActiveMLS ID #676480622, Evan Nelson, eXp Realty, LLC. RMLS (OR)
