Skip main navigation
Sold
  • $340,000

    11225 SE Causey Cir, Happy Valley, OR 97086

    3beds
    1,565sqft
    Residential, Condominium
    Built in 2007
    -- sqft lot
    $345,600 Zestimate®
    $217/sqft
    $2,539 Estimated rent

    Home value

    $345,600

    $328,000 - $363,000

    $2,539/mo

    Zestimate® history
    Loading
    Loading...

    Owner options

    List your home for rent

    $2,539/mo

    Rent Zestimate®

    Find your next renter with Zillow Rental Manager. Plus, with online applications, you can quickly screen prospective tenants – for free.

    Learn more

    $2,539/mo

    Rent Zestimate®

    Refinance and save

    $2,459/mo

    Est. payment

    Refinancing to a lower rate could help reduce your monthly payments and save thousands over the life of the loan.

    See today's rates

    $2,459/mo

    Est. payment

    Explore your selling options

    Work with a Zillow partner agent

    Leverage their expertise and Zillow's premium Showcase listings to get your home seen by more buyers.

    Get started

    List with your own agent

    Get your home in front of millions of buyers by listing it on Zillow.

    Learn how to do it

    Sell it yourself

    Take full control of how buyers see your home on Zillow by listing For Sale by Owner (FSBO).

    List your home

    What's special

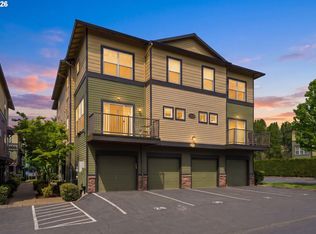
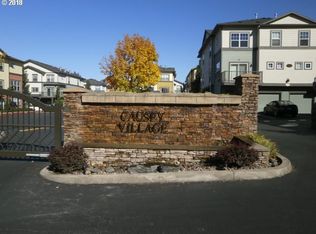
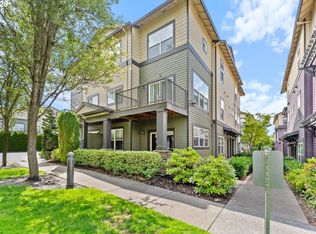
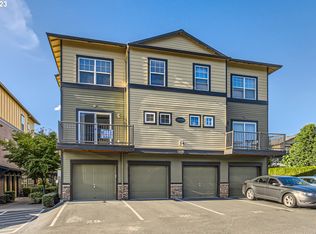
    This impressive condo features three generously sized bedrooms and 2.5 bathrooms, situated within a secure gated community. The open floor plan enhances the living space, complemented by updated appliances and elegant quartz countertops. The property is in excellent condition, ideally located within walking distance of shopping, dining, and public transportation options. Additional amenities include a deeded garage, access to the clubhouse, and a heated pool. We invite you to schedule a visit to experience this remarkable condo and discover the vibrant community it offers. Don't miss this opportunity!

    Zillow last checked:

    Listing updated:

    Listed by:

    Alyssa Hunter 503-307-1625,

    John L. Scott Sandy

    Bought with:

    Jesse Richter, 201246341

    Knipe Realty ERA Powered

    Source: RMLS (OR),MLS#: 768782341MLS Logo

    Facts & features

    Interior

    Bedrooms & bathrooms
    • Bedrooms: 3
    • Bathrooms: 3
    • Full bathrooms: 2
    • Partial bathrooms: 1
    • Main level bathrooms: 1
    Rooms
    • Room types: Bedroom 2, Bedroom 3, Dining Room, Family Room, Kitchen, Living Room, Primary Bedroom
    Primary bedroom
    • Features: Bathroom, Convection Oven, Wallto Wall Carpet
    • Level: Upper
    • Area: 144
    • Dimensions: 12 x 12
    Bedroom 2
    • Features: Closet, Wallto Wall Carpet
    • Level: Upper
    • Area: 121
    • Dimensions: 11 x 11
    Bedroom 3
    • Features: Closet, Wallto Wall Carpet
    • Level: Upper
    • Area: 90
    • Dimensions: 9 x 10
    Dining room
    • Level: Main
    Kitchen
    • Features: Dishwasher, Disposal, Free Standing Refrigerator, Wood Floors
    • Level: Main
    • Area: 99
    • Width: 9
    Living room
    • Features: Balcony, Living Room Dining Room Combo, Wood Floors
    • Level: Main
    • Area: 352
    • Dimensions: 22 x 16
    Heating
    • Forced Air
    Appliances
    • Included: Disposal, Free-Standing Range, Free-Standing Refrigerator, Plumbed For Ice Maker, Stainless Steel Appliance(s), Trash Compactor, Dishwasher, Convection Oven, Gas Water Heater, Tank Water Heater
    • Laundry: Laundry Room
    Features
    • High Ceilings, Closet, Balcony, Living Room Dining Room Combo, Bathroom, Kitchen Island
    • Flooring: Wood, Wall to Wall Carpet
    • Windows: Vinyl Frames
    • Basement: None,Other
    Interior area
    • Total structure area: 1,565
    • Total interior livable area: 1,565 sqft

    Property

    Parking
    • Total spaces: 1
    • Parking features: Carport, Secured, Garage Door Opener, Condo Garage (Deeded), Detached
    • Garage spaces: 1
    • Has carport: Yes
    Features
    • Levels: Two
    • Stories: 2
    • Entry location: Ground Floor
    • Patio & porch: Deck
    • Exterior features: Balcony
    • Has private pool: Yes
    • Has view: Yes
    • View description: Territorial
    Lot
    • Features: Commons, Gated, Level, Private
    Details
    • Parcel number: 05019600

    Construction

    Type & style
    • Home type: Condo
    • Property subtype: Residential, Condominium
    Materials
    • Hard Concrete Stucco
    • Foundation: Concrete Perimeter
    Condition
    • Resale
    • New construction: No
    • Year built: 2007

    Utilities & green energy

    • Gas: Gas
    • Sewer: Public Sewer
    • Water: Public

    Community & HOA

    HOA
    • Has HOA: Yes
    • Amenities included: Commons, Exterior Maintenance, Gated, Maintenance Grounds, Management, Party Room, Pool, Recreation Facilities
    • HOA fee: $397 monthly
    Location
    • Region: Happy Valley

    Financial & listing details

    • Price per square foot: $217/sqft
    • Tax assessed value: $217,130
    • Annual tax amount: $3,052
    • Date on market: 4/19/2025
    • Cumulative days on market: 18 days
    • Listing terms: Cash,Conventional,FHA
    • Road surface type: Concrete, Paved

    Price history

    DateEventPrice
    6/18/2025Sold$340,000$217/sqft
    Source: RMLS (OR) #768782341 Report a problem
    5/9/2025Pending sale$340,000$217/sqft
    Source: RMLS (OR) #768782341 Report a problem
    4/19/2025Listed for sale$340,000$217/sqft
    Source: RMLS (OR) #768782341 Report a problem
    12/16/2022Sold$340,000+26.2%$217/sqft
    Source: Public Record Report a problem
    3/13/2019Sold$269,500$172/sqft
    Source: RMLS (OR) #18481315 Report a problem

    Public tax history

    YearProperty taxesTax assessment
    2025$3,164 +3.7%$174,302 +3%
    2024$3,053 +1.1%$169,226 +3%
    2023$3,019 +4.3%$164,298 +3%
    2022$2,893 +6.6%$159,513 +3%
    2021$2,713 +3.3%$154,867 +3%
    2020$2,625 +1.9%$150,357 +3%
    2019$2,577 +7.1%$145,978 +3%
    2018$2,407 +8.8%$141,726 +3%
    2017$2,213 +2.7%$137,598 +3%
    2016$2,155 $133,590 +20.5%
    2015$2,155 +19.7%$110,850 +10.5%
    2014$1,800 +23.4%$100,290 +11%
    2013$1,458 -31%$90,380 -30.3%
    2012$2,114 -4.4%$129,760 -0.7%
    2011$2,212 +4.3%$130,613 +3%
    2010$2,120 +3.4%$126,809 +3%
    2009$2,049 +6.4%$123,116 +3%
    2008$1,925 $119,530
    Find assessor info on the county website

    Neighborhood: 97086

    Nearby schools

    GreatSchools rating
    Schools provided by the listing agent
    • Elementary: Whitcomb
    • Middle: Rowe
    • High: Milwaukie

    Source: RMLS (OR). This data may not be complete. We recommend contacting the local school district to confirm school assignments for this home.

    Get a cash offer in 3 minutes
    Find out how much your home could sell for in as little as 3 minutes with a no-obligation cash offer.
    Estimated market value
    $345,600
    Get a cash offer in 3 minutes
    Find out how much your home could sell for in as little as 3 minutes with a no-obligation cash offer.
    Estimated market value
    $345,600