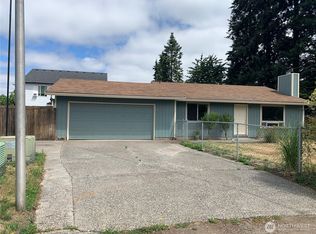
Don't miss your opportunity to own this fantastic 3 BD/ 2.5BA home with 2-car attached garage in the highly desirable Fishers Landing neighborhood in East Vancouver. Seller is offering a $5000 buyer closing cost credit with acceptable offer! Enjoy peace of mind knowing some big ticket items have been newly replaced including gas furnace w/AC pump, gas water heater and stainless refrigerator! An abundance of quality features include soaring vaulted ceilings, gas fireplace, open kitchen with stainless appliances and breakfast bar, separate dining area, main floor laundry room with sink and storage leading to the attached 2-car garage. The primary bedroom has vaulted ceiling and is conveniently located on main floor with ensuite bathroom that feature a walk-in shower & walk-in closet, plus a private entry to the covered back patio, also a half bath for guests on main floor, and spacious open floor plan. Upstairs features two more bedrooms and a full bathroom. The third bedroom is a loft style with view overlooking the main floor that would also work well as a home office or exercise room. The generous sized 2-car garage to keep your cars safely out of the weather and provides extra storage space and the driveway allows space for two more cars to accommodate guests. The HOA covers your landscaping, and management. Relax outdoors with a nice covered front porch & good sized private covered back patio to enjoy a BBQ or just relaxing!
Active
Price cut: $5K (6/11)
$414,900
17412 SE 15th Way #8, Vancouver, WA 98683
3beds
1,431sqft
:
Get pre-qualified$2,967/mo
Residential, Condominium, Townhouse
Built in 1998
-- sqft lot
$-- Zestimate®
$290/sqft
$380/mo HOA
What's special
Gas fireplaceSpacious open floor planBreakfast barCovered front porchSeparate dining areaSoaring vaulted ceilings
- 71 days |
- 326 |
- 5 |
Zillow last checked:
Listing updated:
Listed by:
Lew Vajtai 360-980-1259,
Premiere Property Group, LLC
Source: RMLS (OR),MLS#: 187436372
Facts & features
Interior
Bedrooms & bathrooms
- Bedrooms: 3
- Bathrooms: 3
- Full bathrooms: 2
- Partial bathrooms: 1
- Main level bathrooms: 2
Rooms
- Room types: Bedroom 2, Bedroom 3, Dining Room, Family Room, Kitchen, Living Room, Primary Bedroom
Primary bedroom
- Level: Main
Bedroom 2
- Level: Upper
Bedroom 3
- Level: Upper
Dining room
- Level: Main
Kitchen
- Level: Main
Living room
- Level: Main
Heating
- Forced Air
Cooling
- Central Air
Appliances
- Included: Dishwasher, Free-Standing Range, Free-Standing Refrigerator, Microwave, Plumbed For Ice Maker, Stainless Steel Appliance(s), Gas Water Heater
- Laundry: Hookup Available, Laundry Room
Features
- Vaulted Ceiling(s)
- Flooring: Laminate, Vinyl, Wall to Wall Carpet
- Windows: Double Pane Windows, Vinyl Frames
- Number of fireplaces: 1
- Fireplace features: Gas
Interior area
- Total structure area: 1,431
- Total interior livable area: 1,431 sqft
Property
Parking
- Total spaces: 2
- Parking features: Covered, Driveway, Garage Door Opener, Condo Garage (Attached), Attached
- Attached garage spaces: 2
- Has uncovered spaces: Yes
Accessibility
- Accessibility features: Garage On Main, Ground Level, Main Floor Bedroom Bath, Parking, Utility Room On Main, Walkin Shower, Accessibility
Features
- Levels: Two
- Stories: 2
- Patio & porch: Covered Patio, Porch
- Exterior features: Yard
- Has view: Yes
- View description: Territorial
Lot
- Features: Level
Details
- Parcel number: 176826004
Construction
Type & style
- Home type: Townhouse
- Property subtype: Residential, Condominium, Townhouse
Materials
- Vinyl Siding
- Roof: Composition
Condition
- Resale
- New construction: No
- Year built: 1998
Utilities & green energy
- Gas: Gas
- Sewer: Public Sewer
- Water: Public
- Utilities for property: Cable Connected
Community & HOA
HOA
- Has HOA: Yes
- Amenities included: All Landscaping, Commons, Maintenance Grounds, Management
- HOA fee: $339 monthly
- Second HOA fee: $122 quarterly
Location
- Region: Vancouver
Financial & listing details
- Price per square foot: $290/sqft
- Annual tax amount: $3,868
- Date on market: 5/15/2026
- Listing terms: Cash,Conventional,FHA,VA Loan
- Road surface type: Paved
Estimated market value
Not available
Estimated sales range
Not available
Not available
Price history
| Date | Event | Price |
|---|---|---|
| 6/11/2026 | Price change | $414,900-1.2%$290/sqft |
Source:  RMLS (OR) #187436372 Report a problem RMLS (OR) #187436372 Report a problem | ||
| 5/30/2026 | Price change | $419,900-1.2%$293/sqft |
Source: RMLS (OR) #187436372 Report a problem | ||
| 5/15/2026 | Listed for sale | $424,900+37.1%$297/sqft |
Source: RMLS (OR) #187436372 Report a problem | ||
| 1/22/2021 | Sold | $310,000+18.3%$217/sqft |
Source: RMLS (OR) #20521162 Report a problem | ||
| 3/1/2019 | Sold | $262,000+90.5%$183/sqft |
Source: RMLS (OR) #18026438 Report a problem | ||
| 2/21/2012 | Sold | $137,500$96/sqft |
Source: RMLS (OR) #12279690 Report a problem | ||
Public tax history
Tax history is unavailable.
Monthly payment
Est. payment
Payment breakdown
Explore the cost of this home by adjusting the details. Changes won't be saved.Climate risks
Neighborhood: Fishers Landing East
Nearby schools
GreatSchools rating
- 6/10Columbia Valley Elementary SchoolGrades: K-5Distance: 0.2 mi
- 7/10Shahala Middle SchoolGrades: 6-8Distance: 1.1 mi
- 7/10Union High SchoolGrades: 9-12Distance: 1.6 mi
Schools provided by the listing agent
- Elementary: Columbia Valley
- Middle: Shahala
- High: Union
Source: RMLS (OR). This data may not be complete. We recommend contacting the local school district to confirm school assignments for this home.
- $383,4003 bd2 ba1.4k sqft17414 SE 15th Way, Vancouver, WA 98683Off Market
- $386,2003 bd2 ba1.4k sqft17406 SE 15th Way, Vancouver, WA 98683Off Market
- $420,0003 bd3 ba1.4k sqft17404 SE 15th Way, Vancouver, WA 98683Sold

- $354,9003 bd2 ba1.1k sqft17310 SE 15th Way, Vancouver, WA 98683Off Market
- $400,6003 bd2 ba1.5k sqft17300 SE 15th Way, Vancouver, WA 98683Off Market
- $349,2002 bd2 ba1.1k sqft1502 SE 173rd Ave, Vancouver, WA 98683Off Market
- $341,9002 bd2 ba1.1k sqft1504 SE 173rd Ave #21, Vancouver, WA 98683Off Market
- $355,1002 bd2 ba1.1k sqft1508 SE 173rd Ave, Vancouver, WA 98683Off Market
- $370,4003 bd2 ba1.1k sqft1510 SE 173rd Ave, Vancouver, WA 98683Off Market
A local agent can set up tours, give advice and negotiate with sellers.
Similar homes
- $407,0002 bd3 ba1.3k sqft17200 SE 26th Dr Unit M46, Vancouver, WA 98683Active

 MLS ID #240799383, Nickole Kingston, Windermere Northwest Living. RMLS (OR)
 - $419,9993 bd2 ba992 sqft1513 NE 142nd Court, Vancouver, WA 98684Active
 MLS ID #2550703, Heather Reeves. NWMLS as distributed by MLS GRID
 - $449,9953 bd2 ba1k sqft15621 NE 10th St, Vancouver, WA 98684Active
 MLS ID #107933442, Rick Sadle, Keller Williams Realty Professionals. RMLS (OR)
 - $339,9003 bd4 ba1.7k sqft876 NW Council Dr, Gresham, OR 97030Active
 MLS ID #503792806, Ashley Danielson, Kelly Right Real Estate of Portland, LLC. RMLS (OR)
 - $--3 bd3 ba1.5k sqft2336 SE 130th Ave, Portland, OR 97233AuctionAuction.com 1
- $455,0003 bd2 ba1.3k sqft15403 NE 85th St, Vancouver, WA 98682ActiveMLS ID #722038846, Robert Mourton, Kinected Realty LLC. RMLS (OR)
- $524,9003 bd3 ba1.7k sqft3113 NE 165th Ave, Vancouver, WA 98682ActiveMLS ID #153915167, Lana Anderson, Weichert Realtors, Equity NW. RMLS (OR)
- $337,5003 bd3 ba1.3k sqftMaxwells Manor, Vancouver, WA 98684ActiveMLS ID #2551617, Jefferson Akin. NWMLS as distributed by MLS GRID
- $440,0003 bd2 ba1.2k sqft9802 NE 58th St, Vancouver, WA 98662ActiveMLS ID #674639395, Jenn Premo, Premiere Property Group, LLC. RMLS (OR)
- $495,0003 bd3 ba1.9k sqft13001 NE 83rd St, Vancouver, WA 98682ActiveMLS ID #646924048, Sutko Gojak, AgencyOne NW. RMLS (OR)
- $419,9004 bd2 ba1.4k sqft3130 SE 161st Ave, Portland, OR 97236ActiveMLS ID #570593346, Jesus Gomez, RE/MAX Equity Group. RMLS (OR)
- $599,0003 bd2 ba1.4k sqft2822 NW Ivy Ln, Camas, WA 98607ActiveMLS ID #488233416, Shawn Golding, Windermere Northwest Living. RMLS (OR)
- $399,9003 bd3 ba1.4k sqft4620 NE 105th Ave, Portland, OR 97220ActiveMLS ID #290803039, Peter Nguyen, MORE Realty. RMLS (OR)
- $489,9003 bd2 ba1.2k sqft13301 NE 20th St, Vancouver, WA 98684ActiveMLS ID #624949235, Rome Mortera, Kelly Right Real Estate Vancouver. RMLS (OR)
- $342,0003 bd2 ba1.4k sqft15530 NE Knott St Unit 30, Portland, OR 97203ActiveMLS ID #573810694, George&Nancy Perkins, 20/20 Properties, Inc. RMLS (OR)
- $429,0003 bd3 ba1.5k sqft1651 SW Hewitt Ave, Troutdale, OR 97060For Sale
 MLS ID #220219044, Kevin Riley, Vantage Point Brokers, LLC. Oregon Datashare
 - $494,0003 bd2 ba1.6k sqft2331 SW 27th Dr, Gresham, OR 97080ActiveMLS ID #290668872, Debby Calhoun-Sammons, Safe Harbor Realty. RMLS (OR)
- $429,0002 bd2 ba1.3k sqft1837 NE 148th Pl, Portland, OR 97230ActiveMLS ID #565051160, Lindsey Cook, Berkshire Hathaway HomeServices NW Real Estate. RMLS (OR)
- $397,5003 bd2 ba1k sqft21304 SE Yamhill St, Gresham, OR 97030ActiveMLS ID #121862531, Carol Ann Narro, PDX Dwellings LLC. RMLS (OR)
- $215,0003 bd2 ba1.3k sqft5101 NE 121st Ave Unit 51, Vancouver, WA 98682ActiveMLS ID #722265347, Mollie Bradshaw, Premiere Property Group, LLC. RMLS (OR)
