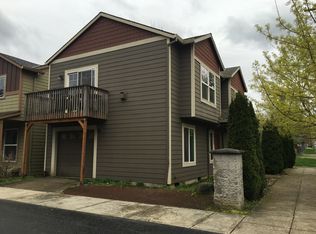
Great Parkrose Area! Open floor plan with 9 feet high ceilings, cozy gas fireplace and finish hardwood floor in living room. Master bedroom with master suite. 2.5 baths. Kitchen with Island, granite counter top, appliances and more. Attached garage, hardyblank siding, front porch and back patio. Move in ready. Please remove your shoes. Motived sellers. Sellers will leave sofa, Ref, washer/dryer, piano, TV set, and fish tank for no cost. NoRE sign. Thank you
Active
$399,900
4620 NE 105th Ave, Portland, OR 97220
3beds
1,476sqft
Residential, Single Family Residence
Built in 2006
-- sqft lot
$-- Zestimate®
$271/sqft
$50/mo HOA
What's special
Cozy gas fireplaceBack patioOpen floor planKitchen with islandAttached garageFront porchGranite countertop
- 171 days
- 87
- 2
Zillow last checked:
Listing updated:
Listed by:
Peter Nguyen 503-341-6937,
MORE Realty
Source: RMLS (OR),MLS#: 290803039
Facts & features
Interior
Bedrooms & bathrooms
- Bedrooms: 3
- Bathrooms: 3
- Full bathrooms: 2
- Partial bathrooms: 1
- Main level bathrooms: 1
Rooms
- Room types: Utility Room, Bedroom 2, Bedroom 3, Dining Room, Family Room, Kitchen, Living Room, Primary Bedroom
Primary bedroom
- Features: Bathroom, Bathtub, Double Closet, Soaking Tub, Suite, Wallto Wall Carpet
- Level: Upper
- Area: 132
- Dimensions: 12 x 11
Bedroom 2
- Features: Closet, Wallto Wall Carpet
- Level: Upper
- Area: 100
- Dimensions: 10 x 10
Bedroom 3
- Features: Closet, Wallto Wall Carpet
- Level: Upper
- Area: 110
- Dimensions: 11 x 10
Dining room
- Features: Hardwood Floors, Kitchen Dining Room Combo, Sliding Doors
- Level: Main
- Area: 120
- Dimensions: 12 x 10
Kitchen
- Features: Dishwasher, Hardwood Floors, Island, Nook, Sliding Doors, Free Standing Range, Free Standing Refrigerator, Granite, Plumbed For Ice Maker
- Level: Main
- Area: 88
- Width: 8
Living room
- Features: Fireplace, Hardwood Floors, Living Room Dining Room Combo, Closet
- Level: Main
- Area: 168
- Dimensions: 14 x 12
Heating
- Forced Air, Fireplace(s)
Appliances
- Included: Dishwasher, Disposal, Free-Standing Range, Free-Standing Refrigerator, Plumbed For Ice Maker, Range Hood, Stainless Steel Appliance(s), Washer/Dryer, Gas Water Heater
- Laundry: Laundry Room
Features
- Granite, High Ceilings, Soaking Tub, Closet, Kitchen Dining Room Combo, Kitchen Island, Nook, Living Room Dining Room Combo, Bathroom, Bathtub, Double Closet, Suite, Pantry, Tile
- Flooring: Engineered Hardwood, Hardwood, Tile, Vinyl, Wall to Wall Carpet
- Doors: Sliding Doors
- Windows: Double Pane Windows
- Basement: Crawl Space
- Number of fireplaces: 1
- Fireplace features: Gas
Interior area
- Total structure area: 1,476
- Total interior livable area: 1,476 sqft
Property
Parking
- Total spaces: 1
- Parking features: Driveway, Garage Door Opener, Attached
- Attached garage spaces: 1
- Has uncovered spaces: Yes
Features
- Levels: Two
- Stories: 2
- Patio & porch: Patio, Porch
- Fencing: Fenced
Lot
- Features: Level, SqFt 0K to 2999
Details
- Parcel number: R582775
Construction
Type & style
- Home type: Condo
- Property subtype: Residential, Single Family Residence
Materials
- Cement Siding
- Foundation: Concrete Perimeter
- Roof: Composition
Condition
- Approximately
- New construction: No
- Year built: 2006
Utilities & green energy
- Gas: Gas
- Sewer: Public Sewer
- Water: Public
Community & HOA
Community
- Subdivision: Parkrose
HOA
- Has HOA: Yes
- Amenities included: Commons, Management
- HOA fee: $50 monthly
Location
- Region: Portland
Financial & listing details
- Price per square foot: $271/sqft
- Tax assessed value: $309,530
- Annual tax amount: $3,363
- Date on market: 4/22/2026
- Listing terms: Cash,Conventional,FHA
- Road surface type: Paved
Estimated market value
Not available
Estimated sales range
Not available
Not available
Price history
| Date | Event | Price |
|---|---|---|
| 4/22/2026 | Listed for sale | $399,900+110.5%$271/sqft |
Source:  RMLS (OR) #290803039 Report a problem RMLS (OR) #290803039 Report a problem | ||
| 8/26/2013 | Sold | $190,000-5%$129/sqft |
Source: RMLS (OR) #13037208 Report a problem | ||
| 6/24/2013 | Listed for sale | $199,900-11.9%$135/sqft |
Source: Oregon First #13037208 Report a problem | ||
| 10/20/2006 | Sold | $227,000$154/sqft |
Source: Public Record Report a problem | ||
Public tax history
| Year | Property taxes | Tax assessment |
|---|---|---|
| 2025 | $3,364 +4.2% | $147,000 +3% |
| 2024 | $3,227 +4.3% | $142,720 +3% |
| 2023 | $3,095 +2% | $138,570 +3% |
| 2022 | $3,034 +1.7% | $134,540 +3% |
| 2021 | $2,983 +7.7% | $130,630 +3% |
| 2020 | $2,770 +5.7% | $126,830 +3% |
| 2019 | $2,621 | $123,140 +3% |
| 2018 | $2,621 +3.5% | $119,560 +3% |
| 2017 | $2,532 +276% | $116,080 +218.1% |
| 2016 | $673 | $36,490 +3% |
| 2015 | $673 -4% | $35,430 +3.7% |
| 2014 | $701 +40.4% | $34,170 +14.2% |
| 2013 | $500 -3.7% | $29,930 -3.1% |
| 2012 | $519 -14.5% | $30,890 -10.2% |
| 2011 | $607 -13.9% | $34,400 +3% |
| 2010 | $705 +2% | $33,400 +3% |
| 2009 | $691 +6.7% | $32,430 +3% |
| 2008 | $648 +0% | $31,490 +3% |
| 2007 | $648 -52.9% | $30,580 -53% |
| 2006 | $1,377 | $65,060 |
Find assessor info on the county website
Monthly payment
Est. payment
Payment breakdown
Explore the cost of this home by adjusting the details. Changes won't be saved.Climate risks
Neighborhood: Parkrose
Nearby schools
Schools provided by the listing agent
- Elementary: Prescott
- Middle: Parkrose
- High: Parkrose
Source: RMLS (OR). This data may not be complete. We recommend contacting the local school district to confirm school assignments for this home.
Similar homes
- $425,0003 bd2 ba2k sqft9918 NE Prescott St, Portland, OR 97220Active
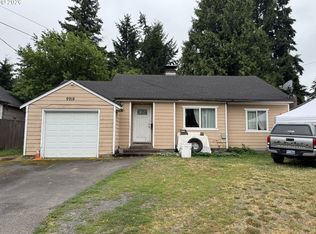
 MLS ID #796610218, Alexander Phan, Keller Williams Realty Professionals. RMLS (OR)
 - $329,9002 bd2 ba958 sqft4556 NE 97th Ave, Portland, OR 97220Active
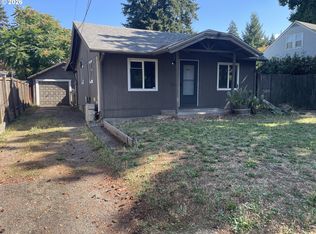 MLS ID #225402943, Dan McCrea, D&D Realty LLC. RMLS (OR)
 - $--3 bd3 ba1.5k sqft2336 SE 130th Ave, Portland, OR 97233Auction
 Auction.com 1
 - $429,9003 bd1 ba1.3k sqft227 SE 129th Ave, Portland, OR 97233Active
 MLS ID #281974290, Kyle James, Knipe Realty ERA Powered. RMLS (OR)
 - $449,0003 bd3 ba1.8k sqft1514 SE 117th Ave, Portland, OR 97216ActiveMLS ID #549320782, Marina Globak, MORE Realty. RMLS (OR)
- $424,0003 bd2 ba1.6k sqft14339 SE Alder Ct, Portland, OR 97233ActiveMLS ID #750707529, Margarita Barragan, Cascade Hasson Sotheby's International Realty. RMLS (OR)
- $350,0003 bd2 ba1.6k sqft3280 SE 127th Pl, Portland, OR 97236ActiveMLS ID #236520606, Stacey Bent, Streamline Real Estate. RMLS (OR)
- $500,0004 bd2 ba2k sqft842 NE 113th Ave, Portland, OR 97220ActiveMLS ID #718795196, Mary Mayther-Slac, Vantage Point Properties Inc. RMLS (OR)
- $449,0003 bd1 ba1.5k sqft12336 SE Holgate Blvd #2, Portland, OR 97236ActiveMLS ID #768026445, Han Ngo, Quickenhome. RMLS (OR)
- $470,0003 bd2 ba1.3k sqft14304 SE 14th St, Vancouver, WA 98683ActiveMLS ID #795882692, Debbie Penton-Clark, MORE Realty. RMLS (OR)
- $425,0003 bd2 ba1.5k sqft8330 NE 16th St, Vancouver, WA 98664ActiveMLS ID #297069304, Layne Bouche, Realty One Group Prestige. RMLS (OR)
- $395,0002 bd1 ba1k sqft9256 SE Morrison St, Portland, OR 97216ActiveMLS ID #284958251, Kenneth Bagley, Sowins Real Estate & Property Management, LLC. RMLS (OR)
- $425,0003 bd2 ba1.6k sqft6834 SE 83rd Ave, Portland, OR 97266ActiveMLS ID #269068286, Bradley Wulf, Keller Williams Realty Professionals. RMLS (OR)
- $370,0002 bd3 ba1.7k sqft21895 NE Heartwood Cir, Fairview, OR 97024ActiveMLS ID #598877887, Meryan Nasr, Keller Williams Sunset Corridor. RMLS (OR)
- $429,9003 bd2 ba1.2k sqft3522 SE 68th Ave, Portland, OR 97206ActiveMLS ID #670507140, Peter Nguyen, MORE Realty. RMLS (OR)
- $379,0003 bd1 ba950 sqft14407 SE Stephens St, Portland, OR 97233ActiveMLS ID #472561195, Susan Estes, RE/MAX Equity Group. RMLS (OR)
- $385,0004 bd2 ba1.6k sqft7819 SE Duke St, Portland, OR 97206ActiveMLS ID #755503588, Roger Lowe, Lowes Flat Fee Realty A Homezu Partner. RMLS (OR)
- $407,5004 bd2 ba1.4k sqft614 NE 132nd Ave, Vancouver, WA 98684ActiveMLS ID #300598351, Mike Lamb, Windermere Northwest Living. RMLS (OR)
- $329,9002 bd3 ba1.2k sqft17410 SE 17th Way, Vancouver, WA 98683ActiveMLS ID #706008864, Lana Anderson, Weichert Realtors, Equity NW. RMLS (OR)
