OPEN HOUSE SUNDAY 11th OCT .... 11am to 1pm This home is in the perfect location for schools, shops, 15 mins to PDX Airport and yet remains in a pleasant residential area that you will love. It is being sold "AS IS" and priced to match the condition which is pretty good! Yes there are some cosmetic fixes and of course in time, you may wish to change the "adorable" bath lol, but you have to admit, that blue does make the water look almost Mediterranean !! There is a fabulous wood burning fire in the family room for those cozy winter evenings. You have a choice of spaces for dining. Maybe breakfast on a table near the patio doors leading out into the garden, or grab a snack and eat at the breakfast bar, or go a little more formal with a dining table off the family room area. Good sized kitchen with excellent layout - and a bay window for growing those herbs. If you want a more open plan feel, just remove the top cabinets and add some more to the corner near the patio doors. Oh and once you have the back yard planned out, you can add some patio furniture and enjoy evenings around a new fire pit maybe? The property is on the corner and boasts a superb sized front and back yard. Once you move in, you will have space for a veggie garden, a chicken palace (coup already in situ), a lawned area, build a back patio/deck and tidy up the fenced area that is ideal for little ones or pets. Now the front of the property has an excellent double attached garage and a superbly large front yard with well established trees and shrubs. A little taming needed on the curb shrubs and you will have even more space! ADP alarm system. Silestone kitchen counters. Homeowner owned 4 camera wifi based security system - no monthly fee, will be left with property.
Active
Price cut: $5K (10/12)
$465,000
14304 SE 14th St, Vancouver, WA 98683
3beds
1,348sqft
Residential, Single Family Residence
Built in 1976
0.25 Acres Lot
$462,400 Zestimate®
$345/sqft
$-- HOA
What's special
Lawned areaSilestone kitchen countersExcellent double attached garage
- 17 days
- 1,332
- 69
Likely to sell faster than
Zillow last checked:
Listing updated:
Listed by:
Debbie Penton-Clark 360-487-0749,
MORE Realty
Source: RMLS (OR),MLS#: 795882692
Facts & features
Interior
Bedrooms & bathrooms
- Bedrooms: 3
- Bathrooms: 2
- Full bathrooms: 2
- Main level bathrooms: 2
Rooms
- Room types: Bedroom 2, Bedroom 3, Dining Room, Family Room, Kitchen, Living Room, Primary Bedroom
Primary bedroom
- Level: Main
Bedroom 2
- Level: Main
Bedroom 3
- Level: Main
Dining room
- Level: Main
Kitchen
- Level: Main
Living room
- Level: Main
Heating
- Forced Air, Heat Pump
Cooling
- Heat Pump
Appliances
- Included: Dishwasher, Disposal, Free-Standing Range, Free-Standing Refrigerator, Washer/Dryer, Electric Water Heater
Features
- Ceiling Fan(s), Quartz
- Flooring: Laminate, Vinyl, Wall to Wall Carpet
- Windows: Double Pane Windows, Vinyl Frames
- Basement: Crawl Space
- Number of fireplaces: 1
- Fireplace features: Wood Burning
Interior area
- Total structure area: 1,348
- Total interior livable area: 1,348 sqft
Property
Parking
- Total spaces: 2
- Parking features: Driveway, Garage Door Opener, Attached
- Attached garage spaces: 2
- Has uncovered spaces: Yes
Features
- Levels: One
- Stories: 1
- Exterior features: Dog Run, Yard
- Fencing: Fenced
Lot
- Size: 0.25 Acres
- Features: Corner Lot, Level, SqFt 10000 to 14999
Details
- Additional structures: PoultryCoop
- Parcel number: 114728220
- Zoning: R9
Construction
Type & style
- Home type: SingleFamily
- Architectural style: Ranch
- Property subtype: Residential, Single Family Residence
Materials
- Brick, Wood Siding
- Roof: Composition
Condition
- Resale
- New construction: No
- Year built: 1976
Utilities & green energy
- Sewer: Public Sewer
- Water: Public
- Utilities for property: Cable Connected
Community & HOA
Community
- Security: Unknown
- Subdivision: Columbia Highlands 02
HOA
- Has HOA: No
Location
- Region: Vancouver
Financial & listing details
- Price per square foot: $345/sqft
- Tax assessed value: $417,004
- Annual tax amount: $4,221
- Date on market: 10/4/2026
- Listing terms: Cash,Conventional,FHA,VA Loan
- Road surface type: Paved
Estimated market value
$462,400
$439,000 - $486,000
$2,609/mo
Price history
| Date | Event | Price |
|---|---|---|
| 10/12/2026 | Price change | $465,000-1.1%$345/sqft |
Source:  RMLS (OR) #795882692 Report a problem | ||
| 10/5/2026 | Listed for sale | $470,000+79.4%$349/sqft |
Source: RMLS (OR) #795882692 Report a problem | ||
| 11/21/2016 | Sold | $262,000-3%$194/sqft |
Source: RMLS (OR) #16680317 Report a problem | ||
| 9/17/2016 | Listed for sale | $270,000+63.6%$200/sqft |
Source: Visual Tour #16680317 Report a problem | ||
| 8/30/2011 | Sold | $165,000-5.2%$122/sqft |
Source:  NWMLS as distributed by MLS GRID #226143 Report a problem | ||
| 5/24/2011 | Listed for sale | $174,000+2.4%$129/sqft |
Source: Sundin Realty Inc. #11206843 Report a problem | ||
| 7/15/2004 | Sold | $169,900$126/sqft |
Source: Public Record Report a problem | ||
Public tax history
| Year | Property taxes | Tax assessment |
|---|---|---|
| 2025 | $4,222 +12% | $417,004 +9.8% |
| 2024 | $3,770 -6.9% | $379,790 -10.3% |
| 2023 | $4,049 +12.7% | $423,302 -0.2% |
| 2022 | $3,593 +4.4% | $424,076 +20.5% |
| 2021 | $3,442 +5.7% | $352,047 +10.5% |
| 2020 | $3,256 | $318,698 +4.7% |
| 2019 | $3,256 +16.7% | $304,370 +8.4% |
| 2018 | $2,789 -9.2% | $280,746 +13% |
| 2017 | $3,071 +9.8% | $248,524 +6.1% |
| 2016 | $2,796 +14.5% | $234,288 +19.5% |
| 2015 | $2,443 +4.8% | $195,984 +9.6% |
| 2014 | $2,332 | $178,781 +9.8% |
| 2013 | $2,332 +10.8% | $162,830 +11% |
| 2012 | $2,104 -1.1% | $146,731 -4% |
| 2011 | $2,128 +4.8% | $152,913 -4.4% |
| 2010 | $2,030 -2.8% | $160,034 -8.6% |
| 2009 | $2,089 | $175,100 -17.6% |
| 2008 | -- | $212,500 |
| 2007 | -- | $212,500 +47.6% |
| 2005 | -- | $144,000 |
| 2004 | -- | $144,000 +13.4% |
| 2001 | $1,751 +4.9% | $127,000 +5.4% |
| 2000 | $1,669 | $120,500 |
Find assessor info on the county website
Monthly payment
Est. payment
Payment breakdown
Explore the cost of this home by adjusting the details. Changes won't be saved.Climate risks
Neighborhood: Mountain View
Nearby schools
Schools provided by the listing agent
- Elementary: Crestline
- Middle: Wy East
- High: Mountain View
Source: RMLS (OR). This data may not be complete. We recommend contacting the local school district to confirm school assignments for this home.
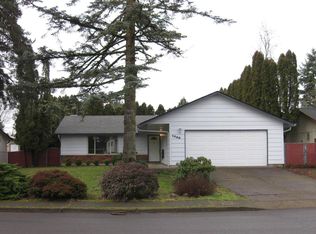
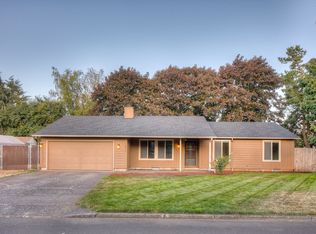
Similar homes
- $464,9003 bd2 ba1.2k sqft7413 NE 129th Avenue, Vancouver, WA 98682Active
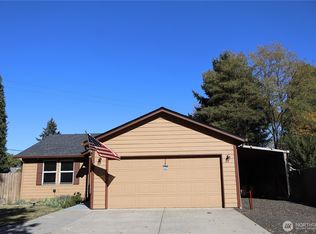 MLS ID #2593022, Elizabeth A Eki. NWMLS as distributed by MLS GRID
- $549,0003 bd3 ba1.6k sqft1321 SE 159th Ave, Vancouver, WA 98683Active

 MLS ID #784241809, Yana Pavlenko, The Lachlan Group LLC. RMLS (OR)
- $450,0004 bd2 ba1.1k sqft821 NE 108th Ave, Vancouver, WA 98664Active
 MLS ID #586933840, Leigh Calvert, Cascade Hasson Sotheby's International Realty. RMLS (OR)
- $497,0003 bd2 ba1.3k sqft9206 NE 53rd St, Vancouver, WA 98662Active
 MLS ID #655706143, Scott Spiker, MORE Realty. RMLS (OR)
- $495,0003 bd2 ba1.5k sqft16802 NE 31st Way, Vancouver, WA 98682ActiveMLS ID #657982436, Rowena Lusby, Windermere Northwest Living. RMLS (OR)
- $539,9003 bd3 ba1.7k sqft700 NE 159th Ct, Vancouver, WA 98684ActiveMLS ID #739753507, Kendra Shirley, Wise Move Real Estate LLC. RMLS (OR)
- $475,0004 bd2 ba1.4k sqft8111 NE 27th St, Vancouver, WA 98662ActiveMLS ID #108130573, Kelly Daniels, Windermere Northwest Living. RMLS (OR)
- $469,0003 bd2 ba1.3k sqft2008 SE 143rd Ave, Portland, OR 97233ActiveMLS ID #190259644, Jim Nickila, RE/MAX Equity Group. RMLS (OR)
- $655,0003 bd2 ba1.5k sqft19802 SE 8th Cir, Camas, WA 98607ActiveMLS ID #416196077, Patrick Williams, Windermere Northwest Living. RMLS (OR)
- $440,0004 bd4 ba1.8k sqft11720 NE 32nd St, Vancouver, WA 98682ActiveMLS ID #182350605, Korrie Hicks, KOR Realty. RMLS (OR)
- $459,0003 bd2 ba1.4k sqft16822 SE Equestrian Way, Portland, OR 97236ActiveMLS ID #499532089, Samantha Whitcomb, Premiere Property Group, LLC. RMLS (OR)
- $419,9003 bd2 ba1.6k sqft14339 SE Alder Ct, Portland, OR 97233ActiveMLS ID #750707529, Margarita Barragan, Cascade Hasson Sotheby's International Realty. RMLS (OR)
- $489,9003 bd2 ba1.5k sqft15236 SE Kelly St, Portland, OR 97236ActiveMLS ID #239221456, Peter Nguyen, MORE Realty. RMLS (OR)
- $500,0003 bd2 ba1.3k sqft4538 SW Wood Pkwy, Portland, OR 97219ActiveMLS ID #168765051, Kelly Sandstrom, Keller Williams Realty Professionals. RMLS (OR)
- $524,9003 bd2 ba1.4k sqft738 NE Meadow Dr, Portland, OR 97211ActiveMLS ID #414137690, Rosemary Coles, Redfin. RMLS (OR)
- $393,0003 bd2 ba1.1k sqft11726 SE Oak St, Portland, OR 97216ActiveMLS ID #155365633, Sally Mehalovich, RE/MAX Advantage Group. RMLS (OR)
- $419,0002 bd2 ba1.3k sqft15139 NE Summerplace Dr, Portland, OR 97230ActiveMLS ID #793146142, Beth Benner, Real Broker. RMLS (OR)
- $479,0004 bd2 ba1.6k sqft945 NE Lija Loop, Portland, OR 97211ActiveMLS ID #225135453, Cindy Davison, Oregon First. RMLS (OR)
- $438,0002 bd2 ba1.5k sqft1811 NE 149th Ave, Portland, OR 97230ActiveMLS ID #799555030, Terri Boughton, Century 21 North Homes Realty. RMLS (OR)
- $415,0002 bd2 ba1k sqft540 NE 94th Ave, Portland, OR 97220ActiveMLS ID #705281589, Melissa Jaques, John L. Scott. RMLS (OR)
