Perfect living or investment home with large 22x15 foot room and storage in rear. New roofing, basement is unfinished. New interior paint, and floor coverings. New kitchen upgrade and appliances. Quiet, peaceful surroundings and Ready to move in.
Active
$449,000
12336 SE Holgate Blvd #2, Portland, OR 97236
3beds
1,536sqft
Residential, Condominium
Built in 1941
-- sqft lot
$441,900 Zestimate®
$292/sqft
$75/mo HOA
What's special
New interior paintNew roofingStorage in rear
- 26 days
- 104
- 7
Zillow last checked:
Listing updated:
Listed by:
Han Ngo 503-889-6431,
Quickenhome
Source: RMLS (OR),MLS#: 768026445
Facts & features
Interior
Bedrooms & bathrooms
- Bedrooms: 3
- Bathrooms: 1
- Full bathrooms: 1
- Main level bathrooms: 1
Rooms
- Room types: Bonus Room, Bedroom 2, Bedroom 3, Dining Room, Family Room, Kitchen, Living Room, Primary Bedroom
Primary bedroom
- Features: Closet, Laminate Flooring
- Level: Main
- Area: 156
- Dimensions: 13 x 12
Bedroom 2
- Features: Closet, Laminate Flooring
- Level: Main
- Area: 130
- Dimensions: 13 x 10
Bedroom 3
- Features: Closet, Laminate Flooring
- Level: Main
- Area: 110
- Dimensions: 11 x 10
Dining room
- Level: Main
- Area: 100
- Dimensions: 10 x 10
Kitchen
- Features: Free Standing Range, Free Standing Refrigerator
- Level: Main
- Area: 110
- Width: 10
Living room
- Features: Laminate Flooring
- Level: Main
- Area: 160
- Dimensions: 16 x 10
Heating
- Floor Furnace, Forced Air, Geothermal
Appliances
- Included: Free-Standing Range, Free-Standing Refrigerator, Electric Water Heater
Features
- Closet, Marble
- Flooring: Laminate
- Windows: Vinyl Frames
- Basement: Partial
Interior area
- Total structure area: 1,536
- Total interior livable area: 1,536 sqft
Property
Parking
- Parking features: Carport, Driveway
- Has carport: Yes
- Has uncovered spaces: Yes
Features
- Stories: 1
- Patio & porch: Patio
- Fencing: Fenced
Lot
- Features: Level
Details
- Parcel number: R606898
Construction
Type & style
- Home type: Condo
- Architectural style: Cottage
- Property subtype: Residential, Condominium
Materials
- Vinyl Siding
- Foundation: Concrete Perimeter
- Roof: Shingle
Condition
- Approximately
- New construction: No
- Year built: 1941
Utilities & green energy
- Gas: Gas
- Sewer: Public Sewer
- Water: Public
- Utilities for property: Cable Connected
Community & HOA
HOA
- Has HOA: Yes
- HOA fee: $75 monthly
Location
- Region: Portland
Financial & listing details
- Price per square foot: $292/sqft
- Tax assessed value: $254,490
- Annual tax amount: $3,304
- Date on market: 9/6/2026
- Listing terms: Cash,Conventional,FHA,VA Loan
- Road surface type: Concrete, Paved
Estimated market value
$441,900
$420,000 - $464,000
$2,051/mo
Price history
| Date | Event | Price |
|---|---|---|
| 9/13/2026 | Listed for sale | $449,000+419.8%$292/sqft |
Source:  RMLS (OR) #768026445 Report a problem RMLS (OR) #768026445 Report a problem | ||
| 9/25/2010 | Sold | $86,380+1.6%$56/sqft |
Source: Agent Provided Report a problem | ||
| 9/5/2010 | Listed for sale | $85,000-50.3%$55/sqft |
Source: foreclosure.com Report a problem | ||
| 8/30/2007 | Sold | $171,000+25.7%$111/sqft |
Source: Public Record Report a problem | ||
| 6/28/2002 | Sold | $136,000$89/sqft |
Source: Public Record Report a problem | ||
Public tax history
| Year | Property taxes | Tax assessment |
|---|---|---|
| 2025 | $3,305 +4.4% | $136,660 +3% |
| 2024 | $3,165 +4.5% | $132,680 +3% |
| 2023 | $3,028 +5.5% | $128,820 +3% |
| 2022 | $2,870 +1.7% | $125,070 +3% |
| 2021 | $2,823 +10.4% | $121,430 +3% |
| 2020 | $2,557 +3.3% | $117,900 +3% |
| 2019 | $2,476 | $114,470 +3% |
| 2018 | $2,476 +3.2% | $111,140 +3% |
| 2017 | $2,400 +7.6% | $107,910 +3% |
| 2016 | $2,231 | $104,770 +3% |
| 2015 | $2,231 +1.6% | $101,720 +3% |
| 2014 | $2,197 +33.9% | $98,760 +3% |
| 2013 | $1,641 +13.3% | $95,890 +13.7% |
| 2012 | $1,448 +1.9% | $84,360 +2.1% |
| 2011 | $1,421 -23.5% | $82,650 -11.2% |
| 2010 | $1,857 -5.3% | $93,100 +3% |
| 2009 | $1,960 +3.5% | $90,390 +3% |
| 2008 | $1,893 | $87,760 |
Find assessor info on the county website
Monthly payment
Est. payment
Payment breakdown
Explore the cost of this home by adjusting the details. Changes won't be saved.Climate risks
Neighborhood: Powellhurst Gilbert
Nearby schools
Schools provided by the listing agent
- Elementary: Gilbert Hts
- Middle: Alice Ott
- High: David Douglas
Source: RMLS (OR). This data may not be complete. We recommend contacting the local school district to confirm school assignments for this home.
- $173,1003 bd1 ba906 sqft12336 SE Holgate Blvd, Portland, OR 97236Off Market
- $292,600-- bd2 ba1.5k sqft12340 SE Holgate Blvd, Portland, OR 97236Off Market
- $333,3004 bd3 ba1.5k sqft12346 SE Holgate Blvd, Portland, OR 97236Off Market
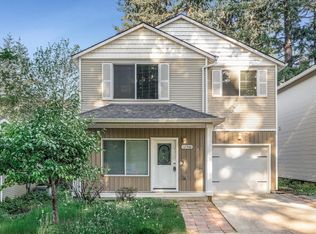
- $311,5003 bd2 ba1.4k sqft12350 SE Holgate Blvd #5, Portland, OR 97236Off Market
Similar homes
- $426,0004 bd2 ba1.4k sqft5216 SE 132nd Ave, Portland, OR 97236Active
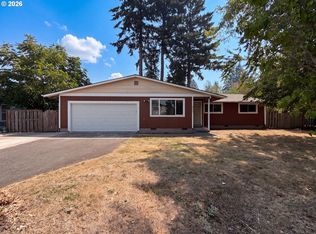
 MLS ID #531041742, Sharon Parmenter, Opendoor Brokerage LLC. RMLS (OR)
 - $449,0003 bd3 ba1.8k sqft1514 SE 117th Ave, Portland, OR 97216Active
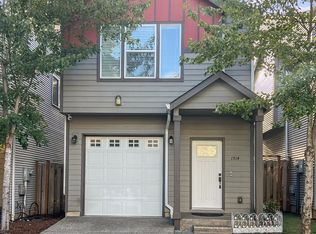 MLS ID #549320782, Marina Globak, MORE Realty. RMLS (OR)
 - $419,9003 bd2 ba1.3k sqft16720 SE Clinton St, Portland, OR 97236Active
 MLS ID #370462810, Jin Zhao, Kelly Right Real Estate of Portland, LLC. RMLS (OR)
 - $429,9003 bd1 ba1.3k sqft227 SE 129th Ave, Portland, OR 97233Active
 MLS ID #281974290, Kyle James, Knipe Realty ERA Powered. RMLS (OR)
 - $350,0003 bd2 ba1.6k sqft3280 SE 127th Pl, Portland, OR 97236ActiveMLS ID #236520606, Stacey Bent, Streamline Real Estate. RMLS (OR)
- $399,0002 bd1 ba895 sqft13545 SE Division St, Portland, OR 97236ActiveMLS ID #689853462, Jin Zhao, Kelly Right Real Estate of Portland, LLC. RMLS (OR)
- $424,0003 bd2 ba1.6k sqft14339 SE Alder Ct, Portland, OR 97233ActiveMLS ID #750707529, Margarita Barragan, Cascade Hasson Sotheby's International Realty. RMLS (OR)
- $490,0002 bd1 ba1k sqft12825 SE Lincoln St, Portland, OR 97233ActiveMLS ID #164984095, Charles Grant, MORE Realty. RMLS (OR)
- $569,9953 bd2 ba1.4k sqft12727 SE Sherman St, Portland, OR 97233ActiveMLS ID #561964272, Tony Yan, All Professionals Real Estate. RMLS (OR)
- $469,3504 bd2 ba1.6k sqft415 SE Roberts Ave, Gresham, OR 97080ActiveMLS ID #265642030, Marcia Nolting, RE/MAX Advantage Group. RMLS (OR)
- $426,0003 bd1 ba1.2k sqft5926 SE Lexington St, Portland, OR 97206ActiveMLS ID #191261294, Sharon Parmenter, Opendoor Brokerage LLC. RMLS (OR)
- $500,0004 bd2 ba2k sqft842 NE 113th Ave, Portland, OR 97220ActiveMLS ID #718795196, Mary Mayther-Slac, Vantage Point Properties Inc. RMLS (OR)
- $425,0003 bd2 ba2k sqft9918 NE Prescott St, Portland, OR 97220ActiveMLS ID #796610218, Alexander Phan, Keller Williams Realty Professionals. RMLS (OR)
- $469,0004 bd2 ba1.5k sqft5630 SE 88th Ave, Portland, OR 97266ActiveMLS ID #160732392, Erin Monahan, Neighbors Realty. RMLS (OR)
- $450,0004 bd7 ba1.8k sqft6822 SE Woodstock Blvd, Portland, OR 97206ActiveMLS ID #149924573, Conor Finlay, CORE, Realtors. RMLS (OR)
- $315,0003 bd3 ba1.1k sqft12103 SE Harold St, Portland, OR 97266ActiveMLS ID #599623960, Sharon Parmenter, Opendoor Brokerage LLC. RMLS (OR)
- $437,0003 bd1 ba948 sqft3910 SE 71st Ave, Portland, OR 97206ActiveMLS ID #646865589, Sharon Parmenter, Opendoor Brokerage LLC. RMLS (OR)
- $439,0002 bd1 ba1.8k sqft15204 SE Dougie Rd, Clackamas, OR 97015ActiveMLS ID #480797871, Chao Tan, MORE Realty. RMLS (OR)
- $370,0003 bd1 ba1k sqft11650 NE Glisan St, Portland, OR 97220ActiveMLS ID #791792705, Sharon Parmenter, Opendoor Brokerage LLC. RMLS (OR)
- $423,0002 bd1 ba769 sqft4219 SE Ellis St, Portland, OR 97206ActiveMLS ID #413013714, Sharon Parmenter, Opendoor Brokerage LLC. RMLS (OR)
