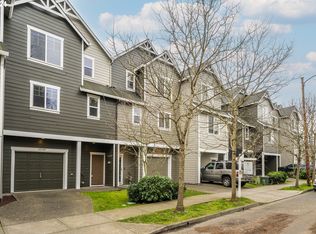
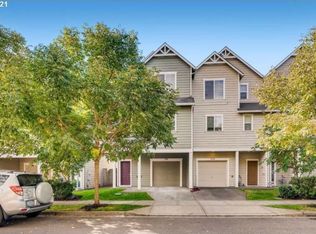
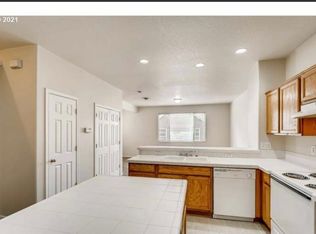
Great Townhome/Rowhouse. Small fenced back yard through garage. High & vaulted ceilings brings in lots of light. Large windows make this home feel big. Great room with open concept feels warm & inviting. NEW, high end fridge, Tile counters, Eat bar & TONS of counter space. Large upper level laundry room with folding station just steps from bedrooms. Main Bathroom with double sinks. THIS HOME HAS A/C! BRAND NEW ROOF.
Active
$327,900
12226 SE Long St, Portland, OR 97236
2beds
1,186sqft
Residential, Townhouse
Built in 2004
1,306 Square Feet Lot
$326,400 Zestimate®
$276/sqft
$422/mo HOA
What's special
Large windowsHigh and vaulted ceilingsLots of lightBrand new roofWarm and invitingTons of counter spaceTile counters
- 44 days
- 87
- 3
Zillow last checked:
Listing updated:
Listed by:
John Loew 503-913-3688,
Knipe Realty ERA Powered
Source: RMLS (OR),MLS#: 282320308
Facts & features
Interior
Bedrooms & bathrooms
- Bedrooms: 2
- Bathrooms: 2
- Full bathrooms: 1
- Partial bathrooms: 1
- Main level bathrooms: 1
Rooms
- Room types: Laundry, Bedroom 2, Dining Room, Family Room, Kitchen, Living Room, Primary Bedroom
Primary bedroom
- Features: Ceiling Fan, High Ceilings, Walkin Closet, Wallto Wall Carpet
- Level: Upper
- Area: 144
- Dimensions: 12 x 12
Bedroom 2
- Features: Vaulted Ceiling, Wallto Wall Carpet
- Level: Upper
- Area: 99
- Dimensions: 11 x 9
Dining room
- Features: Vinyl Floor
- Level: Main
- Area: 105
- Dimensions: 15 x 7
Kitchen
- Features: Dishwasher, Disposal, Eat Bar, Pantry, Free Standing Range, Free Standing Refrigerator
- Level: Main
- Area: 120
- Width: 10
Living room
- Features: High Ceilings, Wallto Wall Carpet
- Level: Main
- Area: 195
- Dimensions: 15 x 13
Heating
- Forced Air 90
Cooling
- Central Air
Appliances
- Included: Dishwasher, Disposal, Free-Standing Range, Free-Standing Refrigerator, Range Hood, Washer/Dryer, Electric Water Heater
- Laundry: Laundry Room
Features
- Ceiling Fan(s), High Ceilings, Vaulted Ceiling(s), Eat Bar, Pantry, Walk-In Closet(s), Tile
- Flooring: Wall to Wall Carpet, Vinyl
- Windows: Double Pane Windows, Vinyl Frames
- Basement: None,Storage Space
Interior area
- Total structure area: 1,186
- Total interior livable area: 1,186 sqft
Property
Parking
- Total spaces: 1
- Parking features: Driveway, Garage Door Opener, Extra Deep Garage, Oversized, Tuck Under
- Garage spaces: 1
- Has uncovered spaces: Yes
Features
- Stories: 3
- Patio & porch: Porch
- Exterior features: Yard
- Fencing: Fenced
Lot
- Size: 1,306 Square Feet
- Dimensions: 1139 SQFT
- Features: Level, Trees, Sprinkler, SqFt 0K to 2999
Details
- Parcel number: R228293
Construction
Type & style
- Home type: Townhouse
- Property subtype: Residential, Townhouse
- Attached to another structure: Yes
Materials
- Cement Siding, Lap Siding
- Foundation: Slab
Condition
- Resale
- New construction: No
- Year built: 2004
Utilities & green energy
- Gas: Gas
- Sewer: Public Sewer
- Water: Public
Community & HOA
Community
- Security: Entry, Security Lights
- Subdivision: Powellhurst
HOA
- Has HOA: Yes
- Amenities included: Commons, Exterior Maintenance, Management
- HOA fee: $289 monthly
- Second HOA fee: $133 monthly
Location
- Region: Portland
Financial & listing details
- Price per square foot: $276/sqft
- Tax assessed value: $310,950
- Annual tax amount: $2,669
- Date on market: 8/25/2026
- Listing terms: Conventional,FHA
- Road surface type: Concrete, Paved
Estimated market value
$326,400
$310,000 - $343,000
$1,980/mo
Price history
| Date | Event | Price |
|---|---|---|
| 8/26/2026 | Listed for sale | $327,900+5.1%$276/sqft |
Source:  RMLS (OR) #282320308 Report a problem RMLS (OR) #282320308 Report a problem | ||
| 2/23/2024 | Sold | $312,000-1.9%$263/sqft |
Source: RMLS (OR) #23345223 Report a problem | ||
| 3/28/2022 | Sold | $318,000+2.6%$268/sqft |
Source: RMLS (OR) #22473175 Report a problem | ||
| 2/21/2022 | Pending sale | $309,900$261/sqft |
Source: RMLS (OR) #22473175 Report a problem | ||
| 2/17/2022 | Listed for sale | $309,900+40.9%$261/sqft |
Source: RMLS (OR) #22473175 Report a problem | ||
| 7/23/2018 | Sold | $220,000+2.3%$185/sqft |
Source: RMLS (OR) #18046400 Report a problem | ||
| 6/26/2018 | Pending sale | $215,000$181/sqft |
Source: Premiere Property Group, LLC #18046400 Report a problem | ||
| 6/20/2018 | Listed for sale | $215,000+48.4%$181/sqft |
Source: Premiere Property Group, LLC #18046400 Report a problem | ||
| 6/16/2015 | Listing removed | $1,200$1/sqft |
Source: Real Property Management Portland Report a problem | ||
| 3/12/2015 | Price change | $1,200-7.3%$1/sqft |
Source: Real Property Management Portland Report a problem | ||
| 2/27/2015 | Listed for rent | $1,295$1/sqft |
Source: Real Property Management Report a problem | ||
| 10/17/2011 | Listing removed | $144,900$122/sqft |
Source: World Wide Realty, Inc. #11019409 Report a problem | ||
| 6/11/2011 | Listed for sale | $144,900-13.2%$122/sqft |
Source: World Wide Realty, Inc. #11019409 Report a problem | ||
| 10/30/2007 | Sold | $167,000+49.2%$141/sqft |
Source: Public Record Report a problem | ||
| 8/14/2003 | Sold | $111,900$94/sqft |
Source: Public Record Report a problem | ||
Public tax history
| Year | Property taxes | Tax assessment |
|---|---|---|
| 2025 | $2,669 +4.4% | $110,390 +3% |
| 2024 | $2,557 +4.5% | $107,180 +3% |
| 2023 | $2,446 +5.5% | $104,060 +3% |
| 2022 | $2,318 +1.7% | $101,030 +3% |
| 2021 | $2,280 +10.4% | $98,090 +3% |
| 2020 | $2,066 +3.3% | $95,240 +3% |
| 2019 | $2,000 | $92,470 +3% |
| 2018 | $2,000 +3.2% | $89,780 +3% |
| 2017 | $1,939 +6.6% | $87,170 +3% |
| 2016 | $1,818 | $84,640 +3% |
| 2015 | $1,818 +2.4% | $82,180 +3% |
| 2014 | $1,775 +147.3% | $79,790 +113.6% |
| 2013 | $718 -2.4% | $37,350 +3% |
| 2012 | $735 -2% | $36,270 +3% |
| 2011 | $750 +1.8% | $35,220 +3% |
| 2010 | $737 +2.3% | $34,200 +3% |
| 2009 | $720 +3.5% | $33,210 +3% |
| 2008 | $696 +0.4% | $32,250 +3% |
| 2007 | $693 +4.9% | $31,320 +3% |
| 2006 | $661 +9.6% | $30,410 +3% |
| 2005 | $603 +8.3% | $29,530 +3% |
| 2004 | $557 +1.6% | $28,670 +3% |
| 2003 | $548 -2.2% | $27,840 +3% |
| 2002 | $561 +12.4% | $27,030 +6% |
| 2000 | $499 | $25,490 |
Find assessor info on the county website
Monthly payment
Est. payment
Payment breakdown
Explore the cost of this home by adjusting the details. Changes won't be saved.Climate risks
Neighborhood: Powellhurst Gilbert
Nearby schools
Schools provided by the listing agent
- Elementary: Gilbert Hts
- Middle: Alice Ott
- High: David Douglas
Source: RMLS (OR). This data may not be complete. We recommend contacting the local school district to confirm school assignments for this home.
Similar homes
- $315,0003 bd3 ba1.1k sqft12103 SE Harold St, Portland, OR 97266Active

 MLS ID #599623960, Sharon Parmenter, Opendoor Brokerage LLC. RMLS (OR)
 - $350,0003 bd2 ba1.6k sqft3280 SE 127th Pl, Portland, OR 97236Active
 MLS ID #236520606, Stacey Bent, Streamline Real Estate. RMLS (OR)
 - $325,0003 bd3 ba1.3k sqft64 NE 134th Pl, Portland, OR 97230Active
 MLS ID #677219787, Jin Zhao, Kelly Right Real Estate of Portland, LLC. RMLS (OR)
 - $335,0002 bd3 ba1.3k sqft2543 NW 2nd Ter, Gresham, OR 97030Active
 MLS ID #719246014, Ken Blocker, K.R.B. Properties. RMLS (OR)
 - $329,9002 bd3 ba1.2k sqft17410 SE 17th Way, Vancouver, WA 98683ActiveMLS ID #706008864, Lana Anderson, Weichert Realtors, Equity NW. RMLS (OR)
- $430,0003 bd1 ba1.4k sqft12839 SE Raymond St, Portland, OR 97236ActiveMLS ID #589481043, Benjamin Hollenbaugh, Living PDX Real Estate. RMLS (OR)
- $275,0002 bd3 ba1.1k sqft9607 SE Center Ct, Portland, OR 97266For Sale
 MLS ID #839603, ROBERT VANLEUVEN, Exp Realty, Llc. WVMLS
 - $340,0003 bd3 ba1.5k sqft653 NW 1st St, Gresham, OR 97030ActiveMLS ID #479682090, Gary Horton, RE/MAX Equity Group. RMLS (OR)
- $449,0003 bd1 ba1.5k sqft12336 SE Holgate Blvd #2, Portland, OR 97236ActiveMLS ID #768026445, Han Ngo, Quickenhome. RMLS (OR)
- $399,0002 bd1 ba895 sqft13545 SE Division St, Portland, OR 97236ActiveMLS ID #689853462, Jin Zhao, Kelly Right Real Estate of Portland, LLC. RMLS (OR)
- $329,9002 bd2 ba958 sqft4556 NE 97th Ave, Portland, OR 97220ActiveMLS ID #225402943, Dan McCrea, D&D Realty LLC. RMLS (OR)
- $419,9003 bd2 ba1.3k sqft16720 SE Clinton St, Portland, OR 97236ActiveMLS ID #370462810, Jin Zhao, Kelly Right Real Estate of Portland, LLC. RMLS (OR)
- $370,0003 bd3 ba1.6k sqft8996 SE Chloe Ln, Happy Valley, OR 97086ActiveMLS ID #575656931, Tony Lewis, Works Real Estate. RMLS (OR)
- $490,0002 bd1 ba1k sqft12825 SE Lincoln St, Portland, OR 97233ActiveMLS ID #164984095, Charles Grant, MORE Realty. RMLS (OR)
- $424,0003 bd2 ba1.6k sqft14339 SE Alder Ct, Portland, OR 97233ActiveMLS ID #750707529, Margarita Barragan, Cascade Hasson Sotheby's International Realty. RMLS (OR)
- $359,9002 bd3 ba1.2k sqft2753 SE 75th Ave, Hillsboro, OR 97123ActiveMLS ID #241515437, Jordan Lundstrom, Keller Williams Sunset Corridor. RMLS (OR)
- $349,9002 bd3 ba1.7k sqft7915 NE Rockne Way, Hillsboro, OR 97006ActiveMLS ID #697010769, Stephanie Partain, Partain Properties, LLC. RMLS (OR)
- $379,0003 bd1 ba950 sqft14407 SE Stephens St, Portland, OR 97233ActiveMLS ID #472561195, Susan Estes, RE/MAX Equity Group. RMLS (OR)
